


Home Value
Trulia Estimate
$379KSince last month
Decreased$4K (-1%)Since last year
Increased$5K (+1.4%)Learn more about this home's value by checking out its Trulia Estimate, the value of nearby homes, and how much similar homes have sold for.
Trulia Estimate
The of this home's value increased by +72% in the last 10 years
| Month | Estimated value |
|---|---|
2026 | |
| October 2026 | $377K |
| September 2026 | $381K |
| August 2026 | $385K |
| July 2026 | $387K |
| June 2026 | $386K |
| May 2026 | $385K |
| April 2026 | $382K |
| March 2026 | $377K |
| February 2026 | $376K |
| January 2026 | $372K |
2025 | |
2024 | |
2023 | |
2022 | |
2021 | |
2020 | |
2019 | |
2018 | |
2017 | |
2016 | |
Comparable sales
These are recently sold homes that have a similar location or other similar features to this home, like bedrooms, bathrooms, and square footage. Get a sense of the expected prices in the area by viewing these homes.Address | Distance | Property Type | Sold Price | Sold Date | Bed | Bath | Sqft |
|---|---|---|---|---|---|---|---|
0.27 | Single-Family Home | - | 10/15/26 | 3 | 2 | 1,524 | |
0.15 | Single-Family Home | - | 05/14/26 | 3 | 1.5 | 2,812 | |
0.26 | Single-Family Home | - | 06/12/26 | 5 | 2.5 | 3,541 | |
0.30 | Single-Family Home | - | 06/10/26 | 4 | 2 | 1,855 | |
0.09 | Single-Family Home | - | 04/27/26 | 3 | 1 | 1,619 | |
0.31 | Single-Family Home | - | 06/01/26 | 3 | 1.5 | 3,117 | |
0.21 | Single-Family Home | - | 04/09/26 | 3 | 1.5 | 1,521 | |
0.18 | Single-Family Home | - | 07/20/26 | 3 | 1 | 1,221 | |
0.39 | Single-Family Home | - | 03/24/26 | 3 | 1.5 | 1,728 | |
0.75 | Single-Family Home | - | 04/20/26 | 3 | 3 | 2,208 |
Nearby home prices
Get a sense of expected prices in the area by checking the value of nearby homes.Address | Distance | Price | Bed | Bath | Sqft | Status |
|---|---|---|---|---|---|---|
0.02 | $179,100 | 4 | 1 | 1,590 | Off Market | |
0.02 | $204,900 | 2 | 2 | 2,518 | Off Market | |
0.03 | $207,200 | 3 | 2 | 1,369 | Off Market | |
0.03 | $225,900 | 2 | 2 | 2,008 | Off Market | |
0.04 | $163,500 | 2 | 1 | 1,085 | Off Market | |
0.04 | $190,600 | 2 | 2 | 1,344 | Off Market | |
0.04 | $287,900 | 3 | 2 | 2,067 | Off Market | |
0.04 | $98,400 | 2 | 1 | 796 | Off Market | |
0.04 | $291,900 | 3 | 2.5 | 1,666 | Off Market | |
0.04 | $160,000 | 3 | 3 | 2,059 | Off Market | |
0.04 | $125,600 | 2 | 1 | 792 | Off Market | |
0.05 | $170,800 | 3 | 1.5 | 1,059 | Off Market | |
0.05 | $273,700 | 4 | 2 | 2,307 | Off Market | |
0.05 | $118,100 | 2 | 1 | 816 | Off Market | |
0.05 | $190,900 | 4 | 2 | 1,441 | Off Market | |
0.06 | $138,700 | 2 | 1 | 970 | Off Market | |
0.06 | $172,800 | 3 | 2 | 1,028 | Off Market | |
0.06 | $247,600 | 3 | 2.5 | 1,652 | Off Market | |
0.06 | $124,200 | 1 | 1 | 1,048 | Off Market | |
0.06 | $152,900 | 3 | 1 | 1,016 | Off Market |
Local Information
- Map ViewExplore the area around 503 Sunset Pl.

- Schools1 Preschool School1 Elementary School1 Middle School1 High School

- Shop & Eat

-- mins to
Home Highlights

Single-Family Home

Built in 1985

0.26 acre lot

2,098 sqft

$180/sqft

2 Car Garage
About this House
What's unique:Stone-coated steel roofOpen floor planComposite deckEpoxy floorHvac systemVaulted ceilings
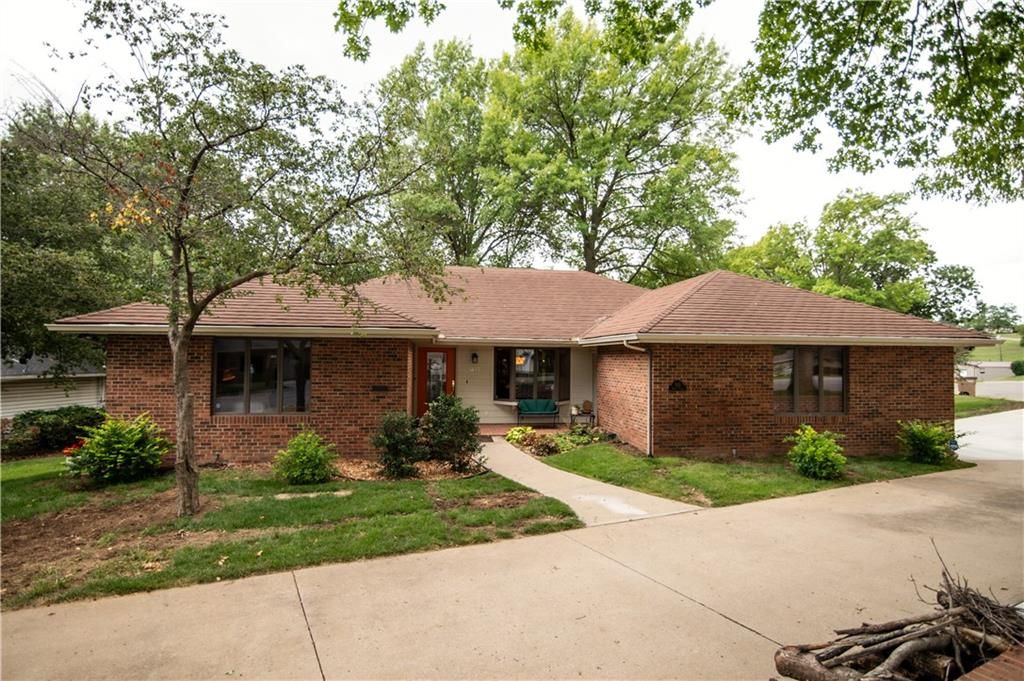
Welcome to your dream home! Discover the allure of this pristine 3-bedroom, 3-bath ranch nestled in a quiet and well-established neighborhood in Atchison. As you step inside, an open floor plan awaits, adorned with exquisite hardwood floors, built-ins, and custom cabinets that showcase the craftsmanship of this exceptional residence. You'll be captivated by the beautiful woodwork and crown molding throughout, adding an elegant touch to every room. The vaulted ceilings create an expansive and airy atmosphere, enhancing the overall sense of space and tranquility. No detail has been overlooked in this house. Recent updates abound, including a stone-coated steel roof boasting a lifetime warranty, ensuring durability and peace of mind. Picture cozy evenings by the fireplace, thanks to the modern fireplace insert that adds warmth and ambiance to your living space. Outside, the exterior siding and composite deck have been thoughtfully upgraded, enhancing the home's curb appeal while providing a perfect spot for entertaining or simply enjoying the serene surroundings. The attention to detail continues with Anderson windows that invite natural light to flood the rooms, highlighting the beauty of the interior. A concrete driveway and an epoxy floor in the garage offer both functionality and a polished finish. You can rest easy knowing that the HVAC system and water heater have also been recently replaced, providing optimal comfort and energy efficiency. Quality is at the forefront of this beautiful home. From the meticulous updates to the timeless design, every aspect has been carefully considered and executed to perfection. To experience the beauty and craftsmanship firsthand, a preapproval is required to tour this exceptional home. Don't miss the opportunity to make this house your own and indulge in a life of comfort, luxury, and tranquility.
503 Sunset Pl, Atchison, KS 66002 is a 3 bedroom, 3 bathroom, 2,098 sqft single-family home built in 1985. It was last sold on Aug 11, 2023. This property is not currently displayed as for sale or rent on Trulia. The Trulia Estimate is $378,500, with a rent estimate of $1,999/month.
Last check for updates: about 8 hours ago
Listed by John Asher, (913) 360-2700
Gateway Real Estate & Auction
Bought with: Charity Fishburn, (816) 888-0180, Fishburn Realty, LLC
Source: Heartland MLS as distributed by MLS GRID, MLS#2445132
Home Details for 503 Sunset Pl

|
|---|
Interior Details Basement: Finished |
Beds & Baths Number of Bedrooms: 3Number of Bathrooms: 3Number of Bathrooms (full): 3 |
Dimensions and Layout Living Area: 2098 Square Feet |
Heating & Cooling Heating: Forced AirHas CoolingAir Conditioning: ElectricHas HeatingHeating Fuel: Forced Air |
Fireplace & Spa Number of Fireplaces: 1Has a Fireplace |

|
|---|
Exterior Home Features Roof: MetalNo Private Pool |
Parking & Garage Number of Garage Spaces: 2Number of Covered Spaces: 2No CarportHas a GarageHas an Attached GarageParking Spaces: 2Parking: Attached |
Water & Sewer Sewer: Public Sewer |
Finished Area Finished Area (above surface): 2098 |

|
|---|
Year Built Year Built: 1985 |
Property Type / Style Property Type: ResidentialProperty Subtype: Single Family Residence |
Building Construction Materials: Brick Veneer |
Property Information Parcel Number: 0273603023001.000 |

|
|---|
Price List Price: $349,000 |

|
|---|
MLS Status: Sold |

|
|---|
Direction & Address City: AtchisonCommunity: Other |
School Information High School District: Atchison |

|
|---|
Building Area Building Area: 2098 Square Feet |

|
|---|
No HOA |

|
|---|
Lot Area: 0.26 acres |

|
|---|
Listing Terms: Cash, Conventional, FHA, VA Loan |

|
|---|
Business Information Ownership: Estate/Trust |

|
|---|
BasementMls Number: 2445132Attribution Contact: 913-360-2700Above Grade Unfinished Area: 2098 |
Price and Tax history
| Date | Event | Price |
|---|---|---|
Aug 11, 2023 Source: Heartland MLS as distributed by MLS GRID #2445132 | Sold | -- |
Jul 18, 2023 Source: Heartland MLS as distributed by MLS GRID #2445132 | Pending | $349,000 |
Jul 14, 2023 Source: Heartland MLS as distributed by MLS GRID #2445132 | Listed For Sale | $349,000 |
| Year | Property tax | Tax assessment |
|---|---|---|
| 2025 | $6,969 | $376,800 |
Home facts updated by county records
Market trends in Atchison
Last updated September 2026
Avg. sale price
—
Sale-to-List Price
—
Price per sq ft
—
Available listings
51
1MoM
Sourced by Trulia Market Trends
Around this home
The GreatSchools Rating compares schools on a variety of school quality indicators including test scores, college readiness, equity and more. Learn more.

What Locals Say about Atchison
This October
Trick-or-Treat Score
Built from what locals say about this neighborhood.- 83% say there's holiday spirit
- 80% say there are sidewalks
- 55% say neighbors are friendly
Trulia Trick or TreatStart Ghost Hunt
At least 38 Trulia users voted on each feature.

87 % Say yards are well-kept

85 % Say parking is easy

83 % Say car is needed

83 % Say there's holiday spirit

80 % Say there are sidewalks

74 % Say it's dog friendly

67 % Say kids play outside

63 % Say people would walk alone at night

62 % Say there's wildlife

55 % Say neighbors are friendly

49 % Say it's quiet

48 % Say they plan to stay for at least 5 years

42 % Say streets are well-lit

39 % Say it's walkable to restaurants

38 % Say it's walkable to grocery stores

29 % Say there are community events
Sourced by Trulia users. Learn more about our methodology.
LGBTQ Local Legal Protections
LGBTQ Local Legal Protections



Based on information submitted to the MLS GRID as of 2026-10-24 00:03:57 PDT. All data is obtained from various sources and may not have been verified by broker or MLS GRID. Supplied Open House Information is subject to change without notice. All information should be independently reviewed and verified for accuracy. Properties may or may not be listed by the office/agent presenting the information. Some IDX listings have been excluded from this website. Prices displayed on all Sold listings are the Last Known Listing Price and may not be the actual selling price. Click here for more information
Listing Information presented by local MLS brokerage: Zillow, Inc., local REALTOR®- Terry York - (913) 213-6604
Listing Information presented by local MLS brokerage: Zillow, Inc., local REALTOR®- Terry York - (913) 213-6604
Frequently asked questions about 503 Sunset Pl
- What is 503 Sunset Pl estimated to be worth?Trulia's estimated value for 503 Sunset Pl in Atchison, KS is $378,500.
- What is the price history for 503 Sunset Pl?503 Sunset Pl in Atchison, KS last sold in August 2023.
- Is Atchison a buyer's or seller's market?Atchison is currently a balanced market, based on recent for-sale activity.
- What do residents say about Atchison?Residents describe Atchison, KS as well-kept, easy to park in, and pedestrian-friendly. See recently sold homes in Atchison, KS.
- Does 503 Sunset Pl have air conditioning?Yes, 503 Sunset Pl in Atchison, KS has air conditioning.
- How big is the lot at 503 Sunset Pl?The lot at 503 Sunset Pl in Atchison, KS is about 0.26 acres (11,205 sq ft).
Explore by feature - Air Conditioning
 PET FRIENDLY
 APPLY INSTANTLY
 APPLY INSTANTLY
 APPLY INSTANTLYFURNISHED
 APPLY INSTANTLY
 APPLY INSTANTLYPET FRIENDLY
 APPLY INSTANTLYFURNISHED
 APPLY INSTANTLYPET FRIENDLY
 PET FRIENDLYINCOME RESTRICTED

Explore by feature - Washer/dryer
- PET FRIENDLY
- APPLY INSTANTLY
- APPLY INSTANTLY
- APPLY INSTANTLYFURNISHED
- APPLY INSTANTLY
- APPLY INSTANTLYPET FRIENDLY
- APPLY INSTANTLYFURNISHED
- APPLY INSTANTLYPET FRIENDLY
- PET FRIENDLYINCOME RESTRICTED
Apartments for Rent
- PET FRIENDLY

- PET FRIENDLYINCOME RESTRICTED
 PET FRIENDLYINCOME RESTRICTED
 PET FRIENDLY
 See more homes for rent inAtchison
Off Market Homes Near 503 Sunset Pl

- Results are loading
Homes for sale near 503 Sunset Pl
 OPEN SAT, 12:30-1:30PM0.26 ACRESGateway Real Estate & Auction
 See more homes for sale inAtchison


- Results are loading