

$404,800
 4 Beds
 2 Baths
 1,719 sqft (on 0.34 acres)
503 HILLPINE WAY, Brandon, FL 33510
Est. Refi. Payment $2,819/mo*
Refinance Your HomeCurrently Off Market - Sold Apr 29, 2025 for $412,000
Home Value
Trulia Estimate
$405KSince last month
Increased$4K (+0.9%)Since last year
Increased$700 (+0.2%)Since last sale
Decreased$7K (-1.8%)Learn more about this home's value by checking out its Trulia Estimate, the value of nearby homes, and how much similar homes have sold for.
Trulia Estimate
The of this home's value increased by +121% in the last 10 years
| Month | Estimated value |
|---|---|
2026 | |
| August 2026 | $405K |
| July 2026 | $401K |
| June 2026 | $401K |
| May 2026 | $402K |
| April 2026 | $401K |
| March 2026 | $404K |
| February 2026 | $404K |
| January 2026 | $402K |
2025 | |
2024 | |
2023 | |
2022 | |
2021 | |
2020 | |
2019 | |
2018 | |
2017 | |
2016 | |
Comparable sales
These are recently sold homes that have a similar location or other similar features to this home, like bedrooms, bathrooms, and square footage. Get a sense of the expected prices in the area by viewing these homes.Address | Distance | Property Type | Sold Price | Sold Date | Bed | Bath | Sqft |
|---|---|---|---|---|---|---|---|
0.02 | Single-Family Home | $470,000 | 07/24/26 | 3 | 2 | 1,690 | |
0.15 | Single-Family Home | $380,000 | 10/29/25 | 4 | 2 | 1,836 | |
0.16 | Single-Family Home | $365,000 | 12/29/25 | 4 | 2 | 1,719 | |
0.14 | Single-Family Home | $450,000 | 07/01/26 | 3 | 2 | 1,690 | |
0.25 | Single-Family Home | $380,000 | 03/20/26 | 4 | 2 | 1,826 | |
0.25 | Single-Family Home | $419,000 | 10/24/25 | 3 | 2 | 1,470 | |
0.44 | Single-Family Home | $388,000 | 12/04/25 | 4 | 2 | 1,788 | |
0.41 | Single-Family Home | $360,000 | 02/27/26 | 4 | 2 | 1,842 | |
0.20 | Single-Family Home | $460,000 | 04/06/26 | 4 | 3 | 1,994 | |
0.26 | Single-Family Home | $355,000 | 04/06/26 | 3 | 2 | 1,603 |
Nearby home prices
Get a sense of expected prices in the area by checking the value of nearby homes.Address | Distance | Price | Bed | Bath | Sqft | Status |
|---|---|---|---|---|---|---|
0.03 | $418,400 | 4 | 2 | 1,695 | Off Market | |
0.02 | $470,000 | 3 | 2 | 1,690 | Recently Sold | |
0.07 | $334,800 | 4 | 2 | 1,481 | Off Market | |
0.08 | $453,800 | 3 | 2 | 1,704 | Off Market | |
0.10 | $395,700 | 4 | 2 | 2,084 | Off Market | |
0.09 | $287,416 | 4 | 2 | 2,203 | Recently Sold | |
0.09 | $700,000 | - | - | - | Recently Sold | |
0.10 | $334,100 | 3 | 2 | 1,670 | Off Market | |
0.14 | $374,100 | 3 | 2 | 1,690 | Off Market | |
0.14 | $450,000 | 3 | 2 | 1,690 | Recently Sold | |
0.15 | $140,000 | - | - | - | For Sale |
Local Information
- Map ViewExplore the area around 503 HILLPINE WAY.

- Schools1 Preschool School1 Elementary School1 Middle School1 High School

- Shop & Eat

-- mins to
Home Highlights

Single-Family Home

Built in 1978

0.34 acre lot

1,719 sqft

$235/sqft

2 Car Garage
About this House
WELCOME HOME! NO HOA, NO CDD!! Located in the heart of Brandon this 4BR/2BA home has lots of character just waiting for you to make it your own. Entering the home, you will find the formal Dining Room where you will start to envision weekend dinners with friends. The Dining room will lead you into the cozy Kitchen. The Kitchen features a newer within the last 4 years microwave and range. The Kitchen flows into the Living Room which features a wood-burning fireplace, wood ceiling beams, and sliders to the screened porch. The Living Room is very spacious if you close your eyes you can already envision your family and friends stopping in for a visit. Down the hall off the Living Room you will find 3 additional bedrooms and a full bath. At the end of the hall is the Primary bedroom with a large walk-in closet and En Suite bath with remodeled shower. Off the Living room is a large screened porch leading to the HUGE backyard, perfect for family gatherings and weekend BBQs. This home has so much to give and is ready for it's new owner. Upgrades include HVAC 2024, Windows 2014, Hot Water Heater 2013, Roof 2011. The garage has an electrical outlet (30 amp) for a RV! Do Not hesitate schedule your showing today!
503 HILLPINE WAY, Brandon, FL 33510 is a 4 bedroom, 2 bathroom, 1,719 sqft single-family home built in 1978. It last sold for $412,000 on Apr 29, 2025 (3% above the $400,000 asking price). This property is not currently displayed as for sale or rent on Trulia. The Trulia Estimate is $404,800, with a rent estimate of $2,244/month.
Last check for updates: about 13 hours ago
Listed by Carol Romeo, (813) 727-1962
COLDWELL BANKER REALTY, (813) 685-7755
Bought with: Yaimin Gonzalez, (813) 606-3368, JPT REALTY LLC, (813) 325-4177
Originating MLS: Suncoast Tampa
Source: Stellar MLS, MLS#TB8352953
IDX information is provided exclusively for personal, non-commercial use, and may not be used for any purpose other than to identify prospective properties consumers may be interested in purchasing. Information is deemed reliable but not guaranteed. Some IDX listings have been excluded from this website.
Listing Information presented by local MLS brokerage: Zillow, Inc - (407) 904-3511
Listing Information presented by local MLS brokerage: Zillow, Inc - (407) 904-3511
Home Details for 503 HILLPINE WAY

|
|---|
Interior Details Number of Rooms: 7Types of Rooms: Primary Bedroom, Bedroom 2, Bedroom 3, Bedroom 4, Dining Room, Kitchen, Living Room |
Beds & Baths Number of Bedrooms: 4Number of Bathrooms: 2Number of Bathrooms (full): 2 |
Dimensions and Layout Living Area: 1719 Square Feet |
Appliances & Utilities Utilities: Cable Available, Cable Connected, Electricity Available, Electricity Connected, PublicAppliances: Dishwasher, Dryer, Electric Water Heater, Microwave, Range, Refrigerator, WasherDishwasherDryerLaundry: Inside,Laundry RoomMicrowaveRefrigeratorWasher |
Heating & Cooling Heating: Central,ElectricHas CoolingAir Conditioning: Central AirHas HeatingHeating Fuel: Central |
Fireplace & Spa Fireplace: Living Room, Wood BurningHas a Fireplace |
Gas & Electric Has Electric on Property |
Windows, Doors, Floors & Walls Window: Blinds, ShadesDoor: Sliding DoorsFlooring: Carpet, Linoleum, Tile, Vinyl |
Levels, Entrance, & Accessibility Stories: 1Number of Stories: 1Levels: OneFloors: Carpet, Linoleum, Tile, Vinyl |
View No View |
Security Security: Smoke Detector(s) |

|
|---|
Exterior Home Features Roof: ShinglePatio / Porch: Rear Porch, ScreenedFencing: VinylVegetation: Mature Landscaping, Oak TreesExterior: Lighting, Rain Gutters, Sidewalk, Sprinkler MeteredFoundation: SlabNo Private Pool |
Parking & Garage Number of Garage Spaces: 2Number of Covered Spaces: 2Other Parking: Garage Dimensions: 21x19No CarportHas a GarageHas an Attached GarageParking Spaces: 2Parking: Garage Door Opener |
Frontage Road Surface Type: PavedNot on Waterfront |
Water & Sewer Sewer: Public Sewer |

|
|---|
Cumulative Days on Market: 10 |

|
|---|
Year Built Year Built: 1978 |
Property Type / Style Property Type: ResidentialProperty Subtype: Single Family ResidenceArchitecture: Contemporary |
Building Construction Materials: Block, StuccoNot a New ConstructionNo Additional Parcels |
Property Information Parcel Number: U2329202EG00000800010.0 |

|
|---|
Price List Price: $400,000 |
Status Change & Dates Off Market Date: Wed Mar 05 2025 |

|
|---|
MLS Status: Sold |

|
|---|

|
|---|
Direction & Address City: BRANDONCommunity: HILLSIDE UNIT 06 |
School Information Elementary School: Yates-HBJr High / Middle School: Mann-HBHigh School: Brandon-HB |

|
|---|
Building Area Building Area: 2696 Square Feet |

|
|---|
Not Senior Community |

|
|---|
Association for this Listing: Suncoast TampaNo HOA |

|
|---|
Lot Area: 0.34 acres |

|
|---|
Special Conditions: None |

|
|---|
Listing Terms: Cash, Conventional, FHA, VA Loan |

|
|---|
Business Information Ownership: Fee Simple |

|
|---|
Mls Number: TB8352953Showing Requirements: ShowingTimeUniversal Property Id: US-12057-N-2329202000008000100-R-N |
Price and Tax history
| Date | Event | Price |
|---|---|---|
Apr 29, 2025 Source: Stellar MLS #TB8352953 | Sold | $412,000 |
Mar 6, 2025 Source: Stellar MLS #TB8352953 | Pending | $400,000 |
Feb 23, 2025 Source: Stellar MLS #TB8352953 | Listed For Sale | $400,000 |
| Year | Property tax | Tax assessment |
|---|---|---|
| 2025 | $1,388 | $279,464 |
Home facts updated by county records
Market trends in Brandon
Last updated August 2026
Avg. sale price
$371K
$1.84KMoM
Sale-to-List Price
100.0%
0.4%MoM
Price per sq ft
$205
$2MoM
Available listings
364
34MoM
Around this home
What Locals Say about Brandon
At least 809 Trulia users voted on each feature.

88 % Say it's dog friendly

87 % Say car is needed

83 % Say there are sidewalks

77 % Say parking is easy

73 % Say there's holiday spirit

70 % Say it's quiet

66 % Say yards are well-kept

63 % Say kids play outside

60 % Say streets are well-lit

60 % Say people would walk alone at night

51 % Say it's walkable to grocery stores

47 % Say it's walkable to restaurants

47 % Say they plan to stay for at least 5 years

45 % Say neighbors are friendly

38 % Say there's wildlife

19 % Say there are community events
Sourced by Trulia users. Learn more about our methodology.
LGBTQ Local Legal Protections
LGBTQ Local Legal Protections



Frequently asked questions about 503 HILLPINE WAY
- What is 503 HILLPINE WAY estimated to be worth?Trulia's estimated value for 503 HILLPINE WAY in Brandon, FL is $404,800.
- What is the price history for 503 HILLPINE WAY?503 HILLPINE WAY in Brandon, FL last sold for $412,000 in April 2025.
- Is Brandon a buyer's or seller's market?Brandon is currently a balanced market, based on recent for-sale activity.
- What's the median sale price in Brandon?The median sale price in Brandon is $371K. That is down $1.84K from the prior month.
- Does 503 HILLPINE WAY have air conditioning?Yes, 503 HILLPINE WAY in Brandon, FL has air conditioning.
- Does 503 HILLPINE WAY have laundry facilities?Yes, 503 HILLPINE WAY in Brandon, FL has in-unit laundry.
Explore by feature - Pet Friendly
 NEW - 2 DAYS AGOSPECIAL OFFERPET FRIENDLY
 NEW - 1 DAY AGOSPECIAL OFFERPET FRIENDLY
 SPECIAL OFFERPET FRIENDLY
 NEW - 1 DAY AGOSPECIAL OFFERPET FRIENDLY
 PET FRIENDLYFURNISHED
 NEW - 1 DAY AGOSPECIAL OFFERPET FRIENDLY
 SPECIAL OFFERPET FRIENDLYFURNISHED
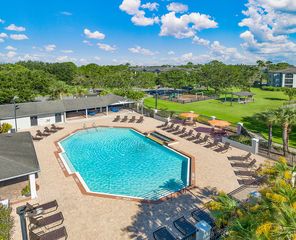
 NEW - 1 DAY AGOSPECIAL OFFERPET FRIENDLY$1,349 - $1,889/mo1-3 bd1-2 baThe Park at Portofino Apartments | 1801 Princeton Lakes Dr,
Brandon, FL 33511 SPECIAL OFFERPET FRIENDLY
 PET FRIENDLY
Explore by feature - Garage
- NEW - 1 DAY AGOSPECIAL OFFERPET FRIENDLY
- SPECIAL OFFERPET FRIENDLYFURNISHED
 NEW - 1 DAY AGO$1,450 - $1,883/mo1-2 bd1-2 baLucerne at Lake Brandon Apartments | 1419 Lake Lucerne Way,
Brandon, FL 33511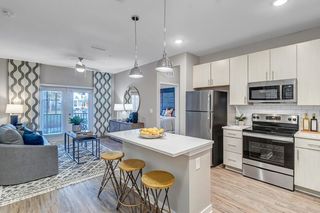 SPECIAL OFFERPET FRIENDLY
 SPECIAL OFFERPET FRIENDLYINCOME RESTRICTED
 NEW - 1 DAY AGOSPECIAL OFFERPET FRIENDLY
 PET FRIENDLYFURNISHED
 SPECIAL OFFERPET FRIENDLY
 PET FRIENDLY
 PET FRIENDLY
Explore by feature - Air Conditioning
- NEW - 1 DAY AGOSPECIAL OFFERPET FRIENDLY
- PET FRIENDLYFURNISHED
- SPECIAL OFFERPET FRIENDLYFURNISHED
- NEW - 1 DAY AGOSPECIAL OFFERPET FRIENDLY$1,349 - $1,889/mo1-3 bd1-2 baThe Park at Portofino Apartments | 1801 Princeton Lakes Dr,
Brandon, FL 33511 - SPECIAL OFFERPET FRIENDLY
- PET FRIENDLY
- NEW - 1 DAY AGO$1,450 - $1,883/mo1-2 bd1-2 baLucerne at Lake Brandon Apartments | 1419 Lake Lucerne Way,
Brandon, FL 33511  PET FRIENDLY
 PET FRIENDLY
 NEW - 1 DAY AGOPET FRIENDLY
Explore by feature - Pool
- NEW - 2 DAYS AGOSPECIAL OFFERPET FRIENDLY
- NEW - 1 DAY AGOSPECIAL OFFERPET FRIENDLY
- SPECIAL OFFERPET FRIENDLY
- NEW - 1 DAY AGOSPECIAL OFFERPET FRIENDLY
- PET FRIENDLYFURNISHED
- NEW - 1 DAY AGOSPECIAL OFFERPET FRIENDLY
- SPECIAL OFFERPET FRIENDLYFURNISHED
- NEW - 1 DAY AGOSPECIAL OFFERPET FRIENDLY$1,349 - $1,889/mo1-3 bd1-2 baThe Park at Portofino Apartments | 1801 Princeton Lakes Dr,
Brandon, FL 33511 - SPECIAL OFFERPET FRIENDLY
- PET FRIENDLY
Explore by feature - Washer/dryer
- NEW - 1 DAY AGOSPECIAL OFFERPET FRIENDLY
- SPECIAL OFFERPET FRIENDLY
- NEW - 1 DAY AGOSPECIAL OFFERPET FRIENDLY$1,349 - $1,889/mo1-3 bd1-2 baThe Park at Portofino Apartments | 1801 Princeton Lakes Dr,
Brandon, FL 33511 - PET FRIENDLY
- PET FRIENDLY
- PET FRIENDLY
- NEW - 1 DAY AGOPET FRIENDLY
 INCOME RESTRICTED
 SPECIAL OFFERPET FRIENDLY
 PET FRIENDLY
Explore by feature - Outdoor Space
 NEW - 22 HRS AGOAPPLY INSTANTLYPET FRIENDLY
 APPLY INSTANTLY
 APPLY INSTANTLYPET FRIENDLY
 APPLY INSTANTLYPET FRIENDLY0.37 ACRES
 APPLY INSTANTLYPET FRIENDLY
 APPLY INSTANTLYPET FRIENDLY
 PET FRIENDLY
 PET FRIENDLY
 PET FRIENDLY
 PET FRIENDLY
Apartments for Rent
- NEW - 1 DAY AGOPET FRIENDLY
- NEW - 2 DAYS AGOPET FRIENDLY
- NEW - 1 DAY AGOPET FRIENDLY
- NEW - 1 DAY AGOPET FRIENDLY
- PET FRIENDLY
- PET FRIENDLYFURNISHED
 PET FRIENDLYINCOME RESTRICTED
- PET FRIENDLY
- PET FRIENDLY
 PET FRIENDLY$1,550 - $1,830/mo2-3 bd2 baValley View Town & Garden Homes | 1336 Valley Grove Dr,
Seffner, FL 33584- PET FRIENDLY
- PET FRIENDLY
 APPLY INSTANTLYPET FRIENDLY
 See more homes for rent inBrandon
Off Market Homes Near 503 HILLPINE WAY
 SOLDSEP 11, 2026SIGNATURE REALTY ASSOCIATES
 SOLDSEP 11, 2026PROPERTY LOGIC RE
 SOLDSEP 11, 2026GREEN STAR REALTY, INC.
 SOLDSEP 11, 2026KELLER WILLIAMS SOUTH TAMPA
 SOLDSEP 10, 2026PEOPLE'S CHOICE REALTY SVC LLC
 SOLDSEP 10, 2026KELLER WILLIAMS SOUTH SHORE
 SOLDSEP 10, 2026FLORIDA EXECUTIVE REALTY
 See more homes for sale inBrandon


Homes for sale near 503 HILLPINE WAY
 0.25 ACRESPREMIER SOTHEBYS INTL REALTY
 0.38 ACRESALIGN RIGHT REALTY CARROLLWOOD
- See more homes for sale inBrandon


- Results are loading