


$207,900
 2 Beds
 1,053 sqft (on 6.95 acres)
503 Harmony Rd, Anderson, SC 29624
Est. Refi. Payment $1,276/mo*
Refinance Your HomeCurrently Off Market - Sold Jul 7, 2023 for $175,000
Home Value
Trulia Estimate
$208KSince last month
Decreased$2K (-0.8%)Since last year
Decreased$4K (-1.9%)Since last sale
Increased$33K (+18.7%)Learn more about this home's value by checking out its Trulia Estimate, the value of nearby homes, and how much similar homes have sold for.
Trulia Estimate
The of this home's value increased by +273% in the last 10 years
| Month | Estimated value |
|---|---|
2026 | |
| September 2026 | $208K |
| August 2026 | $209K |
| July 2026 | $211K |
| June 2026 | $217K |
| May 2026 | $213K |
| April 2026 | $214K |
| March 2026 | $214K |
| February 2026 | $211K |
| January 2026 | $207K |
2025 | |
2024 | |
2023 | |
2022 | |
2021 | |
2020 | |
2019 | |
2018 | |
2017 | |
2016 | |
Comparable sales
These are recently sold homes that have a similar location or other similar features to this home, like bedrooms, bathrooms, and square footage. Get a sense of the expected prices in the area by viewing these homes.Address | Distance | Property Type | Sold Price | Sold Date | Bed | Bath | Sqft |
|---|---|---|---|---|---|---|---|
0.20 | Single-Family Home | $110,000 | 02/09/26 | 3 | 2 | 2,140 | |
0.78 | Single-Family Home | $224,000 | 04/24/26 | 3 | 2 | 1,260 | |
1.05 | Single-Family Home | $389,750 | 07/01/26 | 3 | 2 | 1,613 | |
0.78 | Single-Family Home | $260,000 | 05/01/26 | 3 | 2 | 1,650 | |
0.84 | Single-Family Home | $160,000 | 01/30/26 | - | 1,587 | ||
1.26 | Single-Family Home | $200,000 | 02/19/26 | 4 | 2 | 1,400 | |
0.80 | Single-Family Home | $75,000 | 11/26/25 | - | 1,327 | ||
1.40 | Single-Family Home | $430,000 | 10/31/25 | 4 | 3 | 2,360 | |
1.57 | Single-Family Home | $185,000 | 09/01/26 | 3 | 1.5 | 1,192 | |
0.87 | Single-Family Home | $41,000 | 06/05/26 | - | 1,295 |
Nearby home prices
Get a sense of expected prices in the area by checking the value of nearby homes.Address | Distance | Price | Bed | Bath | Sqft | Status |
|---|---|---|---|---|---|---|
0.20 | $239,000 | 3 | 2 | 2,140 | For Sale | |
0.31 | $90,000 | 2 | 2 | - | For Sale | |
0.40 | $35,000 | - | - | - | Recently Sold | |
0.45 | $225,000 | 4 | 2 | 2,176 | Recently Sold | |
0.57 | $138,000 | 3 | 2 | 896 | Recently Sold | |
0.62 | $130,300 | 3 | 2 | 1,064 | Off Market | |
0.62 | $110,000 | 3 | 2 | 1,532 | Recently Sold | |
0.74 | $235,200 | 3 | 2 | - | Off Market | |
0.77 | $169,200 | 3 | 2 | 1,652 | Off Market | |
0.78 | $224,000 | 3 | 2 | 1,260 | Recently Sold | |
0.78 | $260,000 | 3 | 2 | 1,650 | Recently Sold | |
0.79 | $228,600 | 3 | 2 | 1,290 | Off Market |
Local Information
- Map ViewExplore the area around 503 Harmony Rd.

- Schools1 Preschool School1 Elementary School1 Middle School1 High School

- Shop & Eat

-- mins to
Home Highlights

Single-Family Home

6.95 acre lot

1,053 sqft

$197/sqft
About this House
Two or Three bedroom (one bedroom does not have a closet). 6.95 acres. Newer York Heat pump split system, Security cameras and LED lights on all sides of home. Newly built pump house. Brand new well pump. Beautiful views. Plenty of space to do anything. In county so you can do anything. Great find!
503 Harmony Rd, Anderson, SC 29624 is a 2 bedroom, 1,053 sqft single-family home. It last sold for $175,000 on Jul 7, 2023. This property is not currently displayed as for sale or rent on Trulia. The Trulia Estimate is $207,900, with a rent estimate of $1,108/month.
Home Details for 503 Harmony Rd

|
|---|
Levels, Entrance, & Accessibility Stories: 1Floors: Concrete, Hardwood, Linoleum Vinyl |
Interior Details Number of Rooms: 5Types of Rooms: Dining Room, Family Room, Laundry RoomCeiling Fan |
Appliances & Utilities Cable ReadyDryerRefrigeratorWasher |
Windows, Doors, Floors & Walls Double Paned Windows |

|
|---|
Exterior Home Features Roof: Shake ShingleExterior: Shingle, Vinyl, Cement ConcreteLawnPorch |
Parking & Garage Parking Spaces: 2Parking: Off Street |

|
|---|
Property Type / Style Property Type: Single Family Home |

|
|---|
Lot Area: 6.95 acres |
Price and Tax history
| Date | Event | Price |
|---|---|---|
Jul 7, 2023 Source: WUMLS #20261793 | Sold | $175,000 |
Jun 4, 2023 Source: Greater Greenville AOR #1497416 | Contingent | $175,000 |
May 28, 2023 Source: WUMLS #20261793 | Pending | $175,000 |
May 8, 2023 Source: WUMLS #20261793 | PendingToActive | $175,000 |
May 2, 2023 Source: Greater Greenville AOR #1497416 | Contingent | $175,000 |
May 2, 2023 Source: WUMLS #20261793 | Pending | $175,000 |
Apr 27, 2023 Source: WUMLS #20261793 | Listed For Sale | $175,000 |
Mar 22, 2006 Source: N/A | Sold | $60,000 |
Nov 18, 2005 Source: N/A | Sold | $30,000 |
Jan 25, 2005 Source: N/A | Sold | $2,500 |
| Year | Property tax | Tax assessment |
|---|---|---|
| 2025 | $2,701 | $176,800 |
Home facts updated by county records
Market trends in Anderson
Last updated August 2026
Avg. sale price
$268K
$16.08KMoM
Sale-to-List Price
98.4%
0.4%MoM
Price per sq ft
$164
$5MoM
Available listings
695
11MoM
Around this home
The GreatSchools Rating compares schools on a variety of school quality indicators including test scores, college readiness, equity and more. Learn more.

What Locals Say about Anderson
At least 413 Trulia users voted on each feature.

88 % Say car is needed

83 % Say parking is easy

80 % Say yards are well-kept

74 % Say there's holiday spirit

68 % Say it's dog friendly

62 % Say it's quiet

58 % Say kids play outside

52 % Say neighbors are friendly

52 % Say there's wildlife

47 % Say people would walk alone at night

43 % Say they plan to stay for at least 5 years

36 % Say streets are well-lit

31 % Say there are sidewalks

29 % Say it's walkable to restaurants

25 % Say it's walkable to grocery stores

22 % Say there are community events
Sourced by Trulia users. Learn more about our methodology.
LGBTQ Local Legal Protections
LGBTQ Local Legal Protections



Frequently asked questions about 503 Harmony Rd
- What is 503 Harmony Rd estimated to be worth?Trulia's estimated value for 503 Harmony Rd in Anderson, SC is $207,900.
- What is the price history for 503 Harmony Rd?503 Harmony Rd in Anderson, SC last sold for $175,000 in July 2023.
- Is Anderson a buyer's or seller's market?Anderson is currently a buyer's market, based on recent for-sale activity.
- What's the median sale price in Anderson?The median sale price in Anderson is $268K. That is up $16.08K from the prior month.
- Does 503 Harmony Rd have laundry facilities?Yes, 503 Harmony Rd in Anderson, SC has in-unit laundry.
- How big is the lot at 503 Harmony Rd?The lot at 503 Harmony Rd in Anderson, SC is about 7 acres.
Explore by feature - Pet Friendly
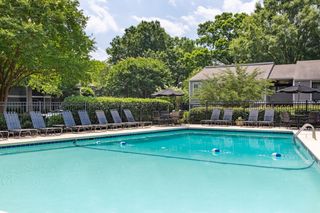 SPECIAL OFFERPET FRIENDLY
 NEW - 1 DAY AGOPET FRIENDLY
 PET FRIENDLY
 NEW - 1 DAY AGOSPECIAL OFFERPET FRIENDLY$1,035 - $1,390/mo1-3 bd
 1-2 baStation 153 Apartment Homes | 153 Civic Center Blvd,
Anderson, SC 29625 SPECIAL OFFERPET FRIENDLY
 PET FRIENDLY
 PET FRIENDLY
 NEW - 1 DAY AGOPET FRIENDLY
 APPLY INSTANTLYPET FRIENDLY
 APPLY INSTANTLYPET FRIENDLY
Explore by feature - Garage
- NEW - 1 DAY AGOPET FRIENDLY
- SPECIAL OFFERPET FRIENDLY
 APPLY INSTANTLYPET FRIENDLY
 PET FRIENDLY
 PET FRIENDLY
- PET FRIENDLY

- PET FRIENDLY
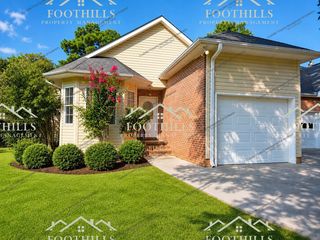 PET FRIENDLY
Explore by feature - Air Conditioning
- SPECIAL OFFERPET FRIENDLY
- NEW - 1 DAY AGOPET FRIENDLY
 SPECIAL OFFERPET FRIENDLY
- NEW - 1 DAY AGOSPECIAL OFFERPET FRIENDLY$1,035 - $1,390/mo1-3 bd1-2 baStation 153 Apartment Homes | 153 Civic Center Blvd,
Anderson, SC 29625  INCOME RESTRICTED
 INCOME RESTRICTED
- PET FRIENDLY
 APPLY INSTANTLY
 APPLY INSTANTLY
- APPLY INSTANTLYPET FRIENDLY
Explore by feature - Pool
- SPECIAL OFFERPET FRIENDLY
- NEW - 1 DAY AGOPET FRIENDLY
- PET FRIENDLY
- SPECIAL OFFERPET FRIENDLY
- NEW - 1 DAY AGOSPECIAL OFFERPET FRIENDLY$1,035 - $1,390/mo1-3 bd1-2 baStation 153 Apartment Homes | 153 Civic Center Blvd,
Anderson, SC 29625 - SPECIAL OFFERPET FRIENDLY

 FURNISHED
 APPLY INSTANTLYPET FRIENDLY
 APPLY INSTANTLYPET FRIENDLY
Explore by feature - Washer/dryer
- NEW - 1 DAY AGOPET FRIENDLY
- SPECIAL OFFERPET FRIENDLY
- NEW - 1 DAY AGOSPECIAL OFFERPET FRIENDLY$1,035 - $1,390/mo1-3 bd1-2 baStation 153 Apartment Homes | 153 Civic Center Blvd,
Anderson, SC 29625 - SPECIAL OFFERPET FRIENDLY
- INCOME RESTRICTED
- INCOME RESTRICTED
- PET FRIENDLY
- PET FRIENDLY
 NEW - 1 DAY AGO$795 - $1,895/moStudio-2 bd1-2 baCalhoun Lofts & Thunderbird Flats | 402 N Main St,
Anderson, SC 29621- APPLY INSTANTLY
Explore by feature - Outdoor Space
- NEW - 1 DAY AGOSPECIAL OFFERPET FRIENDLY$1,035 - $1,390/mo1-3 bd1-2 baStation 153 Apartment Homes | 153 Civic Center Blvd,
Anderson, SC 29625  APPLY INSTANTLYPET FRIENDLY
- APPLY INSTANTLYPET FRIENDLY
 NEW - 1 DAY AGO
 NEW - 11 HRS AGOFURNISHED
- PET FRIENDLY
- PET FRIENDLY
- PET FRIENDLY
- PET FRIENDLY
 PET FRIENDLY
Apartments for Rent

- Results are loading
Off Market Homes Near 503 Harmony Rd
 SOLDSEP 2, 2026April Osborne, All Star Company
 SOLDSEP 1, 2026
 SOLDAUG 31, 2026April Osborne, All Star Company
 SOLDAUG 31, 2026Nikki Copeland, Nevaeh Realty, LLC
 SOLDAUG 28, 2026Rita Garner, Western Upstate Keller William
 SOLDAUG 25, 2026
 SOLDAUG 17, 2026Crystal Stevenson, NorthGroup Real Estate
 See more homes for sale inAnderson


Homes for sale near 503 Harmony Rd
 0.84 ACRESHannah Johnson, Bluefield Realty Group
 NEW - 1 DAY AGO0.5 ACRESEmmanuel Garcia, Real Broker, LLC
 NEW CONSTRUCTION0.89 ACRESKarina Ivanova, Keller Williams DRIVE
 1.9 ACRESGail Trotter, Coldwell Banker Caine - Anderson
 0.4 ACRESThe Clever People, eXp Realty - Clever People
 2.23 ACRESDeana Powell, Jackson Stanley, REALTORS
 NEW - 2 DAYS AGO2.1 ACRESAmy Gantt, NorthGroup Real Estate
 7.86 ACRESChappelear and Associates, Western Upstate Keller William
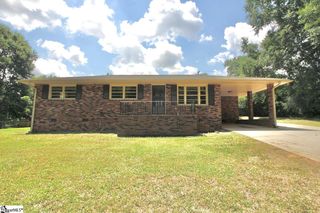 0.43 ACRESLamario Copeland, New Level Realty
 0.8 ACRESOlivia Grube, BHHS C Dan Joyner - Office A
- See more homes for sale inAnderson
- Results are loading