


$660,000
 4 Beds
 2.5 Baths
 3,880 sqft
503 Fall River Court, Brighton, CO 80601
Est. Mortgage $4,014/mo*
Get Pre-QualifiedHome Highlights

Single-Family Home

Built in 2020

$170/sqft

3 Car Garage

HOA $100/mo
Local Information
- Map ViewExplore the area around 503 Fall River Court.

- Schools1 Preschool School1 Elementary School2 Middle Schools1 High School

- Shop & Eat

-- mins to
About this House
What's unique:Quartz countertopsCovered back patioGenerously sized bedroomsStunning kitchenLarge center islandAmple cabinetry
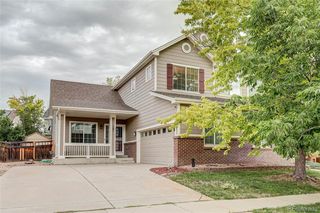
Welcome to this spacious and beautifully appointed home in Brighton, Colorado! Offering 4 bedrooms, 2.5 bathrooms, and a dedicated office with elegant French doors. This home provides the perfect blend of comfort, functionality, and style.
The open-concept floor plan is ideal for both everyday living and entertaining. At the heart of the home is a stunning kitchen featuring quartz countertops, a large center island, ample cabinetry, and plenty of workspace for cooking and gathering with family and friends.
Upstairs, you'll find generously sized bedrooms, including a relaxing primary suite designed for comfort and privacy. The unfinished basement offers endless possibilities for future expansion, storage, a home gym, or additional living space customized to your needs.
Step outside to enjoy the covered back patio, perfect for outdoor dining, entertaining guests, or simply unwinding after a long day. Conveniently located near schools, parks, shopping, dining, and major commuter routes, this home offers exceptional value in a desirable Brighton neighborhood.
Don't miss your opportunity to own this beautiful home with room to grow in one of Brighton's most sought-after communities!
Click the Virtual Tour link to view the 3D walkthrough. Discounted rate options and no lender fee future refinancing may be available for qualified buyers of this home.
The open-concept floor plan is ideal for both everyday living and entertaining. At the heart of the home is a stunning kitchen featuring quartz countertops, a large center island, ample cabinetry, and plenty of workspace for cooking and gathering with family and friends.
Upstairs, you'll find generously sized bedrooms, including a relaxing primary suite designed for comfort and privacy. The unfinished basement offers endless possibilities for future expansion, storage, a home gym, or additional living space customized to your needs.
Step outside to enjoy the covered back patio, perfect for outdoor dining, entertaining guests, or simply unwinding after a long day. Conveniently located near schools, parks, shopping, dining, and major commuter routes, this home offers exceptional value in a desirable Brighton neighborhood.
Don't miss your opportunity to own this beautiful home with room to grow in one of Brighton's most sought-after communities!
Click the Virtual Tour link to view the 3D walkthrough. Discounted rate options and no lender fee future refinancing may be available for qualified buyers of this home.
Last check for updates: about 9 hours ago
Listing courtesy of Tiffany Osborn, (720) 807-0270
Orchard Brokerage LLC
Source: REcolorado as distributed by MLS GRID, MLS#7643788
Home Details for 503 Fall River Court

|
|---|
Interior Details Basement: Interior Entry,Partial,UnfinishedNumber of Rooms: 13Types of Rooms: Bedroom, Bathroom, Dining Room, Kitchen, Laundry, Living Room, Loft, Office |
Beds & Baths Number of Bedrooms: 4Number of Bathrooms: 3Number of Bathrooms (full): 2Number of Bathrooms (half): 1Number of Bathrooms (main level): 1 |
Dimensions and Layout Living Area: 3880 Square Feet |
Appliances & Utilities Utilities: Cable Available, Electricity Connected, Natural Gas Available, Phone AvailableAppliances: Dishwasher, Disposal, Dryer, Microwave, Range, Range Hood, Refrigerator, WasherDishwasherDisposalDryerLaundry: In UnitMicrowaveRefrigeratorWasher |
Heating & Cooling Heating: Forced AirHas CoolingAir Conditioning: Central AirHas HeatingHeating Fuel: Forced Air |
Fireplace & Spa Number of Fireplaces: 1Fireplace: Living RoomHas a Fireplace |
Gas & Electric Has Electric on Property |
Windows, Doors, Floors & Walls Window: Double Pane Windows, Window CoveringsFlooring: Carpet, Vinyl |
Levels, Entrance, & Accessibility Stories: 2Levels: TwoFloors: Carpet, Vinyl |
View No View |
Security Security: Smoke Detector(s), Video Doorbell |

|
|---|
Exterior Home Features Roof: CompositionPatio / Porch: Covered, Front Porch, PatioFencing: PartialExterior: Lighting, Private Yard, Rain GuttersFoundation: Slab |
Parking & Garage Number of Garage Spaces: 3Number of Covered Spaces: 3Has a GarageHas an Attached GarageParking Spaces: 3Parking: Garage Attached |
Frontage Road Frontage: PublicResponsible for Road Maintenance: Public Maintained RoadRoad Surface Type: PavedNot on Waterfront |
Water & Sewer Sewer: Public Sewer |
Finished Area Finished Area (above surface): 2702 Square Feet |

|
|---|
Days on Market: 36 |

|
|---|
Year Built Year Built: 2020 |
Property Type / Style Property Type: ResidentialProperty Subtype: Single Family ResidenceStructure Type: HouseArchitecture: Contemporary |
Building Construction Materials: Cement Siding, Frame, Stone, Wood SidingNot Attached PropertyDoes Not Include Home Warranty |
Property Information Not Included in Sale: Seller's Personal Property.Parcel Number: R0197772 |

|
|---|
Price List Price: $660,000Price Per Sqft: $170 |

|
|---|
MLS Status: Active |

|
|---|

|
|---|
Direction & Address City: BrightonCommunity: Brighton Crossings |
School Information Elementary School: NortheastElementary School District: School District 27-JJr High / Middle School: Overland TrailJr High / Middle School District: School District 27-JHigh School: BrightonHigh School District: School District 27-J |

|
|---|
Listing Agent Listing ID: 7643788 |

|
|---|
Building Details Builder Model: Branson CBuilder Name: D.R. Horton, Inc |
Building Area Building Area: 3880 Square Feet |

|
|---|
Not Senior Community |

|
|---|
HOA Fee Includes: Maintenance Grounds, Recycling, TrashHOA Name: Brighton CrossingHOA Phone: 970-617-2462Has an HOAHOA Fee: $300/Quarterly |

|
|---|
Lot Area: 9380 sqft |

|
|---|
Special Conditions: Standard |

|
|---|
Listing Terms: Cash, Conventional, FHA, VA Loan |

|
|---|
Mobile Home Park Mobile Home Units: Feet |

|
|---|
Business Information Ownership: Individual |

|
|---|
BasementMls Number: 7643788Attribution Contact: tiffany.osborn@orchard.com, 720-807-0270Above Grade Unfinished Area: 2702Below Grade Unfinished Area: 1178Showing Service Name: Showing Time |

|
|---|
HOA Amenities: Clubhouse,Fitness Center,Playground,Pool |
Price and Tax history
| Date | Event | Price |
|---|---|---|
Oct 1, 2026 Source: REcolorado as distributed by MLS GRID #7643788 | Listed For Sale | $660,000 |
Oct 27, 2020 Source: N/A | Sold | $502,600 |
| Year | Property tax | Tax assessment |
|---|---|---|
| 2025 | $7,277 | $612,000 |
Home facts updated by county records
Around this home
What Locals Say about Brighton
At least 209 Trulia users voted on each feature.

92 % Say there are sidewalks

86 % Say it's dog friendly

84 % Say yards are well-kept

83 % Say car is needed

79 % Say parking is easy

75 % Say kids play outside

74 % Say there's holiday spirit

62 % Say streets are well-lit

61 % Say it's quiet

61 % Say people would walk alone at night

57 % Say it's walkable to grocery stores

51 % Say neighbors are friendly

48 % Say they plan to stay for at least 5 years

39 % Say it's walkable to restaurants

37 % Say there's wildlife

28 % Say there are community events
Sourced by Trulia users. Learn more about our methodology.
Market trends in Brighton
Last updated September 2026
Avg. sale price
$491K
$11.83KMoM
Sale-to-List Price
100.0%
Price per sq ft
$213
$6MoM
Available listings
211
1MoM
Sourced by Trulia Market Trends
Home Value
Learn more about this home's value by checking out the value of nearby homes and how much similar homes have sold for.
Comparable sales
These are recently sold homes that have a similar location or other similar features to this home, like bedrooms, bathrooms, and square footage. Get a sense of the expected prices in the area by viewing these homes.Address | Distance | Property Type | Sold Price | Sold Date | Bed | Bath | Sqft |
|---|---|---|---|---|---|---|---|
0.24 | Single-Family Home | $538,000 | 06/26/26 | 4 | 2.5 | 3,121 | |
0.19 | Single-Family Home | $585,000 | 10/13/26 | 4 | 3 | 3,614 | |
0.21 | Single-Family Home | $640,000 | 06/15/26 | 4 | 3 | 3,945 | |
0.29 | Single-Family Home | $555,000 | 02/05/26 | 4 | 2.5 | 3,662 | |
0.32 | Single-Family Home | $660,000 | 04/03/26 | 4 | 2 | 3,988 | |
0.25 | Single-Family Home | $599,990 | 09/28/26 | 4 | 3 | 3,646 | |
0.38 | Single-Family Home | $609,900 | 05/01/26 | 4 | 3 | 3,836 | |
0.26 | Single-Family Home | $625,000 | 01/28/26 | 3 | 3 | 3,557 | |
0.22 | Single-Family Home | $550,000 | 09/17/26 | 3 | 3 | 3,404 | |
0.27 | Single-Family Home | $570,000 | 06/15/26 | 3 | 2.5 | 2,787 |
Nearby home prices
Get a sense of expected prices in the area by checking the value of nearby homes.Address | Distance | Price | Bed | Bath | Sqft | Status |
|---|---|---|---|---|---|---|
0.01 | $551,100 | 3 | 2 | 2,272 | Off Market | |
0.03 | $560,500 | 4 | 3 | 2,629 | Off Market | |
0.04 | $561,200 | 4 | 2.5 | 2,629 | Off Market | |
0.04 | $491,200 | 3 | 2 | 2,732 | Off Market | |
0.05 | $589,100 | 4 | 2.5 | 2,890 | Off Market | |
0.05 | $509,900 | 3 | 2.5 | 2,569 | Off Market | |
0.05 | $506,500 | 4 | 2.5 | 2,138 | Off Market | |
0.05 | $621,700 | 4 | 3 | 3,800 | Off Market | |
0.05 | $570,200 | 4 | 2.5 | 2,890 | Off Market | |
0.05 | $580,000 | 4 | 2.5 | 3,298 | For Sale | |
0.05 | $493,800 | 3 | 2.5 | 2,569 | Off Market | |
0.05 | $593,400 | 4 | 2.5 | 2,890 | Off Market | |
0.05 | $525,900 | 3 | 2 | 2,103 | Off Market | |
0.05 | $601,100 | 4 | 2.5 | 2,707 | Off Market | |
0.06 | $558,800 | 3 | 2 | 3,879 | Off Market | |
0.06 | $509,600 | 3 | 2.5 | 2,569 | Off Market | |
0.06 | $552,200 | 4 | 2.5 | 2,629 | Off Market | |
0.06 | $560,900 | 4 | 2.5 | 2,634 | Off Market | |
0.06 | - | - | - | - | Off Market | |
0.06 | $533,400 | 3 | 2 | 2,272 | Off Market |
LGBTQ Local Legal Protections
LGBTQ Local Legal Protections


Tiffany Osborn, Orchard Brokerage LLC
Agent Phone: (720) 807-0270
© 2026 REcolorado® All rights reserved. Certain information contained herein is derived from information which is the licensed property of, and copyrighted by, REcolorado®. Some IDX listings have been excluded from this website. Click here for more information
Similar Homes You May Like
 NEW CONSTRUCTIONMB Team Lassen, MLS#9759193
 NEW CONSTRUCTION$589,990+4 bd2.5 ba2,369 sqftPowell | Residence 39206 Plan in Brighton Crossings,
Brighton, CO 80601 NEW CONSTRUCTION
 NEW CONSTRUCTION$544,990+3 bd2.5 ba2,149 sqftRedwood | Residence 2149 Plan in Brighton Crossings,
Brighton, CO 80601 NEW CONSTRUCTION
 NEW CONSTRUCTION$539,990+4 bd2.5 ba2,115 sqftPonderosa | Residence 2090 Plan in Brighton Crossings,
Brighton, CO 80601 NEW CONSTRUCTION
 NEW CONSTRUCTION
 NEW CONSTRUCTION
 Theresa Riddell, Distinct Real Estate LLC
 NEW CONSTRUCTIONLandmark Residential Brokerage, MLS#6788510
 NEW CONSTRUCTION
 NEW CONSTRUCTIONLandmark Residential Brokerage, MLS#4465541
 NEW CONSTRUCTIONLandmark Residential Brokerage, MLS#7296792
 NEW CONSTRUCTIONLandmark Residential Brokerage, MLS#5832114
 NEW CONSTRUCTIONLandmark Residential Brokerage, MLS#4650574
 NEW CONSTRUCTIONLandmark Residential Brokerage, MLS#2760765
 NEW CONSTRUCTIONLandmark Residential Brokerage, MLS#1711682
 NEW CONSTRUCTIONLandmark Residential Brokerage, MLS#8720319
 NEW CONSTRUCTIONLandmark Residential Brokerage, MLS#9469250
 NEW CONSTRUCTIONLandmark Residential Brokerage, MLS#4734682
 NEW CONSTRUCTIONLandmark Residential Brokerage, MLS#2910667
 Kentwood Real Estate DTC, LLC, MLS#4763702
 Real Broker, LLC DBA Real, MLS#9186609
 Legacy 100 Real Estate Partners LLC, MLS#6644459
 Redfin Corporation, MLS#1925219
 AUCTION0.34 ACRES
 A Perfect Location Realty, MLS#4067975
 Key Team Real Estate Corp., MLS#4893778
 NEW - 1 DAY AGONEW CONSTRUCTIONRE/MAX Professionals, MLS#5857956
 NEW CONSTRUCTION$544,490+4 bd3 ba2,228 sqftPlan 3505 in The Cottages Collection at Ridgeline Vista,
Brighton, CO 80601 NEW CONSTRUCTION$529,490+4 bd2.5 ba2,094 sqftPlan 3504 in The Cottages Collection at Ridgeline Vista,
Brighton, CO 80601 NEW CONSTRUCTIONRE/MAX Professionals, MLS#5711708
 OPEN SUN, 11-3PMKeller Williams Advantage Realty LLC, MLS#2130729
 Resident Realty Colorado, MLS#3132997
 See more homes for sale inBrighton


New Listings near 503 Fall River Court
 NEW - 8 HRS AGO0.26 ACRESAvenues Unlimited, MLS#7648614
 NEWOPEN SAT, 10-2PMRE/MAX of Cherry Creek, MLS#7849175
 NEW - 14 HRS AGOReal Broker, LLC DBA Real, MLS#4938159
 NEW - 15 HRS AGODamon Chavez, RE/MAX Professionals Ken Caryl
 Real Broker, LLC DBA Real, MLS#3892418
 NEW - 2 DAYS AGOKeller Williams DTC, MLS#2695738
 NEW - 1 DAY AGONEW CONSTRUCTION
 Cristina Geiger, Key Team Real Estate
 NEWOPEN SAT, 2:30-4:30PMBob Sutton, Group Harmony
 1.08 ACRESChristy Gallegos, HomeSmart Westminster
 NEW - 9 HRS AGOBerkshire Hathaway HomeServices Colorado Real Estate, LLC, MLS#1790521
- See more homes for sale inBrighton


Frequently asked questions about 503 Fall River Court
- What is the estimated monthly payment for 503 Fall River Court?Based on a $660,000 list price with 20% down at today's rates, the estimated monthly payment for 503 Fall River Court in Brighton, CO is approximately $3,994 (about $3,572 principal & interest, $347 property taxes, and $75 homeowner's insurance). This is an estimate. Actual payment depends on your loan terms.
- How does the list price for 503 Fall River Court compare to homes in Brighton?503 Fall River Court in Brighton, CO is listed at $660,000, about 34% above the $491K median sale price in Brighton.
- What do residents say about Brighton?Residents describe Brighton, CO as pedestrian-friendly, dog-friendly, and well-kept. See homes for sale in Brighton, CO.
- What are the closest schools to 503 Fall River Court?The closest schools to 503 Fall River Court in Brighton, CO are Brighton High School (rated 3/10), Bromley East Charter School (Pre-K/Elementary/Middle, rated 3/10), Overland Trail Middle School (rated 3/10).
- Does 503 Fall River Court have air conditioning?Yes, 503 Fall River Court in Brighton, CO has air conditioning.
- Does 503 Fall River Court have a pool?Yes, 503 Fall River Court in Brighton, CO has a pool.
503 Fall River Court, Brighton, CO 80601 is a 4 bedroom, 3 bathroom, 3,880 sqft single-family home built in 2020. This property is currently available for sale and was listed by REcolorado as distributed by MLS GRID on Oct 1, 2026. The MLS # for this home is MLS# 7643788.