


$499,900
 4 Beds
 3.5 Baths
 4,303 sqft (on 0.29 acres)
503 E Main St, Union City, TN 38261
Est. Mortgage $3,048/mo*
Get Pre-QualifiedHome Highlights

Single-Family Home

Built in 1900

0.29 acre lot

$116/sqft
Local Information
- Map ViewExplore the area around 503 E Main St.

- Schools1 Preschool School2 Elementary Schools1 Middle School1 High School

- Shop & Eat

-- mins to
About this House
What's unique:Exceptional outdoor amenitiesHistoric detailsCharming front porchIn-ground poolTraditional architectural detailsCovered patio
Step into timeless Southern charm with this beautifully maintained two-story Colonial-style home, built in 1900. Featuring 4 spacious bedrooms, 2 full baths, and 3 half baths, this historic residence blends classic character with comfortable living. The welcoming foyer showcases its original tile flooring, while rich hardwood floors, elegant lighting, and traditional architectural details add warmth and sophistication throughout. Enjoy inviting living and dining spaces, a well-appointed kitchen, and generously sized bedrooms with abundant natural light. Outdoors, the property truly shines with an in-ground pool, firepit, and covered seating area, creating the perfect setting for relaxing or entertaining. A covered patio and charming front porch provide additional outdoor living space for enjoying quiet mornings or evening gatherings. With its stately Colonial design, historic details, and exceptional outdoor amenities, this property offers a rare combination of character, space, and entertaining potential. A distinctive home with the charm of a bygone era and the spaces today's homeowners love.
Last check for updates: about 4 hours ago
Listing courtesy of Janet Nelson, (731) 333-5663
Casey Drewry Realty, (731) 393-0233
Source: Tennessee Valley MLS , MLS#137202
Home Details for 503 E Main St

|
|---|
Interior Details Basement: Crawl SpaceNumber of Rooms: 17Types of Rooms: Master Bedroom, Dining Room, Kitchen, Living Room, Basement |
Beds & Baths Number of Bedrooms: 4Main Level Bedrooms: 1Number of Bathrooms: 5Number of Bathrooms (full): 2Number of Bathrooms (half): 3 |
Dimensions and Layout Living Area: 4303 Square Feet |
Appliances & Utilities Appliances: Refrigerator, DishwasherDishwasherLaundry: Washer/Dryer HookupRefrigerator |
Heating & Cooling Heating: Fireplace(s),Central/ElectricHas CoolingAir Conditioning: Central AirHas HeatingHeating Fuel: Fireplace S |
Fireplace & Spa Number of Fireplaces: 1Has a Fireplace |
Windows, Doors, Floors & Walls Window: Vinyl CladDoor: Other-See RemarksFlooring: Wood & Carpet |
Levels, Entrance, & Accessibility Stories: 2Levels: TwoFloors: Wood Carpet |

|
|---|
Exterior Home Features Roof: CompositionPatio / Porch: Patio, Covered, Covered PorchFencing: Back YardOther Structures: StorageExterior: Public Park in AreaHas a Private Pool |
Parking & Garage No CarportNo Attached GarageParking: None-Carport |
Pool Pool: In GroundPool |
Frontage Road Surface Type: Paved |
Water & Sewer Sewer: Public Sewer |

|
|---|
Days on Market: 31 |

|
|---|
Year Built Year Built: 1900 |
Property Type / Style Property Type: ResidentialProperty Subtype: ResidentialArchitecture: Colonial |
Building Construction Materials: Brick |
Property Information Parcel Number: 014.00 |

|
|---|
Price List Price: $499,900Price Per Sqft: $116 |

|
|---|
MLS Status: Active |

|
|---|

|
|---|
Direction & Address City: Union CityCommunity: None |
School Information Elementary School: Union CityJr High / Middle School: Union CityHigh School: Union City |

|
|---|
Listing Agent Listing ID: 137202 |

|
|---|
Building Area Building Area: 4303 Square Feet |

|
|---|
Lot Area: 0.29 acres |

|
|---|
Mls Number: 137202Attic: Access Only |
Around this home
What Locals Say about Union City
At least 19 Trulia users voted on each feature.

86 % Say yards are well-kept

85 % Say parking is easy

84 % Say car is needed

68 % Say kids play outside

67 % Say there's holiday spirit

64 % Say it's dog friendly

59 % Say neighbors are friendly

55 % Say people would walk alone at night

53 % Say it's quiet

48 % Say there are sidewalks

48 % Say they plan to stay for at least 5 years

39 % Say streets are well-lit

27 % Say it's walkable to grocery stores

27 % Say it's walkable to restaurants

24 % Say there's wildlife
Sourced by Trulia users. Learn more about our methodology.
Market trends in Union City
Last updated August 2026
Avg. sale price
—
Sale-to-List Price
—
Price per sq ft
—
Available listings
69
6MoM
Home Value
Trulia Estimate
$474KSince last month
Decreased$8K (-1.6%)Since last year
Increased$39K (+8.9%)Since last sale
Increased$103K (+27.2%)Learn more about this home's value by checking out its Trulia Estimate, the value of nearby homes, and how much similar homes have sold for.
Trulia Estimate
The of this home's value increased by +77% in the last 10 years
| Month | Estimated value |
|---|---|
2026 | |
| September 2026 | $483K |
| August 2026 | $491K |
| July 2026 | $451K |
| June 2026 | $452K |
| May 2026 | $454K |
| April 2026 | $444K |
| March 2026 | $451K |
| February 2026 | $438K |
| January 2026 | $433K |
2025 | |
2024 | |
2023 | |
2022 | |
2021 | |
2020 | |
2019 | |
2018 | |
2017 | |
2016 | |
Comparable sales
These are recently sold homes that have a similar location or other similar features to this home, like bedrooms, bathrooms, and square footage. Get a sense of the expected prices in the area by viewing these homes.Address | Distance | Property Type | Sold Price | Sold Date | Bed | Bath | Sqft |
|---|---|---|---|---|---|---|---|
0.62 | Single-Family Home | $257,400 | 06/25/26 | 4 | 2 | 1,995 | |
0.47 | Single-Family Home | $238,000 | 04/22/26 | 3 | 2 | 2,089 | |
0.55 | Single-Family Home | $166,000 | 09/29/25 | 3 | 3 | 2,080 | |
0.40 | Single-Family Home | $145,000 | 07/15/26 | 3 | 2 | 1,952 | |
0.50 | Single-Family Home | $196,200 | 09/26/25 | 3 | 2 | 2,120 | |
0.53 | Single-Family Home | $225,000 | 07/30/26 | 3 | 2 | 2,255 | |
0.58 | Single-Family Home | $148,400 | 04/08/26 | 4 | 2 | 1,948 | |
0.60 | Single-Family Home | $194,000 | 06/02/26 | 3 | 2 | 1,817 |
Nearby home prices
Get a sense of expected prices in the area by checking the value of nearby homes.Address | Distance | Price | Bed | Bath | Sqft | Status |
|---|---|---|---|---|---|---|
0.07 | $450,000 | 4 | 0.5 | 5,000 | For Sale | |
0.15 | $180,500 | 3 | 2 | 2,490 | Off Market | |
0.18 | $179,500 | 3 | 2 | 1,434 | Off Market | |
0.18 | $181,900 | 3 | 2 | 2,156 | Off Market | |
0.18 | $185,300 | 4 | 2 | 2,396 | Off Market | |
0.22 | $253,000 | 4 | 3 | 3,293 | Off Market | |
0.25 | $227,400 | 3 | 2 | 1,360 | Off Market | |
0.25 | $188,500 | 5 | 2 | 3,792 | Off Market | |
0.22 | $240,300 | 3 | 0.5 | 2,035 | Off Market | |
0.24 | $83,000 | 3 | 3 | 3,419 | Off Market | |
0.21 | $12,600 | - | - | - | For Sale |
Price and Tax history
| Date | Event | Price |
|---|---|---|
Aug 25, 2026 Source: Tennessee Valley MLS #137202 | Listed For Sale | $499,900 |
Jul 22, 2021 Source: RRAR as distributed by MLS GRID #42536 | Sold | $379,500 |
May 26, 2021 Source: RRAR as distributed by MLS GRID #42536 | Listed For Sale | $379,500 |
Dec 4, 2017 Source: Agent Provided | ListingRemoved | $278,000 |
Aug 31, 2017 Source: Agent Provided | PriceChange | $278,000 Price decreased by 1% |
Jul 11, 2017 Source: Agent Provided | PriceChange | $279,900 Price increased by 2% |
May 3, 2017 Source: Agent Provided | PriceChange | $275,000 Price decreased by 2% |
Apr 4, 2017 Source: Agent Provided | PriceChange | $279,900 Price decreased by 2% |
Jan 16, 2017 Source: Agent Provided | PriceChange | $285,000 Price decreased by 2% |
Oct 26, 2016 Source: Agent Provided | PriceChange | $289,900 Price decreased by 2% |
Sep 30, 2016 Source: Agent Provided | PriceChange | $295,000 Price decreased by 1% |
Sep 1, 2016 Source: Agent Provided | Listed For Sale | $299,000 |
Jan 22, 2008 Source: N/A | Sold | $270,000 |
Jun 8, 2005 Source: N/A | Sold | $170,000 |
| Year | Property tax | Tax assessment |
|---|---|---|
| 2025 | $2,536 | $358,000 |
Home facts updated by county records
LGBTQ Local Legal Protections
LGBTQ Local Legal Protections



Janet Nelson, Casey Drewry Realty, (731) 393-0233
Agent Phone: (731) 333-5663
Copyright Tennessee Valley Association of REALTORS. All rights reserved. Some or all of the listings displayed may not belong to the firm whose website is being visited. Information is deemed reliable but not guaranteed.
Similar Homes You May Like
 0.66 ACRESCENTURY 21 GOLDEN SERVICE REALTY
 0.5 ACRESTENNESSEE UNITED REAL ESTATE, LLC
 0.5 ACRESTENNESSEE UNITED REAL ESTATE, LLC
 0.71 ACRES
 0.95 ACRESChavis Real Estate Auction, Imagine MLS
 2.9 ACRESALEXANDER AUCTIONS AND REAL ESTATE
 0.28 ACRESCENTURY 21 GOLDEN SERVICE REALTY
 0.55 ACRESFULLER PARTNERS REAL ESTATE
 0.41 ACRESTENNESSEE UNITED REAL ESTATE, LLC
 FOR SALE BY OWNER4 ACRES
 FOR SALE BY OWNER1 ACRE
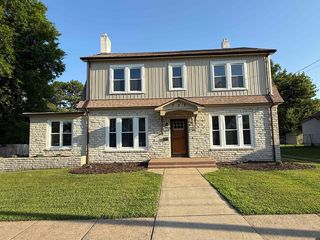 0.32 ACRESCENTURY 21 GOLDEN SERVICE REALTY
 0.28 ACRESC21 Golden Service Realty & Au
 0.54 ACRESTENNESSEE UNITED REAL ESTATE, LLC
 2.68 ACRESCENTURY 21 GOLDEN SERVICE REALTY
 8.34 ACRESKELLER WILLIAMS EXPERIENCE REALTY
 2.5 ACRESBetter Homes and Gardens Fern Leaf Group, Imagine MLS
 See more homes for sale inUnion City


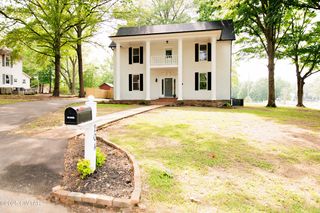


New Listings near 503 E Main St
- 0.5 ACRESTENNESSEE UNITED REAL ESTATE, LLC
- 0.55 ACRESFULLER PARTNERS REAL ESTATE
- 0.66 ACRESCENTURY 21 GOLDEN SERVICE REALTY
- 0.28 ACRESCENTURY 21 GOLDEN SERVICE REALTY
 0.44 ACRESCENTURY 21 GOLDEN SERVICE REALTY
 0.69 ACRESCENTURY 21 GOLDEN SERVICE REALTY
- 0.28 ACRESC21 Golden Service Realty & Au
- FOR SALE BY OWNER4 ACRES
- 0.32 ACRESCENTURY 21 GOLDEN SERVICE REALTY
- See more homes for sale inUnion City
Frequently asked questions about 503 E Main St
- What is the estimated monthly payment for 503 E Main St?Based on a $499,900 list price with 20% down at today's rates, the estimated monthly payment for 503 E Main St in Union City, TN is approximately $3,104 (about $2,792 principal & interest, $237 property taxes, and $75 homeowner's insurance). This is an estimate. Actual payment depends on your loan terms.
- What do residents say about Union City?Residents describe Union City, TN as well-kept, easy to park in, and dog-friendly. Most residents say you need a car. See homes for sale in Union City, TN.
- What are the closest schools to 503 E Main St?The closest schools to 503 E Main St in Union City, TN are Union City Elementary School (Pre-K, rated 8/10), Union City High School (rated 7/10), Union City Middle School (Elementary, rated 7/10).
- What is 503 E Main St estimated to be worth?Trulia's estimated value for 503 E Main St in Union City, TN is $474,100.
- Does 503 E Main St have air conditioning?Yes, 503 E Main St in Union City, TN has air conditioning.
- Does 503 E Main St have a pool?Yes, 503 E Main St in Union City, TN has a pool.
503 E Main St, Union City, TN 38261 is a 4 bedroom, 5 bathroom, 4,303 sqft single-family home built in 1900. This property is currently available for sale and was listed by Tennessee Valley MLS on Aug 25, 2026. The MLS # for this home is MLS# 137202.