


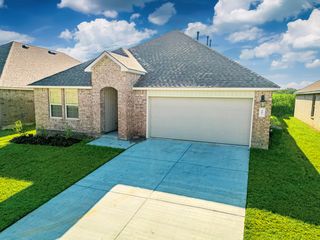
503 Birchview Dr
Broussard, LA 70518
 3 Beds
 2 Baths
 1,935 sqft
3 Beds
2 Baths
1,935 sqft
Local Information
- Map ViewExplore the area around 503 Birchview Dr.

- Schools2 Preschool Schools2 Elementary Schools1 Middle School1 High School

- Shop & Eat

-- mins to
Home Highlights

Property Type
Single-Family Home

Year Built
2012
Living Area
1,935 sqft

Price/Sqft
$176

Parking
Garage

HOA
$31/Monthly
About this House
''Beautifully Maintained Home in the growing Broussard Community and all it has to offer, has 3-Bedroom, 2-Bath with 1,935 sq. feet living area. This Home offers a perfect blend of Comfort and Style with 10' Ceilings throughout. Spacious Open Floor Plan features a Living Room with a Gas Fireplace and Recessed Ceiling with Recessed Lighting.Modern Kitchen, open to the Dining and Living rooms, has Custom Cabinets, an Island, Walk-in Pantry, Washer/Dryer room, and is equipped with Stainless Steel Appliances including a 5-burner Gas Range, Built-in Microwave Oven and Brand New Dishwasher and Garbage Disposal. Dining Area has plenty of natural light due to its many windows.Master Suite features a Large Bedroom with Wood Floors, as well as a Recessed Ceiling with Ceiling Fan. Impressive Walk-in Closet customized for shoes and folded and hanging clothes to fit your needs. Master Bath has a Double Vanity, Toilet Closet, and Tub with Whirlpool Jets. The Separate Walk-in Shower with Stone Floors highlights the room.Additionally, Crown Molding, Newly Refurbished Wood Floors and Fresh Paint are featured throughout this beautiful home.Outdoor Features include a Wood Fenced Yard and a Covered Patio with outdoor Gas Fireplace. Finally, the Double Car Garage with Storage provides ample space for your vehicles and belongings. Don't miss out on purchasing this beautiful home!''Measurement not warranted by realtor
503 Birchview Dr, Broussard, LA 70518 is a 3 bedroom, 2 bathroom, 1,935 sqft single-family home built in 2012. It last sold for $334,000 on Dec 23, 2024 (3% below the $345,000 asking price). It is currently off market. The Trulia Estimate is $340,900, with a rent estimate of $2,292/month.
Home Details for 503 Birchview Dr

|
|---|
Beds & Baths Number of Bedrooms: 3Number of Bathrooms: 2Number of Bathrooms (full): 2 |
Dimensions and Layout Living Area: 1935 Square Feet |
Appliances & Utilities Appliances: Dishwasher, MicrowaveDishwasherMicrowave |
Heating & Cooling Heating: CentralHas CoolingAir Conditioning: Central AirHas HeatingHeating Fuel: Central |
Fireplace & Spa Number of Fireplaces: 2Fireplace: 2 FireplacesHas a Fireplace |
Gas & Electric Electric: Elec: SLEMCOGas: Gas: CenterpointHas Electric on Property |
Windows, Doors, Floors & Walls Flooring: Tile, Wood |
Levels, Entrance, & Accessibility Stories: 1Floors: Tile, Wood |

|
|---|
Exterior Home Features Foundation: SlabNo Private Pool |
Parking & Garage Number of Garage Spaces: 2Number of Covered Spaces: 2Other Parking: Garage SqFt(400.00)No CarportHas a GarageParking Spaces: 2Parking: Garage |
Water & Sewer Sewer: Public Sewer |
Farm & Range Not Allowed to Raise Horses |

|
|---|
Year Built Year Built: 2012 |
Property Type / Style Property Type: ResidentialProperty Subtype: Single Family ResidenceArchitecture: Traditional |
Building Construction Materials: Brick Veneer, BrickNot Attached PropertyDoes Not Include Home Warranty |
Property Information Parcel Number: 6147577 |

|
|---|
Price List Price: $345,000 |

|
|---|
MLS Status: Sold |

|
|---|
Direction & Address City: BroussardCommunity: Cypress Meadows |
School Information Elementary School: Martial BilleaudJr High / Middle School: BroussardHigh School: Southside |

|
|---|
Has an HOAHOA Fee: $375/Annually |

|
|---|
Lot Area: 7200.468 sqft |

|
|---|
Special Conditions: Other |

|
|---|
Mls Number: 24009797Showing Attended |
Last check for updates: about 18 hours ago
Listed by Newton Thompson
New Investors Inc
Source: RAA, MLS#24009797
Price History for 503 Birchview Dr
| Date | Price | Event | Source |
|---|---|---|---|
| 12/23/2024 | -- | Sold | RAA #24009797 |
| 11/08/2024 | $345,000 | Pending | RAA #24009797 |
| 10/19/2024 | $345,000 | Listed For Sale | RAA #24009797 |
| 07/12/2024 | -- | Sold | RAA #24003341 |
| 03/21/2024 | -- | Sold | N/A |
| 12/05/2023 | -- | Sold | N/A |
| 12/19/2013 | -- | Sold | N/A |
| 07/03/2013 | -- | Sold | N/A |
Market trends in Broussard
Last updated June 2026
Avg. sale price
—
Sale-to-List Price
—
Price per sq ft
—
Available listings
88
1MoM

- Results are loading
Property Tax and Assessment
| Year | 2024 |
|---|---|
| Tax | $2,724 |
| Assessment | $314,340 |
Home facts updated by county records
Comparable Sales for 503 Birchview Dr
Address | Distance | Property Type | Sold Price | Sold Date | Bed | Bath | Sqft |
|---|---|---|---|---|---|---|---|
0.03 | Single-Family Home | - | 06/23/26 | 3 | 2 | 1,829 | |
0.01 | Single-Family Home | - | 09/08/25 | 3 | 2 | 1,749 | |
0.12 | Single-Family Home | - | 04/07/26 | 3 | 2 | 1,774 | |
0.10 | Single-Family Home | - | 05/11/26 | 3 | 2 | 1,701 | |
0.16 | Single-Family Home | - | 05/21/26 | 3 | 2 | 1,740 | |
0.20 | Single-Family Home | - | 05/22/26 | 3 | 2 | 1,824 | |
0.26 | Single-Family Home | - | 09/05/25 | 3 | 2 | 1,926 | |
0.24 | Single-Family Home | - | 06/03/26 | 3 | 2 | 1,800 |
Nearby homes
Get a sense of prices in the area by checking nearby homes. SOLDJUN 23, 2026Keller Williams Realty Acadiana
 OFF MARKETReal Broker, LLC
 OFF MARKETVan Eaton Romero-St.Mary


Assigned Schools
These are the assigned schools for 503 Birchview Dr.
- Broussard Middle School
- 6-8
- Public
- 465 Students
8/10GreatSchools RatingParent Rating AverageWell I never went to this school, but there are a lot of special teachers and administrators there that care for their students and are very helpful when it comes to helping kids learn. In my personal opinion Broussard Middle School is one of the best schools ever!Other Review5mo ago - J. Wallace James Elementary School
- PK-5
- Public
- 957 Students
5/10GreatSchools RatingParent Rating AverageMy daughter attended J Wallace James, and I witnessed firsthand how her medical needs were ignored. She had a documented kidney condition with clear instructions not to run or overexert herself, yet she was still forced to. That caused her unnecessary pain and stress. No child should have to fight to have their health respected. J Wallace ls NOT a school that I would recommend.Parent Review3mo ago - Southside High School
- 9-12
- Public
- 1833 Students
10/10GreatSchools RatingParent Rating Average No reviews available for this school.
 - Martial Billeaud Elementary School
- PK-5
- Public
- 572 Students
9/10GreatSchools RatingParent Rating AverageNo reviews available for this school.  Check out schools near 503 Birchview Dr.
What Locals Say about Broussard
At least 67 Trulia users voted on each feature.

93 % Say car is needed

87 % Say parking is easy

84 % Say yards are well-kept

76 % Say there's holiday spirit

73 % Say it's dog friendly

72 % Say kids play outside

66 % Say it's quiet

63 % Say people would walk alone at night

58 % Say streets are well-lit

57 % Say neighbors are friendly

52 % Say there are sidewalks

51 % Say they plan to stay for at least 5 years

39 % Say there are community events

28 % Say it's walkable to restaurants

27 % Say it's walkable to grocery stores

27 % Say there's wildlife
Sourced by Trulia users. Learn more about our methodology.
LGBTQ Local Legal Protections
LGBTQ Local Legal Protections



Apartments for Rent
 PET FRIENDLY
 PET FRIENDLY
 PET FRIENDLY$1,734 - $2,069/mo2-3 bd2 baSweetwater Point Cottages | 4400 Chemin Metairie Pkwy,
Youngsville, LA 70592 NEW - 2 DAYS AGOPET FRIENDLY
 PET FRIENDLY$1,825 - $2,095/mo2-3 bd2 baCottages at Sugar Mill Pond | 200 Crick Point Way,
Youngsville, LA 70592 PET FRIENDLY
 PET FRIENDLY
 See more homes for rent inBroussard
Explore by feature - Pet Friendly
- PET FRIENDLY
- PET FRIENDLY
 PET FRIENDLY
 PET FRIENDLY
 PET FRIENDLY
 PET FRIENDLY
 APPLY INSTANTLYPET FRIENDLYFURNISHED
 APPLY INSTANTLYPET FRIENDLY
 APPLY INSTANTLYPET FRIENDLYFURNISHED
 APPLY INSTANTLYPET FRIENDLY
Explore by feature - Garage

- PET FRIENDLY
 APPLY INSTANTLY
- PET FRIENDLY

- APPLY INSTANTLYPET FRIENDLYFURNISHED
 APPLY INSTANTLY
- APPLY INSTANTLYPET FRIENDLY
 APPLY INSTANTLY
- APPLY INSTANTLYPET FRIENDLYFURNISHED
Explore by feature - Air Conditioning
- APPLY INSTANTLY
- APPLY INSTANTLYPET FRIENDLYFURNISHED
 NEW - 2 DAYS AGOAPPLY INSTANTLY
 APPLY INSTANTLYFURNISHED
- APPLY INSTANTLY
- APPLY INSTANTLYPET FRIENDLY
- APPLY INSTANTLY
- APPLY INSTANTLYPET FRIENDLYFURNISHED
 APPLY INSTANTLY
Explore by feature - Washer/dryer
- APPLY INSTANTLY
- PET FRIENDLY
- PET FRIENDLY
- APPLY INSTANTLYPET FRIENDLYFURNISHED
- NEW - 2 DAYS AGOAPPLY INSTANTLY
- APPLY INSTANTLY
- APPLY INSTANTLYPET FRIENDLY
- APPLY INSTANTLY
- APPLY INSTANTLYPET FRIENDLYFURNISHED
Explore by feature - Outdoor Space
- PET FRIENDLY
- APPLY INSTANTLY
- APPLY INSTANTLY

 PET FRIENDLY
Homes for sale near 503 Birchview Dr
 0.34 ACRESNextHome Cutting Edge Realty
 See more homes for sale inBroussard


Off Market Homes Near 503 Birchview Dr
 SOLDJUL 24, 2026Andries Migues Realty, LLC
 SOLDJUL 23, 2026Lulu David Real Estate Co LLC
 SOLDJUL 23, 2026Century 21 Action Realty
- See more homes for sale inBroussard


The data relating to real estate for sale on this web site comes in part from the IDX Program of the REALTOR® Association of Acadiana’ MLS. IDX information is provided exclusively for consumers' personal, non-commercial use and may not be used for any purpose other than to identify prospective properties consumers may be interested in purchasing. Information deemed reliable, but not guaranteed accurate. Data last updated 2026-07-25 03:05:52 PDT