


$620,000
 4 Beds
 3.5 Baths
 2,545 sqft (on 0.43 acres)
503 Agate Dr, Murfreesboro, TN 37128
Est. Mortgage $3,673/mo*
Get Pre-QualifiedHome Highlights

Single-Family Home

Built in 2006

0.43 acre lot

$244/sqft

Garage

HOA $20/mo
Local Information
- Map ViewExplore the area around 503 Agate Dr.

- Schools1 Elementary School1 Middle School1 High School

- Shop & Eat

-- mins to
About this House
What's unique:Mostly one-level livingSunning tiled accent wallLuxury tiled walk-in shower
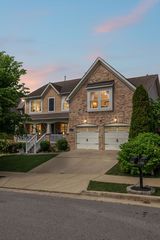
Discover the perfect blend of style, comfort & versatility in this updated home offering the ease of mostly one-level living with great flexibility for your living style whether you work from home, entertain guests or just need space. Designed to complement today's lifestyle, this well planned home provides flexibility for working from home, entertaining, or simply space to spread out. Enjoy the private backyard space with nothing to obstruct your view.The Primary suite offers his & her closets & a luxury tiled walk-in shower. A sunning tiled accent wall showcases the upgraded fireplace, converted from electric to vented propane gas in the open living room. The open connection between the kitchen & living room makes for effortless gatherings. Upstairs, discover a versatile bonus room, 4th bedroom or ideal space for a home office, fitness studio or playroom. A full bath adds convenience & functionality to this flexible upper level. And, don't miss the 20x22 walk-in attic that offers exciting possibilities for expansion. Enjoy the convenience of abundant shopping, dining & everyday essentials just minutes away. Some photos virtually enhanced to depict seasonal changes.
Last check for updates: about 7 hours ago
Listing Provided by: Janis J. Martin, (615) 478-6906
Keller Williams Realty Nashville/Franklin, (615) 778-1818
Source: RealTracs MLS as distributed by MLS GRID, MLS#3622009
Home Details for 503 Agate Dr

|
|---|
Interior Details Basement: Crawl SpaceNumber of Rooms: 10Types of Rooms: Bedroom 1, Bedroom 2, Bedroom 3, Bedroom 4, Master Bathroom, Dining Room, Kitchen, Living Room, Other Room, Recreation Room |
Beds & Baths Number of Bedrooms: 4Main Level Bedrooms: 3Number of Bathrooms: 4Number of Bathrooms (full): 3Number of Bathrooms (half): 1 |
Dimensions and Layout Living Area: 2545 Square Feet |
Appliances & Utilities Utilities: Electricity Available, Water Available, Underground UtilitiesAppliances: Double Oven, Dishwasher, Disposal, Microwave, RefrigeratorDishwasherDisposalLaundry: Electric Dryer Hookup,Washer HookupMicrowaveRefrigerator |
Heating & Cooling Heating: ElectricHas CoolingAir Conditioning: ElectricHas HeatingHeating Fuel: Electric |
Fireplace & Spa Number of Fireplaces: 1Fireplace: GasHas a Fireplace |
Gas & Electric Has Electric on Property |
Windows, Doors, Floors & Walls Flooring: Wood, Tile |
Levels, Entrance, & Accessibility Stories: 2Levels: TwoFloors: Wood, Tile |
View Has a View |

|
|---|
Exterior Home Features Roof: AsphaltPatio / Porch: Patio, PorchNo Private Pool |
Parking & Garage Number of Garage Spaces: 2Number of Covered Spaces: 2Open Parking Spaces: 3Has a GarageNo Attached GarageHas Open ParkingParking Spaces: 5Parking: Garage Door Opener,Garage Faces Side,On Street |
Frontage Not on Waterfront |
Water & Sewer Sewer: Public Sewer |
Surface & Elevation Topography: Cul-De-Sac, Level |
Finished Area Finished Area (above surface): 2545 Square Feet |

|
|---|
Days on Market: 17 |

|
|---|
Year Built Year Built: 2006 |
Property Type / Style Property Type: ResidentialProperty Subtype: Single Family Residence, ResidentialArchitecture: Craftsman |
Building Construction Materials: BrickNot a New ConstructionNot Attached Property |
Property Information Parcel Number: 100D G 01200 R0097662 |

|
|---|
Price List Price: $620,000Price Per Sqft: $244 |
Status Change & Dates Possession Timing: Negotiable |

|
|---|
MLS Status: Active |

|
|---|
Direction & Address City: MurfreesboroCommunity: Kingdom Ridge Pud Sec 3 |
School Information Elementary School: Overall Creek ElementaryJr High / Middle School: Blackman Middle SchoolHigh School: Blackman High School |

|
|---|
Listing Agent Listing ID: 3622009 |

|
|---|
Building Area Building Area: 2545 Square Feet |

|
|---|
Not Senior Community |

|
|---|
HOA Fee (second): 675HOA Fee Frequency (second): One TimeHas an HOAHOA Fee: $20/Monthly |

|
|---|
Lot Area: 0.43 acres |

|
|---|
Special Conditions: Standard |

|
|---|
Mls Number: 3622009Attribution Contact: 6154786906Above Grade Unfinished Area: 2545 |

|
|---|
HOA Amenities: Sidewalks,Underground Utilities |
Price and Tax history
| Date | Event | Price |
|---|---|---|
Oct 18, 2026 Source: RealTracs MLS as distributed by MLS GRID #3622009 | Listed For Sale | $620,000 |
Jun 27, 2025 Source: RealTracs MLS as distributed by MLS GRID #2891629 | Sold | $555,000 |
May 30, 2025 Source: RealTracs MLS as distributed by MLS GRID #2891629 | Pending | $550,000 |
May 27, 2025 Source: RealTracs MLS as distributed by MLS GRID #2891629 | Listed For Sale | $550,000 |
Oct 28, 2010 Source: N/A | Sold | $244,283 |
Jul 9, 2007 Source: N/A | Sold | $249,900 |
| Year | Property tax | Tax assessment |
|---|---|---|
| 2018 | $2,149 | $282,000 |
Home facts updated by county records
Around this home
Neighborhood Overview

Neighborhood stats provided by third party data sources.
What Locals Say about Kingdom Ridge
At least 2 Trulia users voted on each feature.

100 % Say car is needed

100 % Say it's dog friendly

100 % Say they plan to stay for at least 5 years

100 % Say there's holiday spirit

100 % Say yards are well-kept

100 % Say kids play outside

100 % Say there are sidewalks

100 % Say people would walk alone at night

86 % Say neighbors are friendly

80 % Say it's walkable to grocery stores

67 % Say parking is easy

50 % Say it's walkable to restaurants

50 % Say there's wildlife

33 % Say streets are well-lit
Sourced by Trulia users. Learn more about our methodology.
Market trends in Murfreesboro
Last updated September 2026
Avg. sale price
$424K
$5KMoM
Sale-to-List Price
100.0%
Price per sq ft
$214
$4MoM
Available listings
633
7MoM
Sourced by Trulia Market Trends
Home Value
Learn more about this home's value by checking out the value of nearby homes and how much similar homes have sold for.
Comparable sales
These are recently sold homes that have a similar location or other similar features to this home, like bedrooms, bathrooms, and square footage. Get a sense of the expected prices in the area by viewing these homes.Address | Distance | Property Type | Sold Price | Sold Date | Bed | Bath | Sqft |
|---|---|---|---|---|---|---|---|
0.15 | Single-Family Home | $510,000 | 12/08/25 | 4 | 2.5 | 2,833 | |
0.21 | Single-Family Home | $549,995 | 09/04/26 | 4 | 3 | 2,421 | |
0.24 | Single-Family Home | $650,000 | 06/23/26 | 5 | 3.5 | 3,401 | |
0.23 | Single-Family Home | $535,000 | 05/27/26 | 3 | 3.5 | 2,917 | |
0.16 | Single-Family Home | $445,000 | 08/07/26 | 4 | 2 | 2,053 | |
0.16 | Single-Family Home | $387,000 | 09/17/26 | 4 | 3 | 1,746 | |
0.14 | Single-Family Home | $510,000 | 06/23/26 | 3 | 2 | 2,001 | |
0.28 | Single-Family Home | $600,000 | 05/15/26 | 4 | 3 | 3,255 | |
0.24 | Single-Family Home | $375,000 | 07/29/26 | 3 | 2.5 | 2,275 |
Nearby home prices
Get a sense of expected prices in the area by checking the value of nearby homes.Address | Distance | Price | Bed | Bath | Sqft | Status |
|---|---|---|---|---|---|---|
0.00 | $544,600 | Studio | - | 2,576 | Off Market | |
0.02 | - | 5 | 3 | 1,781 | Off Market | |
0.02 | $346,900 | 3 | 2.5 | 1,612 | Off Market | |
0.02 | - | 3 | 2 | 2,296 | Off Market | |
0.02 | $482,900 | Studio | - | 2,226 | Off Market | |
0.02 | - | - | - | - | Off Market | |
0.04 | $312,600 | 3 | 2.5 | 1,404 | Off Market | |
0.04 | $344,800 | 3 | 2.5 | 1,612 | Off Market | |
0.04 | - | 3 | 4 | 2,046 | Off Market | |
0.04 | $438,700 | Studio | - | 1,949 | Off Market | |
0.04 | - | Studio | - | 2,025 | Off Market | |
0.04 | $441,600 | Studio | - | 2,025 | Off Market | |
0.05 | - | 3 | 3 | 2,089 | Off Market | |
0.05 | $433,500 | Studio | - | 2,089 | Off Market | |
0.05 | $350,300 | 3 | 3 | 1,641 | Off Market | |
0.05 | $352,800 | 3 | 2.5 | 1,404 | Off Market | |
0.06 | - | - | - | - | Off Market | |
0.06 | - | 3 | 2.5 | 2,302 | Off Market | |
0.06 | $472,500 | Studio | - | 2,302 | Off Market | |
0.06 | $346,900 | 3 | 2.5 | 1,612 | Off Market |
LGBTQ Local Legal Protections
LGBTQ Local Legal Protections


Janis J. Martin, Keller Williams Realty Nashville/Franklin, (615) 778-1818
Agent Phone: (615) 478-6906
Based on information submitted to the MLS GRID as of 2026-11-03 23:13:16 PST. All data is obtained from various sources and may not have been verified by broker or MLS GRID. Supplied Open House Information is subject to change without notice. All information should be independently reviewed and verified for accuracy. Properties may or may not be listed by the office/agent presenting the information. Some IDX listings have been excluded from this website. Click here for more information
Similar Homes You May Like

 0.28 ACRES
 OPEN SUN, 1-3PM

 0.45 ACRES
 0.29 ACRES
 NEW - 19 HRS AGO
 OPEN SAT, 2-4PM

 6.59 ACRES


 0.9 ACRES
 0.34 ACRES
 0.53 ACRES
 0.34 ACRES
 NEW - 22 HRS AGO0.35 ACRES
 OPEN SAT, 2-4PM0.57 ACRES
 0.35 ACRES


 0.55 ACRES

 0.27 ACRES


 0.32 ACRES


 0.88 ACRES
 0.5 ACRES


 0.35 ACRES
 0.42 ACRES
 0.51 ACRES
 0.32 ACRES
 See more homes for sale inMurfreesboro
New Listings near 503 Agate Dr
 NEWCOMING SOON
 NEWOPEN SUN, 2-4PMCOMING SOON0.29 ACRES
 OPEN THU, 10-12PMAUCTION12.77 ACRES
 COMING SOON
 OPEN SUN, 2-4PM0.34 ACRES
 NEW - 14 HRS AGO0.59 ACRES
 0.61 ACRES
 0.46 ACRES
 NEW - 2 DAYS AGONEW CONSTRUCTION0.31 ACRES
 NEW - 2 DAYS AGO0.45 ACRES
 NEW - 1 DAY AGO
 1.44 ACRES
 NEW - 2 DAYS AGONEW CONSTRUCTION0.34 ACRES
 COMING SOON0.28 ACRES
 0.26 ACRES
- See more homes for sale inMurfreesboro
Frequently asked questions about 503 Agate Dr
- What is the estimated monthly payment for 503 Agate Dr?Based on a $620,000 list price with 20% down at today's rates, the estimated monthly payment for 503 Agate Dr in Murfreesboro, TN is approximately $3,702 (about $3,379 principal & interest, $248 property taxes, and $75 homeowner's insurance). This is an estimate. Actual payment depends on your loan terms.
- How does the list price for 503 Agate Dr compare to homes in Murfreesboro?503 Agate Dr in Murfreesboro, TN is listed at $620,000, about 46% above the $424K median sale price in Murfreesboro.
- What are the closest schools to 503 Agate Dr?The closest schools to 503 Agate Dr in Murfreesboro, TN are Blackman High School (rated 8/10), Blackman Middle School (rated 8/10), Overall Creek Elementary (rated 7/10).
- Does 503 Agate Dr have air conditioning?Yes, 503 Agate Dr in Murfreesboro, TN has air conditioning.
- Does 503 Agate Dr have laundry facilities?Yes, 503 Agate Dr in Murfreesboro, TN has laundry facilities.
- How big is the lot at 503 Agate Dr?The lot at 503 Agate Dr in Murfreesboro, TN is about 0.43 acres (18,731 sq ft).
503 Agate Dr, Murfreesboro, TN 37128 is a 4 bedroom, 4 bathroom, 2,545 sqft single-family home built in 2006. 503 Agate Dr is located in Kingdom Ridge, Murfreesboro. This property is currently available for sale and was listed by RealTracs MLS as distributed by MLS GRID on Oct 17, 2026. The MLS # for this home is MLS# 3622009.