


$611,300
 4 Beds
 3 Baths
 2,037 sqft
503 12th Ave, Haddon Heights, NJ 08035
Est. Refi. Payment $4,421/mo*
Refinance Your HomeCurrently Off Market - Sold Aug 10, 2015 for $300,000
Home Value
Trulia Estimate
$611KSince last month
Increased$8K (+1.3%)Since last year
Increased$30K (+5.1%)Since last sale
Increased$311K (+103.8%)Learn more about this home's value by checking out its Trulia Estimate, the value of nearby homes, and how much similar homes have sold for.
Trulia Estimate
The of this home's value increased by +113% in the last 10 years
| Month | Estimated value |
|---|---|
2026 | |
| August 2026 | $611K |
| August 2026 | $611K |
| July 2026 | $604K |
| June 2026 | $609K |
| May 2026 | $594K |
| April 2026 | $589K |
| March 2026 | $576K |
| February 2026 | $570K |
| January 2026 | $576K |
2025 | |
2024 | |
2023 | |
2022 | |
2021 | |
2020 | |
2019 | |
2018 | |
2017 | |
2016 | |
Comparable sales
These are recently sold homes that have a similar location or other similar features to this home, like bedrooms, bathrooms, and square footage. Get a sense of the expected prices in the area by viewing these homes.Address | Distance | Property Type | Sold Price | Sold Date | Bed | Bath | Sqft |
|---|---|---|---|---|---|---|---|
0.31 | Single-Family Home | $430,000 | 06/29/26 | 4 | 2.5 | 1,898 | |
0.42 | Single-Family Home | $375,000 | 04/27/26 | 4 | 2.5 | 2,380 | |
0.20 | Single-Family Home | $470,000 | 08/20/26 | 3 | 2 | 1,748 | |
0.32 | Single-Family Home | $460,000 | 12/12/25 | 4 | 2 | 1,728 | |
0.33 | Single-Family Home | $575,000 | 10/27/25 | 4 | 3 | 2,106 | |
0.53 | Single-Family Home | $315,000 | 03/16/26 | 4 | 2.5 | 1,456 | |
0.11 | Single-Family Home | $440,000 | 07/16/26 | 4 | 1 | 1,204 | |
0.32 | Single-Family Home | $385,000 | 11/07/25 | 4 | 1.5 | 1,220 | |
0.25 | Single-Family Home | $445,000 | 04/08/26 | 4 | 2 | 1,473 | |
0.37 | Single-Family Home | $358,750 | 03/13/26 | 3 | 2 | 1,589 |
Nearby home prices
Get a sense of expected prices in the area by checking the value of nearby homes.Address | Distance | Price | Bed | Bath | Sqft | Status |
|---|---|---|---|---|---|---|
0.03 | $481,600 | 3 | 2 | 1,280 | Off Market | |
0.05 | $465,000 | 4 | 2 | 1,646 | Off Market | |
0.14 | $526,600 | 3 | 2 | 1,331 | Off Market | |
0.15 | $875,000 | 3 | 2.5 | 2,121 | Recently Sold | |
0.17 | $722,100 | 4 | 2.5 | 2,210 | Off Market | |
0.17 | $828,400 | 4 | 3 | 3,933 | Off Market | |
0.11 | $440,000 | 4 | 1 | 1,204 | Recently Sold | |
0.17 | $494,500 | 2 | 2.5 | 1,320 | Off Market | |
0.18 | $517,500 | 3 | 1.5 | 1,376 | Off Market | |
0.14 | $752,600 | 4 | 2.5 | 2,508 | Off Market | |
0.13 | $744,800 | 4 | 2 | 2,452 | Off Market | |
0.22 | $942,300 | 5 | 2.5 | 2,800 | Off Market |
Local Information
- Map ViewExplore the area around 503 12th Ave.

- Schools1 Preschool School3 Elementary Schools1 Middle School1 High School

- Shop & Eat

-- mins to
Home Highlights

Single-Family Home

Built in 1951

2,037 sqft

$300/sqft

Garage
About this House
Warm and welcoming describes this large move-in ready home! Do not be deceived, home is over 2,000 sq. ft not including finished basement! Offering 4 bedrooms (all on 2nd floor) with 2/1 baths, all updated and freshly painted with you in mind! Fall in love with the enormous fm room which has a double sided stone fire place, neutral colors and carpet. Also has a gorgeous over-sized bay window looking out to the quiet tree lined street. You can all gather in the spacious kitchen offering lots of updates, double sink, double wall oven, breakfast bar and large pantry! The formal dining room is the perfect size!! Don't forget the full finished basement with wet bar and tons of storage space. Dual zoned heating system. This home has a nice sized backyard and 2 car detached garage. Garage has a side room attached with separate entrance. (would be great for an office) The list goes on and on! Absolute must see. Priced to sell!!
503 12th Ave, Haddon Heights, NJ 08035 is a 4 bedroom, 3 bathroom, 2,037 sqft single-family home built in 1951. It last sold for $300,000 on Aug 10, 2015. This property is not currently displayed as for sale or rent on Trulia. The Trulia Estimate is $611,300, with a rent estimate of $3,808/month.
Home Details for 503 12th Ave

|
|---|
Heating & Cooling Heating: GasAir ConditioningCooling System: CentralHeating Fuel: Gas |
Levels, Entrance, & Accessibility Stories: 2Floors: Tile, Other, Hardwood |
Interior Details Number of Rooms: 9Types of Rooms: Breakfast Nook, Dining Room, Family Room, Laundry Room |
Appliances & Utilities DishwasherDisposal |

|
|---|
Exterior Home Features Roof: OtherExterior: Brick |
Parking & Garage GarageParking: Garage Attached |

|
|---|
Year Built Year Built: 1951 |
Property Type / Style Property Type: Single Family HomeArchitecture: Colonial |

|
|---|
Units in Building: 1 |

|
|---|
Lot Area: 7405 sqft |
Price and Tax history
| Date | Event | Price |
|---|---|---|
Aug 10, 2015 Source: N/A | Sold | $300,000 |
May 28, 2015 Source: Agent Provided | PriceChange | $315,000 Price decreased by 3% |
Mar 24, 2015 Source: Agent Provided | PriceChange | $325,000 Price decreased by 3% |
Mar 10, 2015 Source: Agent Provided | PriceChange | $335,000 Price decreased by 1% |
Jan 14, 2015 Source: Agent Provided | Listed For Sale | $339,000 |
Jan 1, 2015 Source: Long & Foster Broker Feed #NJCD105082_100 | Sold | $339,000 |
Sep 25, 2014 Source: Agent Provided | PriceChange | $344,900 Price decreased by 1% |
Aug 29, 2014 Source: Agent Provided | Listed For Sale | $349,900 |
Aug 6, 2007 Source: N/A | Sold | $339,000 |
Feb 24, 2003 Source: N/A | Sold | $198,000 |
| Year | Property tax | Tax assessment |
|---|---|---|
| 2025 | $10,406 | $298,000 |
Home facts updated by county records
Market trends in Haddon Heights
Last updated July 2026
Avg. sale price
—
Sale-to-List Price
—
Price per sq ft
—
Available listings
17
5MoM
Around this home
What Locals Say about Haddon Heights
At least 75 Trulia users voted on each feature.

96 % Say there are sidewalks

96 % Say it's dog friendly

91 % Say kids play outside

88 % Say parking is easy

88 % Say car is needed

87 % Say people would walk alone at night

86 % Say there's holiday spirit

84 % Say yards are well-kept

76 % Say it's walkable to restaurants

73 % Say neighbors are friendly

71 % Say it's quiet

71 % Say they plan to stay for at least 5 years

69 % Say streets are well-lit

67 % Say there are community events

58 % Say it's walkable to grocery stores

49 % Say there's wildlife
Sourced by Trulia users. Learn more about our methodology.
LGBTQ Local Legal Protections
LGBTQ Local Legal Protections



Frequently asked questions about 503 12th Ave
- What is 503 12th Ave estimated to be worth?Trulia's estimated value for 503 12th Ave in Haddon Heights, NJ is $611,300.
- What is the price history for 503 12th Ave?503 12th Ave in Haddon Heights, NJ last sold for $300,000 in August 2015.
- Is Haddon Heights a buyer's or seller's market?Haddon Heights is currently a seller's market, based on recent for-sale activity.
- What do residents say about Haddon Heights?Residents describe Haddon Heights, NJ as pedestrian-friendly, dog-friendly, and easy to park in. See recently sold homes in Haddon Heights, NJ.
- Does 503 12th Ave have air conditioning?Yes, 503 12th Ave in Haddon Heights, NJ has air conditioning.
- Does 503 12th Ave have laundry facilities?Yes, 503 12th Ave in Haddon Heights, NJ has laundry facilities.
Explore by feature - Pet Friendly
 PET FRIENDLY
 APPLY INSTANTLYPET FRIENDLY
 PET FRIENDLY
 PET FRIENDLY
 PET FRIENDLY
Explore by feature - Air Conditioning
- PET FRIENDLY
- APPLY INSTANTLYPET FRIENDLY
- PET FRIENDLY

- PET FRIENDLY
- PET FRIENDLY
Apartments for Rent
 PET FRIENDLY
 PET FRIENDLY
 NEW - 1 DAY AGOPET FRIENDLY
 PET FRIENDLY$2,420 - $3,450/mo1-2 bd1-2 baEnclave at Woodcrest Station | 110 Woodcrest Rd,
Cherry Hill, NJ 08003 NEW - 1 DAY AGO
 PET FRIENDLY
 NEW - 2 DAYS AGOPET FRIENDLY
 PET FRIENDLY
 PET FRIENDLY
 PET FRIENDLY
 PET FRIENDLY
 PET FRIENDLY


 See more homes for rent inHaddon Heights
Off Market Homes Near 503 12th Ave
 SOLDSEP 4, 2026Keller Williams - Main Street
 SOLDSEP 4, 2026Realty Mark Advantage
 SOLDSEP 4, 2026Joe Wiessner Realty LLC
 SOLDSEP 3, 2026Daniel R. White Realtor, LLC
 SOLDSEP 3, 2026Keller Williams Realty - Cherry Hill
 SOLDSEP 2, 2026Keller Williams Hometown
 See more homes for sale inHaddon Heights


Homes for sale near 503 12th Ave
 BHHS Fox & Roach-Mullica Hill South
 Daniel R. White Realtor, LLC
 COMING SOON 9/20Weichert Realtors-Cherry Hill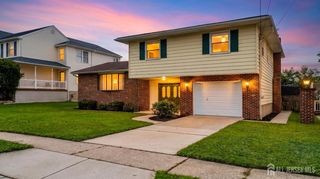
 NEW CONSTRUCTIONKeller Williams - Main Street
 NEW - 2 DAYS AGOBHHS Fox & Roach 9th Street-Ocean City
 OPEN SAT, 11-1PMCOMING SOON 9/10Real Broker, LLC
 0.29 ACRESHomeSmart First Advantage Realty
- See more homes for sale inHaddon Heights


- Results are loading