

Listed by Paula Aragone, First Team Real Estate, (714) 996-6070 . Bought with First Team Real Estate
5021 E Piccadilly Pl #C
Orange, CA 92867
 3 Beds
 3 Baths
 1,415 sqft
3 Beds
3 Baths
1,415 sqft
Local Information
- Map ViewExplore the area around 5021 E Piccadilly Pl #C.

- Schools1 Elementary School1 Middle School1 High School

- Shop & Eat

-- mins to
Home Highlights

Property Type
Condo

Year Built
1996
Living Area
1,415 sqft

Price/Sqft
$583

Parking
2 Car Garage

HOA
$372/Monthly
About this House
Step into the potential of luxury living with this town home nestled in the esteemed Orange Hills. This property, awaiting your personal touch, sits in a quiet area within the sought-after Bluffs at Belmont community. Offering three bedrooms, three baths, and approximately 1,415 square feet of space, it presents a canvas for your vision.
As you enter, envision the transformation of the open and airy living room, where two-story high ceilings create an expansive ambiance, awaiting your unique design ideas. Natural light flows through numerous windows, illuminating the space with warmth and possibility.
The distinctive layout grants privacy to each bedroom, with a primary suite and one bedroom upstairs, while a third bedroom resides downstairs, accessible via a hallway. There are a total of 3 good size bathrooms ready to be upgraded.
Prepare to reimagine the kitchen, which has a great layout and is adjacent to the eating area and family room. With direct access to the backyard, this is perfect for those who like to entertain.
Renovate with confidence, knowing that you will have immediate equity as this property is priced way under comps .
Storage solutions abound, with ample space in the closet under the staircase and built-in overhead storage racks in the attached 2-car garage, promising organizational ease.
Convenience meets relaxation with proximity to the HOA pool and spa, offering moments of leisure just steps from your doorstep.
This home, primed for customization, invites you to create your dream oasis in the heart of the Bluffs at Belmont. Seize the opportunity to shape your ideal living space and unlock the full potential of this pristine property with such nice equity.
As you enter, envision the transformation of the open and airy living room, where two-story high ceilings create an expansive ambiance, awaiting your unique design ideas. Natural light flows through numerous windows, illuminating the space with warmth and possibility.
The distinctive layout grants privacy to each bedroom, with a primary suite and one bedroom upstairs, while a third bedroom resides downstairs, accessible via a hallway. There are a total of 3 good size bathrooms ready to be upgraded.
Prepare to reimagine the kitchen, which has a great layout and is adjacent to the eating area and family room. With direct access to the backyard, this is perfect for those who like to entertain.
Renovate with confidence, knowing that you will have immediate equity as this property is priced way under comps .
Storage solutions abound, with ample space in the closet under the staircase and built-in overhead storage racks in the attached 2-car garage, promising organizational ease.
Convenience meets relaxation with proximity to the HOA pool and spa, offering moments of leisure just steps from your doorstep.
This home, primed for customization, invites you to create your dream oasis in the heart of the Bluffs at Belmont. Seize the opportunity to shape your ideal living space and unlock the full potential of this pristine property with such nice equity.
5021 E Piccadilly Pl #C, Orange, CA 92867 is a 3 bedroom, 3 bathroom, 1,415 sqft condo built in 1996. It last sold for $800,000 on Jun 14, 2024 (14% above the $700,000 asking price). It is currently off market. The Trulia Estimate is $825,400, with a rent estimate of $3,868/month.
Home Details for 5021 E Piccadilly Pl #C

|
|---|
Interior Details Number of Rooms: 5Types of Rooms: Master Bedroom, Bedroom, Bathroom, Family Room, Kitchen |
Beds & Baths Number of Bedrooms: 3Main Level Bedrooms: 1Number of Bathrooms: 3Number of Bathrooms (full): 3Number of Bathrooms (main level): 1 |
Dimensions and Layout Living Area: 1415 Square Feet |
Appliances & Utilities Utilities: Electricity Connected, Natural Gas Connected, Sewer ConnectedAppliances: Dishwasher, Gas Range, MicrowaveDishwasherLaundry: Inside,Laundry RoomMicrowave |
Heating & Cooling Heating: Forced AirHas CoolingAir Conditioning: Central AirHas HeatingHeating Fuel: Forced Air |
Fireplace & Spa Fireplace: Family Room, Gas StarterSpa: Association, Community, Heated, In GroundHas a FireplaceHas a Spa |
Windows, Doors, Floors & Walls Flooring: Carpet, VinylCommon Walls: 2+ Common Walls, No One Above, No One Below |
Levels, Entrance, & Accessibility Stories: 2Number of Stories: 2Levels: TwoEntry Location: 1Accessibility: Safe Emergency Egress from HomeFloors: Carpet, Vinyl |
View No ViewView: None |
Security Security: Carbon Monoxide Detector(s), Smoke Detector(s) |

|
|---|
Exterior Home Features Roof: TileFencing: Good ConditionNo Private Pool |
Parking & Garage Number of Garage Spaces: 2Number of Covered Spaces: 2Has a GarageHas an Attached GarageParking Spaces: 2Parking: Door-Single,Garage,Guest |
Pool Pool: Community, In Ground, Association |
Frontage Road Frontage: City Street, Private RoadRoad Surface Type: PavedNot on Waterfront |
Water & Sewer Sewer: Public Sewer |
Surface & Elevation Elevation Units: Feet |

|
|---|
Cumulative Days on Market: 8 |

|
|---|
Year Built Year Built: 1996 |
Property Type / Style Property Type: ResidentialProperty Subtype: CondominiumStructure Type: HouseArchitecture: House |
Building Not a New ConstructionAttached To Another Structure |
Property Information Condition: Repairs CosmeticParcel Number: 36356104Additional Parcels Description: 93928200 |

|
|---|
Price List Price: $700,000 |
Status Change & Dates Off Market Date: Tue May 21 2024Possession Timing: Close Of Escrow |

|
|---|
MLS Status: Closed |

|
|---|
Direction & Address City: OrangeCommunity: , Belmont Bluffs |
School Information Elementary School: Nohl CanyonJr High / Middle School: Cerra VillaHigh School: Villa ParkHigh School District: Orange Unified |

|
|---|
Community Features: Curbs, Park, Urban, PoolNot Senior CommunityUnits in Building: 159 |

|
|---|
HOA Name: Bluffs at BelmontHOA Phone: 714-779-1300Association for this Listing: California Regional MLSHas an HOAHOA Fee: $372/Monthly |

|
|---|
Special Conditions: Trust |

|
|---|
Contingencies: NoneListing Terms: Cash, Cash to Existing Loan, Cash to New Loan, Conventional, FHA |

|
|---|
Mls Number: OC24037760Living Area Range Units: Square FeetAttribution Contact: 714-366-6117Activation Date: Mon May 13 2024Common Interest: CondominiumStart Showing Date: Mon May 13 2024Universal Property Id: US-06059-N-36356104-R-N |

|
|---|
HOA Amenities: Barbecue,Pool,Spa/Hot Tub |
Last check for updates: about 20 hours ago
Listed by Paula Aragone DRE #01364746, (714) 366-6117
First Team Real Estate
Listing Team: Aragone & Associates
Bought with: Paula Aragone DRE #01364746, First Team Real Estate
Originating MLS: California Regional MLS
Source: CRMLS, MLS#OC24037760
Price History for 5021 E Piccadilly Pl #C
| Date | Price | Event | Source |
|---|---|---|---|
| 06/14/2024 | $800,000 | Sold | CRMLS #OC24037760 |
| 05/21/2024 | $700,000 | Pending | CRMLS #OC24037760 |
| 09/14/2015 | $506,000 | Sold | N/A |
| 09/20/1996 | $168,000 | Sold | N/A |
Market trends in Orange
Last updated June 2026
Avg. sale price
$1.17M
$41.5KMoM
Sale-to-List Price
100.0%
0.2%MoM
Price per sq ft
$632
$5MoM
Available listings
204
4MoM

- Results are loading
Property Tax and Assessment
| Year | 2025 |
|---|---|
| Tax | $9,044 |
| Assessment | $816,000 |
Home facts updated by county records
Comparable Sales for 5021 E Piccadilly Pl #C
Address | Distance | Property Type | Sold Price | Sold Date | Bed | Bath | Sqft |
|---|---|---|---|---|---|---|---|
0.00 | Condo | $860,000 | 08/25/25 | 3 | 3 | 1,415 | |
0.00 | Condo | $710,000 | 09/25/25 | 2 | 2 | 1,101 | |
0.00 | Condo | $700,000 | 10/30/25 | 2 | 2 | 1,101 | |
0.00 | Condo | $695,000 | 08/08/25 | 2 | 2 | 1,101 | |
0.03 | Condo | $705,000 | 03/02/26 | 2 | 2 | 1,101 | |
0.05 | Condo | $721,390 | 02/17/26 | 2 | 2 | 1,101 | |
0.78 | Condo | $979,000 | 02/17/26 | 3 | 2.5 | 1,831 | |
0.91 | Condo | $735,000 | 02/27/26 | 2 | 2.5 | 1,404 | |
1.26 | Condo | $940,000 | 02/18/26 | 3 | 3 | 1,392 |
Nearby homes
Get a sense of prices in the area by checking nearby homes. OFF MARKETHomeSmart, Evergreen Realty
 OFF MARKETSeven Gables Real Estate
 OFF MARKETSeven Gables Real Estate
 OFF MARKETNorth Hills Realty
 SOLDOCT 30, 2025T.N.G. Real Estate Consultants
 SOLDMAR 2, 2026First Team Real Estate
 SOLDFEB 17, 2026Seven Gables Real Estate
 SOLDDEC 5, 2025Seven Gables Real Estate



Assigned Schools
These are the assigned schools for 5021 E Piccadilly Pl #C.
- Cerro Villa Middle School
- 7-8
- Public
- 747 Students
5/10GreatSchools RatingParent Rating AverageIt’s great, teachers understand the students, treat them with respect, I don’t understand why there are bad comments about it, they were from almost 10 years ago. Give CV another chanceOther Review1mo ago - Nohl Canyon Elementary School
- K-6
- Public
- 524 Students
10/10GreatSchools RatingParent Rating AverageBoth of our kids been going to Nohl Canyon and we really love all the teachers, staff and principal (Mr. Jones)! Teachers at NC are top notch and our kids thrive there. Even through Covid lockdown, they were so good and our kids didn't miss anything. Parents are very involved. Having GATE program in that school helps if your kids get into GATE, so you don't have to move your kids to different school. Overall, we can't be happier. Go Roadrunners!Parent Review5y ago - Villa Park High School
- 9-12
- Public
- 2023 Students
8/10GreatSchools RatingParent Rating AverageFrom the four years l've been to this school, the one thing I could say is that the staff are extremely rude. Some of the teachers here clearly have retirement on their minds and you could tell.There are still a couple who do seem to have a clear passion for teaching but it really depends on who you get. The counselors are somewhat helpful but there are a few who aren't always there so reaching them could be a bit difficult, especially ifthey may have meetings all the time. Most of the students here are either very nice or very two-faced. If you would like to attend a school that is clearly very dispassionate and shows clear favoritism in athletes and bullies I would highly recommend going here.Student Review1mo ago  Check out schools near 5021 E Piccadilly Pl #C.
What Locals Say about Orange
At least 912 Trulia users voted on each feature.

90 % Say it's dog friendly

89 % Say there are sidewalks

82 % Say car is needed

78 % Say there's holiday spirit

70 % Say streets are well-lit

69 % Say yards are well-kept

69 % Say people would walk alone at night

67 % Say it's walkable to restaurants

62 % Say parking is easy

60 % Say it's walkable to grocery stores

58 % Say it's quiet

57 % Say kids play outside

56 % Say they plan to stay for at least 5 years

53 % Say neighbors are friendly

48 % Say there's wildlife

32 % Say there are community events
Sourced by Trulia users. Learn more about our methodology.
LGBTQ Local Legal Protections
LGBTQ Local Legal Protections



Apartments for Rent
 PET FRIENDLY
 PET FRIENDLYFURNISHED
 PET FRIENDLY
 PET FRIENDLY
 PET FRIENDLY
 PET FRIENDLYFURNISHED
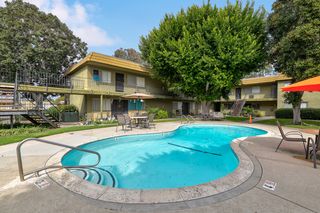
 NEW - 2 DAYS AGOPET FRIENDLY$2,135 - $2,535/moStudio-2 bd1 baCanyon Village Apartment Homes | 1265 N Chrisden St,
Anaheim, CA 92807 PET FRIENDLY
 PET FRIENDLY
 PET FRIENDLY
 APPLY INSTANTLYPET FRIENDLYFURNISHED
 APPLY INSTANTLYPET FRIENDLY
 APPLY INSTANTLYPET FRIENDLY
 APPLY INSTANTLY
 See more homes for rent inOrange
Explore by feature - Pet Friendly
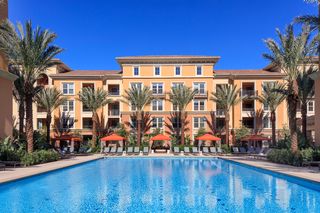 NEW - 1 DAY AGOSPECIAL OFFERPET FRIENDLY$2,470 - $4,780/moStudio-2 bd1-2 baGateway Apartment Homes | 299 N State College Blvd,
Orange, CA 92868 SPECIAL OFFERPET FRIENDLY$2,626 - $3,942/moStudio-2 bd1-2 baAvel Apartment Homes | 1000 W Town And Country Rd,
Orange, CA 92868 NEW - 22 HRS AGOPET FRIENDLY
 PET FRIENDLY
 PET FRIENDLY
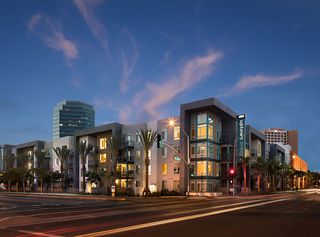 PET FRIENDLYTotal price$2,712 - $4,594/moStudio-3 bd1-2 baAMLI Uptown Orange | 385 S Manchester Ave,
Orange, CA 92868 PET FRIENDLY
 SPECIAL OFFERPET FRIENDLY
 SPECIAL OFFERPET FRIENDLY
- PET FRIENDLY
Explore by feature - Garage
- NEW - 1 DAY AGOSPECIAL OFFERPET FRIENDLY$2,470 - $4,780/moStudio-2 bd1-2 baGateway Apartment Homes | 299 N State College Blvd,
Orange, CA 92868 - NEW - 22 HRS AGOPET FRIENDLY
 PET FRIENDLY
- PET FRIENDLY
- PET FRIENDLY
- PET FRIENDLY
- PET FRIENDLY
- PET FRIENDLY
 SPECIAL OFFERPET FRIENDLY
 SPECIAL OFFER
Explore by feature - Air Conditioning
- NEW - 1 DAY AGOSPECIAL OFFERPET FRIENDLY$2,470 - $4,780/moStudio-2 bd1-2 baGateway Apartment Homes | 299 N State College Blvd,
Orange, CA 92868 - NEW - 22 HRS AGOPET FRIENDLY
- PET FRIENDLY
- PET FRIENDLY
- PET FRIENDLYTotal price$2,712 - $4,594/moStudio-3 bd1-2 baAMLI Uptown Orange | 385 S Manchester Ave,
Orange, CA 92868  SPECIAL OFFER
- PET FRIENDLY
- PET FRIENDLY
- SPECIAL OFFERPET FRIENDLY
- PET FRIENDLY
Explore by feature - Pool
- NEW - 1 DAY AGOSPECIAL OFFERPET FRIENDLY$2,470 - $4,780/moStudio-2 bd1-2 baGateway Apartment Homes | 299 N State College Blvd,
Orange, CA 92868 - NEW - 22 HRS AGOPET FRIENDLY
- PET FRIENDLY
- PET FRIENDLY
- PET FRIENDLY
- PET FRIENDLYTotal price$2,712 - $4,594/moStudio-3 bd1-2 baAMLI Uptown Orange | 385 S Manchester Ave,
Orange, CA 92868 - SPECIAL OFFER
- PET FRIENDLY
- SPECIAL OFFERPET FRIENDLY
- PET FRIENDLY
Explore by feature - Washer/dryer
- NEW - 22 HRS AGOPET FRIENDLY
- PET FRIENDLY
- PET FRIENDLY
- PET FRIENDLYTotal price$2,712 - $4,594/moStudio-3 bd1-2 baAMLI Uptown Orange | 385 S Manchester Ave,
Orange, CA 92868 - PET FRIENDLY
- PET FRIENDLY
- SPECIAL OFFERPET FRIENDLY
- PET FRIENDLY
- SPECIAL OFFERPET FRIENDLYFURNISHED
- SPECIAL OFFERPET FRIENDLY
Explore by feature - Outdoor Space
 APPLY INSTANTLYPET FRIENDLY
 APPLY INSTANTLYPET FRIENDLY
 APPLY INSTANTLYPET FRIENDLYFURNISHED
 APPLY INSTANTLY
 PET FRIENDLY

 APPLY INSTANTLYFURNISHEDROOM FOR RENT
 APPLY INSTANTLYFURNISHEDROOM FOR RENT
 APPLY INSTANTLYPET FRIENDLY

Homes for sale near 5021 E Piccadilly Pl #C
 T.N.G. Real Estate Consultants
 Perfect Real Estate Solutions
 See more homes for sale inOrange


Off Market Homes Near 5021 E Piccadilly Pl #C
 SOLDJUL 27, 2026Seven Gables Real Estate
 SOLDJUL 27, 2026Coldwell Banker Realty
 SOLDJUL 23, 2026Utopia Real Estate
 SOLDJUL 23, 2026Keller Williams Realty
 SOLDJUL 23, 2026Chih-Hua Kuo DRE # 02019469, eXp Realty of California Inc
 SOLDJUL 23, 2026First Team Real Estate
 SOLDJUL 23, 2026Century 21 Affiliated
 SOLDJUL 22, 2026Seven Gables Real Estate
 SOLDJUL 22, 2026Katnik Brothers R.E. Services
- See more homes for sale inOrange

The multiple listing data appearing on this website, or contained in reports produced therefrom, is owned and copyrighted by California Regional Multiple Listing Service, Inc. ("CRMLS") and is protected by all applicable copyright laws. Information provided is for viewer's personal, non-commercial use and may not be used for any purpose other than to identify prospective properties the viewer may be interested in purchasing. All listing data, including but not limited to square footage and lot size is believed to be accurate, but the listing Agent, listing Broker and CRMLS and its affiliates do not warrant or guarantee such accuracy. The viewer should independently verify the listed data prior to making any decisions based on such information by personal inspection and/or contacting a real estate professional.
Based on information from California Regional Multiple Listing Service, Inc. as of 2026-07-27 09:22:17 PDT and /or other sources. All data, including all measurements and calculations of area, is obtained from various sources and has not been, and will not be, verified by broker or MLS. All information should be independently reviewed and verified for accuracy. Properties may or may not be listed by the office/agent presenting the information
Based on information from California Regional Multiple Listing Service, Inc. as of 2026-07-27 09:22:17 PDT and /or other sources. All data, including all measurements and calculations of area, is obtained from various sources and has not been, and will not be, verified by broker or MLS. All information should be independently reviewed and verified for accuracy. Properties may or may not be listed by the office/agent presenting the information