

$295,200
 3 Beds
 2 Baths
 1,147 sqft
502 CHILT DRIVE, Brandon, FL 33510
Est. Refi. Payment $2,088/mo*
Refinance Your HomeCurrently Off Market - Sold Aug 19, 2025 for $299,900
Home Value
Trulia Estimate
$295KSince last month
Decreased$2K (-0.6%)Since last year
Decreased$4K (-1.3%)Since last sale
Decreased$5K (-1.6%)Learn more about this home's value by checking out its Trulia Estimate, the value of nearby homes, and how much similar homes have sold for.
Trulia Estimate
The of this home's value increased by +107% in the last 10 years
| Month | Estimated value |
|---|---|
2026 | |
| September 2026 | $295K |
| August 2026 | $297K |
| July 2026 | $294K |
| June 2026 | $294K |
| May 2026 | $295K |
| April 2026 | $294K |
| March 2026 | $296K |
| February 2026 | $296K |
| January 2026 | $296K |
2025 | |
2024 | |
2023 | |
2022 | |
2021 | |
2020 | |
2019 | |
2018 | |
2017 | |
2016 | |
Comparable sales
These are recently sold homes that have a similar location or other similar features to this home, like bedrooms, bathrooms, and square footage. Get a sense of the expected prices in the area by viewing these homes.Address | Distance | Property Type | Sold Price | Sold Date | Bed | Bath | Sqft |
|---|---|---|---|---|---|---|---|
0.12 | Single-Family Home | $315,000 | 10/24/25 | 3 | 2 | 1,154 | |
0.10 | Single-Family Home | $340,000 | 03/16/26 | 3 | 2 | 1,181 | |
0.12 | Single-Family Home | $335,000 | 08/06/26 | 3 | 2 | 1,696 | |
0.19 | Single-Family Home | $360,000 | 03/09/26 | 3 | 2 | 1,198 | |
0.06 | Single-Family Home | $430,000 | 08/28/26 | 3 | 2 | 1,715 | |
0.30 | Single-Family Home | $310,000 | 09/01/26 | 3 | 2 | 1,625 | |
0.27 | Single-Family Home | $294,000 | 07/01/26 | 3 | 2 | 1,114 | |
0.33 | Single-Family Home | $350,000 | 11/25/25 | 3 | 2 | 1,022 | |
0.29 | Single-Family Home | $310,000 | 11/20/25 | 3 | 2 | 1,320 | |
0.16 | Single-Family Home | $355,000 | 10/03/25 | 4 | 2 | 1,320 |
Nearby home prices
Get a sense of expected prices in the area by checking the value of nearby homes.Address | Distance | Price | Bed | Bath | Sqft | Status |
|---|---|---|---|---|---|---|
0.04 | $317,000 | 3 | 2 | 1,180 | Off Market | |
0.06 | $430,000 | 3 | 2 | 1,715 | Recently Sold | |
0.08 | $359,300 | 4 | 2 | 1,366 | Off Market | |
0.08 | $333,900 | 3 | 2 | 1,465 | Off Market | |
0.11 | $337,400 | 3 | 2 | 1,295 | Off Market | |
0.08 | $349,600 | 3 | 2 | 1,547 | Off Market | |
0.11 | $386,700 | 3 | 2 | 1,786 | Off Market | |
0.11 | $383,700 | 3 | 2 | 1,556 | Off Market | |
0.10 | $340,000 | 3 | 2 | 1,181 | Recently Sold | |
0.08 | $411,400 | 3 | 3 | 1,651 | Off Market | |
0.12 | $335,000 | 3 | 2 | 1,696 | Recently Sold |
Local Information
- Map ViewExplore the area around 502 CHILT DRIVE.

- Schools1 Preschool School1 Elementary School1 Middle School1 High School

- Shop & Eat

-- mins to
Home Highlights

Single-Family Home

Built in 1992

1,147 sqft

$257/sqft

2 Car Garage

HOA $20/mo
About this House
First time on the market! For your consideration is a lovingly maintained, one-owner home ideally situated in the heart of Brandon. This late-century ranch-style home remains largely original, with just a hint of patina that speaks to the decades of loving care invested by its original owner. The home features vintage finishes and a thoughtfully customized floor plan, all hand-selected by the seller during construction. Entering through the front door, you step into a large, open concept living area incorporating the Living Room and Dining Room. Step through the front door into a spacious, open-concept living area that seamlessly combines the living and dining rooms. Built-in shelving lines the walls, offering the perfect space to showcase your favorite books, collectibles, and personal mementos. At one end of the space are a Coat Closet and a distinctive Pass-Through Closet, thoughtfully added as part of the home's custom design. The kitchen includes a cozy breakfast nook and a spacious, closet-style pantry for ample storage. The kitchen is designed for both comfort and functionality, featuring a cozy breakfast nook, a spacious closet-style pantry, and a convenient breakfast bar—perfect for casual dining or entertaining. The kitchen floors are finished with updated laminate flooring featuring a stylish marble design. The primary bedroom offers an en-suite Bathroom, a Walk-In Closet, and a ceiling fan for added comfort. The en-suite bathroom features a spacious vanity area, with a separate space housing the commode and a shower/tub combination—designed for privacy and convenience. The hallway bath offers an oversized vanity, a tub/shower combo, and a continuation of the updated marble-inspired laminate flooring showcased in the kitchen. Adjacent to the hallway bathroom, Bedroom 2 includes a window that lets in plenty of natural light and a ceiling fan for year-round comfort. Bedroom 3 was previously used as an office or den, and features a custom floor plan modification—a pass-through closet that opens into the living room. With a bit of effort, this space could easily be converted back to its original intended use as a bedroom. While it can easily be restored to its original bedroom layout, it remains fully functional as a bedroom in its current configuration—offering flexibility to suit your needs. The attached two-car garage not only provides secure parking but also features additional storage space and convenient washer and dryer hookups. Outdoor living is a breeze with a spacious 21' x 10' screened room—perfect for relaxing or entertaining—alongside a 12' x 10' open porch ideal for enjoying the Florida sunshine. Both outdoor spaces overlook a vast conservation easement, providing peaceful views and the added benefit of no backyard neighbors. Situated on a corner lot, the home benefits from having no neighbors on one side. A concrete block community wall borders that side of the property, offering privacy from passing traffic. The home is located in the Mayfield community in the Lakemont Hills subdivision with convenient access to a variety of amenities. Shopping and dining are just a couple of blocks away, while parks, schools, and houses of worship are all conveniently located nearby—making everyday living both easy and accessible. Don’t miss this rare opportunity to own a lovingly maintained, one-owner home in the heart of Brandon. Schedule your private showing today and see all that this special property has to offer!
502 CHILT DRIVE, Brandon, FL 33510 is a 3 bedroom, 2 bathroom, 1,147 sqft single-family home built in 1992. It last sold for the $299,900 asking price on Aug 19, 2025. This property is not currently displayed as for sale or rent on Trulia. The Trulia Estimate is $295,200, with a rent estimate of $2,045/month.
Last check for updates: about 12 hours ago
Listed by Wayne Gabriel, (813) 781-9529
RE/MAX PREMIER GROUP, (813) 929-7600
Bought with: Sara Miley, (813) 330-1173, FLORIDA EXECUTIVE REALTY, (813) 327-7807
Originating MLS: Suncoast Tampa
Source: Stellar MLS, MLS#TB8389443
IDX information is provided exclusively for personal, non-commercial use, and may not be used for any purpose other than to identify prospective properties consumers may be interested in purchasing. Information is deemed reliable but not guaranteed. Some IDX listings have been excluded from this website.
Listing Information presented by local MLS brokerage: Zillow, Inc - (407) 904-3511
Listing Information presented by local MLS brokerage: Zillow, Inc - (407) 904-3511
Home Details for 502 CHILT DRIVE

|
|---|
Interior Details Number of Rooms: 8Types of Rooms: Primary Bedroom, Bedroom 2, Bedroom 3, Balcony Porch Lanai, Dinette, Dining Room, Kitchen, Living Room |
Beds & Baths Number of Bedrooms: 3Number of Bathrooms: 2Number of Bathrooms (full): 2 |
Dimensions and Layout Living Area: 1147 Square Feet |
Appliances & Utilities Utilities: BB/HS Internet Available, Electricity Connected, PublicAppliances: Dishwasher, Electric Water Heater, Range, Range Hood, RefrigeratorDishwasherLaundry: In GarageRefrigerator |
Heating & Cooling Heating: Central,ElectricHas CoolingAir Conditioning: Central AirHas HeatingHeating Fuel: Central |
Fireplace & Spa No Fireplace |
Gas & Electric Has Electric on Property |
Windows, Doors, Floors & Walls Flooring: Carpet, Laminate, Tile |
Levels, Entrance, & Accessibility Stories: 1Levels: OneFloors: Carpet, Laminate, Tile |
View No View |
Security Security: Security System |

|
|---|
Exterior Home Features Roof: ShingleExterior: SidewalkFoundation: SlabNo Private Pool |
Parking & Garage Number of Garage Spaces: 2Number of Covered Spaces: 2Other Parking: Garage Dimensions: 22X20No CarportHas a GarageHas an Attached GarageParking Spaces: 2Parking: Garage Attached |
Frontage Road Surface Type: Asphalt, PavedNot on Waterfront |
Water & Sewer Sewer: Public Sewer |

|
|---|
Cumulative Days on Market: 64 |

|
|---|
Year Built Year Built: 1992 |
Property Type / Style Property Type: ResidentialProperty Subtype: Single Family Residence |
Building Construction Materials: Block, StuccoNot a New ConstructionNo Additional Parcels |
Property Information Parcel Number: U1429202BR00000100042.0 |

|
|---|
Price List Price: $299,900 |
Status Change & Dates Off Market Date: Fri Aug 01 2025Possession Timing: Close Of Escrow |

|
|---|
MLS Status: Sold |


|
|---|
Direction & Address City: BRANDONCommunity: LAKEMONT HILLS PH I |
School Information Elementary School: Seffner-HBJr High / Middle School: Mann-HBHigh School: Brandon-HB |

|
|---|
Building Area Building Area: 1962 Square Feet |

|
|---|
Not Senior Community |

|
|---|
HOA Name: Michelle SchumbskyHOA Phone: 813-245-7287Association for this Listing: Suncoast TampaHas an HOAHOA Fee: $20/Monthly |

|
|---|
Lot Area: 6840 sqft |

|
|---|
Special Conditions: None |

|
|---|
Listing Terms: Cash, Conventional, FHA, VA Loan |

|
|---|
Business Information Ownership: Fee Simple |

|
|---|
Mls Number: TB8389443Showing Requirements: Lockbox - Electronic, ShowingTimeUniversal Property Id: US-12057-N-1429202000001000420-R-N |
Price and Tax history
| Date | Event | Price |
|---|---|---|
Aug 19, 2025 Source: Stellar MLS #TB8389443 | Sold | $299,900 |
Aug 2, 2025 Source: Stellar MLS #TB8389443 | Pending | $299,900 |
Jul 25, 2025 Source: Stellar MLS #TB8389443 | PriceChange | $299,900 Price decreased by 3% |
Jun 11, 2025 Source: Stellar MLS #TB8389443 | PriceChange | $310,000 Price decreased by 3% |
May 30, 2025 Source: Stellar MLS #TB8389443 | Listed For Sale | $320,000 |
| Year | Property tax | Tax assessment |
|---|---|---|
| 2025 | $1,354 | $215,724 |
Home facts updated by county records
Market trends in Brandon
Last updated August 2026
Avg. sale price
$371K
$1.84KMoM
Sale-to-List Price
100.0%
0.4%MoM
Price per sq ft
$205
$2MoM
Available listings
364
34MoM
Around this home
What Locals Say about Brandon
At least 809 Trulia users voted on each feature.

88 % Say it's dog friendly

87 % Say car is needed

83 % Say there are sidewalks

77 % Say parking is easy

73 % Say there's holiday spirit

70 % Say it's quiet

66 % Say yards are well-kept

63 % Say kids play outside

60 % Say streets are well-lit

60 % Say people would walk alone at night

51 % Say it's walkable to grocery stores

47 % Say it's walkable to restaurants

47 % Say they plan to stay for at least 5 years

45 % Say neighbors are friendly

38 % Say there's wildlife

19 % Say there are community events
Sourced by Trulia users. Learn more about our methodology.
LGBTQ Local Legal Protections
LGBTQ Local Legal Protections



Frequently asked questions about 502 CHILT DRIVE
- What is 502 CHILT DRIVE estimated to be worth?Trulia's estimated value for 502 CHILT DRIVE in Brandon, FL is $295,200.
- What is the price history for 502 CHILT DRIVE?502 CHILT DRIVE in Brandon, FL last sold for $299,900 in August 2025.
- Is Brandon a buyer's or seller's market?Brandon is currently a balanced market, based on recent for-sale activity.
- What's the median sale price in Brandon?The median sale price in Brandon is $371K. That is down $1.84K from the prior month.
- Does 502 CHILT DRIVE have air conditioning?Yes, 502 CHILT DRIVE in Brandon, FL has air conditioning.
- Does 502 CHILT DRIVE have laundry facilities?Yes, 502 CHILT DRIVE in Brandon, FL has laundry facilities.
Explore by feature - Pet Friendly
 SPECIAL OFFERPET FRIENDLY
 SPECIAL OFFERPET FRIENDLY
 SPECIAL OFFERPET FRIENDLY
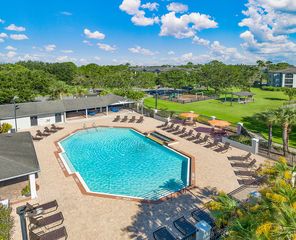 SPECIAL OFFERPET FRIENDLY
 SPECIAL OFFERPET FRIENDLYFURNISHED
 SPECIAL OFFERPET FRIENDLYFURNISHED
 NEW - 2 HRS AGOSPECIAL OFFERPET FRIENDLY$1,349 - $1,889/mo1-3 bd1-2 baThe Park at Portofino Apartments | 1801 Princeton Lakes Dr,
Brandon, FL 33511 NEW - 1 DAY AGOSPECIAL OFFERPET FRIENDLY
 SPECIAL OFFERPET FRIENDLY
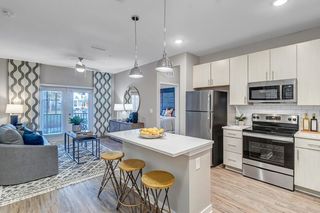 SPECIAL OFFERPET FRIENDLY
Explore by feature - Garage
- SPECIAL OFFERPET FRIENDLY
- SPECIAL OFFERPET FRIENDLYFURNISHED
 $1,415 - $1,812/mo1-2 bd1-2 baLucerne at Lake Brandon Apartments | 1419 Lake Lucerne Way,
Brandon, FL 33511- SPECIAL OFFERPET FRIENDLY
 SPECIAL OFFERPET FRIENDLYINCOME RESTRICTED
 SPECIAL OFFERPET FRIENDLY
 PET FRIENDLYFURNISHED
 SPECIAL OFFERPET FRIENDLY
 PET FRIENDLY
 APPLY INSTANTLYPET FRIENDLY
Explore by feature - Air Conditioning
- SPECIAL OFFERPET FRIENDLY
- SPECIAL OFFERPET FRIENDLYFURNISHED
- SPECIAL OFFERPET FRIENDLYFURNISHED
- NEW - 2 HRS AGOSPECIAL OFFERPET FRIENDLY$1,349 - $1,889/mo1-3 bd1-2 baThe Park at Portofino Apartments | 1801 Princeton Lakes Dr,
Brandon, FL 33511 - NEW - 1 DAY AGOSPECIAL OFFERPET FRIENDLY
- SPECIAL OFFERPET FRIENDLY
- $1,415 - $1,812/mo1-2 bd1-2 baLucerne at Lake Brandon Apartments | 1419 Lake Lucerne Way,
Brandon, FL 33511  PET FRIENDLY
 PET FRIENDLY
 SPECIAL OFFERINCOME RESTRICTED
Explore by feature - Pool
- SPECIAL OFFERPET FRIENDLY
- SPECIAL OFFERPET FRIENDLY
- SPECIAL OFFERPET FRIENDLY
- SPECIAL OFFERPET FRIENDLY
- SPECIAL OFFERPET FRIENDLYFURNISHED
- SPECIAL OFFERPET FRIENDLYFURNISHED
- NEW - 2 HRS AGOSPECIAL OFFERPET FRIENDLY$1,349 - $1,889/mo1-3 bd1-2 baThe Park at Portofino Apartments | 1801 Princeton Lakes Dr,
Brandon, FL 33511 - NEW - 1 DAY AGOSPECIAL OFFERPET FRIENDLY
- SPECIAL OFFERPET FRIENDLY
- $1,415 - $1,812/mo1-2 bd1-2 baLucerne at Lake Brandon Apartments | 1419 Lake Lucerne Way,
Brandon, FL 33511
Explore by feature - Washer/dryer
- SPECIAL OFFERPET FRIENDLY
- SPECIAL OFFERPET FRIENDLY
- SPECIAL OFFERPET FRIENDLY
- SPECIAL OFFERPET FRIENDLY
- SPECIAL OFFERPET FRIENDLYFURNISHED
- SPECIAL OFFERPET FRIENDLYFURNISHED
- NEW - 2 HRS AGOSPECIAL OFFERPET FRIENDLY$1,349 - $1,889/mo1-3 bd1-2 baThe Park at Portofino Apartments | 1801 Princeton Lakes Dr,
Brandon, FL 33511 - NEW - 1 DAY AGOSPECIAL OFFERPET FRIENDLY
- SPECIAL OFFERPET FRIENDLY
- $1,415 - $1,812/mo1-2 bd1-2 baLucerne at Lake Brandon Apartments | 1419 Lake Lucerne Way,
Brandon, FL 33511
Explore by feature - Outdoor Space
 APPLY INSTANTLYPET FRIENDLY
 APPLY INSTANTLY
 APPLY INSTANTLYPET FRIENDLY
 APPLY INSTANTLYPET FRIENDLY
 APPLY INSTANTLYPET FRIENDLY
 NEW - 5 HRS AGOPET FRIENDLY
 PET FRIENDLY
 PET FRIENDLY
 PET FRIENDLY
 PET FRIENDLY
Apartments for Rent
- PET FRIENDLY
- PET FRIENDLY
- PET FRIENDLY
- PET FRIENDLY
- PET FRIENDLYFURNISHED
 PET FRIENDLY
- PET FRIENDLY
 PET FRIENDLY$1,550 - $1,830/mo2-3 bd2 baValley View Town & Garden Homes | 1336 Valley Grove Dr,
Seffner, FL 33584 PET FRIENDLY
 PET FRIENDLY
 APPLY INSTANTLYPET FRIENDLY
 See more homes for rent inBrandon
Off Market Homes Near 502 CHILT DRIVE
 SOLDSEP 21, 2026KELLER WILLIAMS SUBURBAN TAMPA
 SOLDSEP 21, 2026KELLER WILLIAMS SOUTH TAMPA
 SOLDSEP 21, 2026COLDWELL BANKER REALTY
 SOLDSEP 18, 2026SIGNATURE REALTY ASSOCIATES
 SOLDSEP 18, 2026INSTA REAL ESTATE SOLUTIONS
 See more homes for sale inBrandon


Homes for sale near 502 CHILT DRIVE
 0.26 ACRESIMPACT REALTY TAMPA BAY
- See more homes for sale inBrandon


- Results are loading