

$892,400
 4 Beds
 3.5 Baths
 3,779 sqft
502 Beverly Dr, Coppell, TX 75019
Est. Refi. Payment $5,848/mo*
Refinance Your HomeHome Value
Trulia Estimate
$892KSince last month
Increased$3K (+0.4%)Since last year
Increased$41K (+4.9%)Learn more about this home's value by checking out its Trulia Estimate, the value of nearby homes, and how much similar homes have sold for.
Trulia Estimate
The of this home's value increased by +85% in the last 10 years
| Month | Estimated value |
|---|---|
2026 | |
| August 2026 | $892K |
| July 2026 | $889K |
| June 2026 | $893K |
| May 2026 | $901K |
| April 2026 | $902K |
| March 2026 | $896K |
| February 2026 | $891K |
| January 2026 | $879K |
2025 | |
2024 | |
2023 | |
2022 | |
2021 | |
2020 | |
2019 | |
2018 | |
2017 | |
2016 | |
Comparable sales
These are recently sold homes that have a similar location or other similar features to this home, like bedrooms, bathrooms, and square footage. Get a sense of the expected prices in the area by viewing these homes.Address | Distance | Property Type | Sold Price | Sold Date | Bed | Bath | Sqft |
|---|---|---|---|---|---|---|---|
0.04 | Single-Family Home | - | 07/20/26 | 4 | 3.5 | 3,179 | |
0.02 | Single-Family Home | - | 04/29/26 | 4 | 3 | 3,194 | |
0.06 | Single-Family Home | - | 09/22/25 | 4 | 3 | 3,081 | |
0.13 | Single-Family Home | - | 04/15/26 | 4 | 3.5 | 3,847 | |
0.11 | Single-Family Home | - | 09/17/25 | 4 | 3 | 2,949 | |
0.08 | Single-Family Home | - | 05/21/26 | 4 | 3.5 | 3,408 | |
0.26 | Single-Family Home | - | 09/03/25 | 4 | 3.5 | 3,566 | |
0.15 | Single-Family Home | - | 07/01/26 | 5 | 4 | 4,119 | |
0.26 | Single-Family Home | - | 04/23/26 | 4 | 3.5 | 3,416 | |
0.20 | Single-Family Home | - | 05/13/26 | 5 | 4 | 3,664 |
Nearby home prices
Get a sense of expected prices in the area by checking the value of nearby homes.Address | Distance | Price | Bed | Bath | Sqft | Status |
|---|---|---|---|---|---|---|
0.02 | - | 4 | 3 | 3,194 | Recently Sold | |
0.04 | - | 4 | 3.5 | 3,179 | Recently Sold | |
0.06 | $739,100 | 4 | 3 | 3,081 | Off Market | |
0.07 | - | 4 | 3.5 | 3,165 | Off Market | |
0.08 | - | 4 | 3.5 | 3,408 | Recently Sold | |
0.05 | $1,004,100 | 5 | 3.5 | 4,187 | Off Market | |
0.07 | - | 4 | 3.5 | 3,369 | Off Market | |
0.12 | $763,200 | 4 | 3.5 | 3,161 | Off Market | |
0.10 | $625,000 | 4 | 3 | 2,711 | For Sale | |
0.11 | $659,700 | 4 | 3 | 2,949 | Off Market | |
0.13 | - | 4 | 3.5 | 3,847 | Recently Sold |
Local Information
- Map ViewExplore the area around 502 Beverly Dr.

- Schools1 Preschool School1 Elementary School1 Middle School1 High School

- Shop & Eat

-- mins to
Home Highlights

Property Type
Single-Family Home

Year Built
1993
Living Area
3,779 sqft

Price/Sqft
$236

Parking
2 Car Garage

HOA
$56/Monthly
About this House
Stunning brick 2stry Coppell home in Gibbs Station on large landscpd corner lot w 3,779 sqft 4 bdrm 3.5 bath & electric gate just blocks from Allen Rd Park, gorgeous canals, trails, & exemplary Lakeside Elemntry. You're welcomed by a grand foyer, stately office w refinshd wood flrs, glass panel doors, half bath, and sep DR just off an amazingly remodeled modern kit that will impress w beautiful Quartz countrtops, expansive island, builtIn SS appls, gas cktop, huge pntry, tray ceiling, tons of cabints, natural lt, decoratve lighting, & open to LR, FP, & brkft rm. Tranquil 1st flr primary ste w tray ceiling, bay window, WIC, soaking tub, elegant travertine flrs, frmless shwr, sep vanities, makeup stand, & vaults. Upstairs boasts massive game-media rm, all new carpet, 3 addl bdrms, & JnJ bath perfect for kids, guests, or entertaining. Impressive laundry w W&D that stay, sink, cbints, & rm for frig. Out back relax on the covred patio overlookin your large private yard & gated rear drivewy.
502 Beverly Dr, Coppell, TX 75019 is a 4 bedroom, 4 bathroom, 3,779 sqft single-family home in Gibbs Station, built in 1993. It last sold for the $875,000 asking price on Mar 26, 2024. This property is not currently displayed as for sale or rent on Trulia. The Trulia Estimate is $892,400, with a rent estimate of $4,282/month.
Last check for updates: about 2 hours ago
Listed by Dan Darmody 0632533, (972) 836-9295
JPAR - Plano, (972) 836-9295
Bought with: Leah Littenberg, Fine Point Homes Real Estate, (817) 507-8420
Source: NTREIS, MLS#20530580
Home Details for 502 Beverly Dr

|
|---|
Interior Details Number of Rooms: 15Types of Rooms: Master Bedroom, Bedroom, Master Bathroom, Breakfast Room Nook, Dining Room, Full Bath, Half Bath, Kitchen, Laundry, Living Room, Media Room, Office |
Beds & Baths Number of Bedrooms: 4Number of Bathrooms: 4Number of Bathrooms (full): 3Number of Bathrooms (half): 1 |
Dimensions and Layout Living Area: 3779 Square Feet |
Appliances & Utilities Utilities: Natural Gas Available, Sewer Available, Separate Meters, Underground Utilities, Water Available, Cable AvailableAppliances: Dryer, Dishwasher, Electric Oven, Gas Cooktop, Disposal, Gas Water Heater, Microwave, Refrigerator, Vented Exhaust Fan, WasherDishwasherDisposalDryerLaundry: Washer Hookup,Electric Dryer Hookup,Laundry in Utility RoomMicrowaveRefrigeratorWasher |
Heating & Cooling Heating: Central,Fireplace(s),Natural Gas,ZonedHas CoolingAir Conditioning: Central Air,Ceiling Fan(s),Electric,ZonedHas HeatingHeating Fuel: Central |
Fireplace & Spa Number of Fireplaces: 1Fireplace: Gas LogHas a Fireplace |
Windows, Doors, Floors & Walls Window: Bay Window(s), Shutters, Window CoveringsFlooring: Carpet, Ceramic Tile, Hardwood |
Levels, Entrance, & Accessibility Stories: 2Levels: TwoFloors: Carpet, Ceramic Tile, Hardwood |
Security Security: Smoke Detector(s) |

|
|---|
Exterior Home Features Roof: CompositionPatio / Porch: Front Porch, Patio, CoveredFencing: Back Yard, Fenced, Gate, Privacy, Wood, Wrought IronVegetation: GrassedExterior: Private Yard, Rain GuttersFoundation: Slab |
Parking & Garage Number of Garage Spaces: 2Number of Covered Spaces: 2No CarportHas a GarageHas an Attached GarageHas Open ParkingParking Spaces: 2Parking: Additional Parking,Alley Access,Concrete,Door-Single,Driveway,Electric Gate,Garage,Garage Door Opener,Inside Entrance,Garage Faces Rear,On Street |
Pool Pool: None |
Frontage Not on Waterfront |
Water & Sewer Sewer: Public Sewer |

|
|---|
Cumulative Days on Market: 3 |

|
|---|
Year Built Year Built: 1993 |
Property Type / Style Property Type: ResidentialProperty Subtype: Single Family ResidenceStructure Type: HouseArchitecture: Traditional,Detached |
Building Construction Materials: BrickNot Attached Property |
Property Information Not Included in Sale: Staging Furniture, TVs, Artwork, & Accent PiecesParcel Number: 180016400C0010000 |

|
|---|
Price List Price: $875,000 |
Status Change & Dates Possession Timing: Negotiable, Other |

|
|---|
MLS Status: Closed |

|
|---|

|
|---|
Direction & Address City: CoppellCommunity: Gibbs Station Ph 01 Amd |
School Information Elementary School: LakesideElementary School District: Coppell ISDJr High / Middle School: CoppelleasJr High / Middle School District: Coppell ISDHigh School: CoppellHigh School District: Coppell ISD |

|
|---|
Community Features: Lake, Playground, Park, Trails/Paths, Curbs, SidewalksNot Senior Community |
Other Playground |

|
|---|
HOA Fee Includes: All Facilities, Association ManagementHOA Name: Lakes of CoppellHOA Phone: 972-943-2800Has an HOAHOA Fee: $669/Annually |

|
|---|
Lot Area: 8624.88 sqft |

|
|---|
Listing Terms: Cash, Conventional, FHA, VA Loan |

|
|---|
Mls Number: 20530580Living Area Range Units: Square FeetAttribution Contact: 972-836-9295Above Grade Unfinished Area Units: Square FeetBelow Grade Unfinished Area Units: Square FeetUniversal Property Id: US-48113-N-180016400C0010000-R-N |

|
|---|
LakePlaygroundParkTrails/PathsCurbsSidewalks |
Price and Tax history
| Date | Event | Price |
|---|---|---|
Mar 26, 2024 Source: NTREIS #20530580 | Sold | -- |
Mar 10, 2024 Source: NTREIS #20530580 | Pending | $875,000 |
Mar 3, 2024 Source: NTREIS #20530580 | Contingent | $875,000 |
Feb 29, 2024 Source: NTREIS #20530580 | Listed For Sale | $875,000 |
| Year | Property tax | Tax assessment |
|---|---|---|
| 2025 | $14,512 | $867,230 |
Home facts updated by county records
Market trends in Coppell
Last updated July 2026
Avg. sale price
$667K
$54.83KMoM
Sale-to-List Price
99.6%
0.3%MoM
Price per sq ft
$256
$8MoM
Available listings
156
27MoM
Around this home
Neighborhood Overview

Neighborhood stats provided by third party data sources.
LGBTQ Local Legal Protections
LGBTQ Local Legal Protections



IDX information is provided exclusively for personal, non-commercial use, and may not be used for any purpose other than to identify prospective properties consumers may be interested in purchasing. Information is deemed reliable but not guaranteed.
Frequently asked questions about 502 Beverly Dr
- What is 502 Beverly Dr estimated to be worth?Trulia's estimated value for 502 Beverly Dr in Coppell, TX is $892,400.
- What is the price history for 502 Beverly Dr?502 Beverly Dr in Coppell, TX last sold in March 2024.
- Is Coppell a buyer's or seller's market?Coppell is currently a seller's market, based on recent for-sale activity.
- What's the median sale price in Coppell?The median sale price in Coppell is $667K. That is up $54.83K from the prior month.
- Does 502 Beverly Dr have air conditioning?Yes, 502 Beverly Dr in Coppell, TX has air conditioning.
- Does 502 Beverly Dr have laundry facilities?Yes, 502 Beverly Dr in Coppell, TX has in-unit laundry.
Explore by feature - Pet Friendly
 SPECIAL OFFERPET FRIENDLY
 SPECIAL OFFERPET FRIENDLY
 NEW - 1 DAY AGOPET FRIENDLY
 NEW - 1 DAY AGOPET FRIENDLY
 NEW - 1 DAY AGOSPECIAL OFFERPET FRIENDLY
 NEW - 1 DAY AGOSPECIAL OFFERPET FRIENDLY
 NEW - 1 DAY AGOPET FRIENDLY$1,271 - $3,018/mo1-3 bd1-3 baThe District At Cypress Waters - Parson's Green | 3211 Scotch Creek Rd,
Coppell, TX 75019 APPLY INSTANTLYPET FRIENDLY
 APPLY INSTANTLYPET FRIENDLY
 APPLY INSTANTLYPET FRIENDLY
Explore by feature - Garage
 NEW - 1 DAY AGO
- NEW - 1 DAY AGOPET FRIENDLY
- NEW - 1 DAY AGOPET FRIENDLY$1,271 - $3,018/mo1-3 bd1-3 baThe District At Cypress Waters - Parson's Green | 3211 Scotch Creek Rd,
Coppell, TX 75019 - APPLY INSTANTLYPET FRIENDLY
 APPLY INSTANTLY

 PET FRIENDLY
 PET FRIENDLY
 PET FRIENDLY
Explore by feature - Air Conditioning
- APPLY INSTANTLYPET FRIENDLY
- APPLY INSTANTLYPET FRIENDLY
- APPLY INSTANTLYPET FRIENDLY
- APPLY INSTANTLY
- PET FRIENDLY
- PET FRIENDLY
 PET FRIENDLY
 NEW - 22 HRS AGOAPPLY INSTANTLYPET FRIENDLY
Explore by feature - Pool
- SPECIAL OFFERPET FRIENDLY
- NEW - 1 DAY AGO
- SPECIAL OFFERPET FRIENDLY
- NEW - 1 DAY AGOPET FRIENDLY
- NEW - 1 DAY AGOSPECIAL OFFERPET FRIENDLY
- NEW - 1 DAY AGOSPECIAL OFFERPET FRIENDLY
- NEW - 1 DAY AGOPET FRIENDLY$1,271 - $3,018/mo1-3 bd1-3 baThe District At Cypress Waters - Parson's Green | 3211 Scotch Creek Rd,
Coppell, TX 75019  PET FRIENDLY
- PET FRIENDLY
- NEW - 22 HRS AGOAPPLY INSTANTLYPET FRIENDLY
Explore by feature - Washer/dryer
- APPLY INSTANTLYPET FRIENDLY
- APPLY INSTANTLYPET FRIENDLY
- APPLY INSTANTLYPET FRIENDLY
- APPLY INSTANTLY
- PET FRIENDLY
- PET FRIENDLY
 PET FRIENDLY
- NEW - 22 HRS AGOAPPLY INSTANTLYPET FRIENDLY
Explore by feature - Outdoor Space
- APPLY INSTANTLYPET FRIENDLY
- APPLY INSTANTLY
 NEW - 1 DAY AGO
- PET FRIENDLY
- PET FRIENDLY
 APPLY INSTANTLYPET FRIENDLY
 APPLY INSTANTLY
 APPLY INSTANTLYPET FRIENDLY
Apartments for Rent
 NEW - 1 DAY AGOPET FRIENDLY
 PET FRIENDLY$1,027 - $2,137/mo1-3 bd1-2 baResidences of Valley Ranch | 9835 W Valley Ranch Pkwy,
Irving, TX 75063- PET FRIENDLY
 NEW - 1 DAY AGOPET FRIENDLY
 PET FRIENDLY$1,358 - $2,815/mo1-3 bd1-3 baVillas of Vista Ridge | 351 State Highway 121 Byp,
Lewisville, TX 75067 NEW - 1 DAY AGOPET FRIENDLY
 PET FRIENDLY
 Total price$1,401 - $2,557/moStudio-2 bd1-2 baThe International at Valley Ranch | 9921 Valley Ranch Pkwy W,
Irving, TX 75063 PET FRIENDLY
- NEW - 1 DAY AGO
 NEW - 1 DAY AGOPET FRIENDLY
 PET FRIENDLY
 PET FRIENDLY
 NEW - 1 DAY AGOPET FRIENDLY
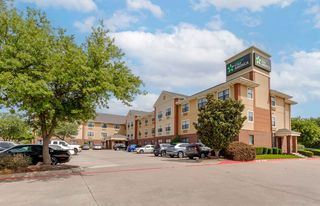 PET FRIENDLYFURNISHED
 See more homes for rent inCoppell
Off Market Homes Near 502 Beverly Dr
 SOLDAPR 1, 2026
 SOLDJAN 5, 2026
 SOLDDEC 12, 2025
 See more homes for sale inCoppell

Homes for sale near 502 Beverly Dr


 COMING SOONYOUR HOME SOLD GUARANTEED REALTY TEXAS, LLC
 OPEN SAT, 2-4PM


- See more homes for sale inCoppell

- Results are loading