


$479,500
Original price: $487,500
 3 Beds
 1.5 Baths
 1,784 sqft (on 0.46 acres)
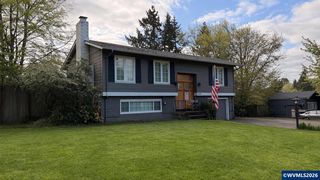
5010 Delaney Rd SE, Turner, OR 97392
Est. Mortgage $2,977/mo*
Get Pre-QualifiedHome Highlights

Single-Family Home

Built in 1963

0.46 acre lot

$269/sqft

Garage
Local Information
- Map ViewExplore the area around 5010 Delaney Rd SE.

- Schools1 Elementary School1 Middle School1 High School

- Shop & Eat

-- mins to
About this House
What's unique:Fully fencedNicely landscapedLow maintenance front yardHalf bathroomNewly remodeled kitchenBuilt in shelving
10 minutes from Salem, this well built single level home sits on .46 acres with a large double bay 26x30 shop and has a great floor plan with plenty of storage and built-ins throughout! This 1785 SF home features a newly remodeled kitchen with custom cabinets, soft close drawers, built in pull out trash/recycle, new sink, faucet, dishwasher, counters, range hood, paint, flooring and under cabinet dimmable lighting. Enough flooring left to do the large utility/mud room if the new owner desires. All bedrooms can fit a King size bed with plenty of room for night stands and dressers with double deep closets. Large living room with fireplace/wood stove insert, large dining room has built in cabinets/hutch and counter with a pass through to the kitchen. large utility/mud room off of the kitchen with a walk in pantry and 1/2 bath. Large storage closet off kitchen. Main bath has separate tub and shower. Most flooring has been updated throughout. The outside is nicely landscaped with a low maintenance front yard and a back yard that is filled with colorful blooms in the spring and summer. The shop has electricity, a wood stove for cold winters and built in shelving. The outside is nicely landscaped with a low maintenance front yard and a back yard that is filled with colorful blooms in the spring and summer, raised garden/flower beds. The large lot is fully cyclone fenced with a large dog run and kennel, huge covered patio with plenty of room for outdoor furniture, fire pit and BBQ. There is plenty of parking for several vehicles, RV and toys.
Home Details for 5010 Delaney Rd SE

|
|---|
Heating & Cooling Heating: Forced Air, Gas, Wood PelletHeating Fuel: Forced Air |
Levels, Entrance, & Accessibility Stories: 1Floors: Carpet, Laminate |
Interior Details Additional StorageAtticTypes of Rooms: Walk In Closet, Dining Room, Family Room, Mud Room, Pantry, WorkshopStorage |
Fireplace & Spa Fireplace |
Windows, Doors, Floors & Walls Double Paned Windows |

|
|---|
Exterior Home Features Roof: CompositionExterior: WoodGardenLawnPatioPorch |
Parking & Garage GarageParking Spaces: 6Parking: Garage Detached |

|
|---|
Days on Market: 180+ days on Trulia |

|
|---|
Year Built Year Built: 1963 |
Property Type / Style Property Type: Single Family HomeArchitecture: Ranch / Rambler |

|
|---|
Price Price Per Sqft: $269 |

|
|---|
Units in Building: 1 |

|
|---|
Lot Area: 0.46 acres |

|
|---|
RV Parking Rv Parking |
Around this home
What Locals Say about Turner
At least 5 Trulia users voted on each feature.

100 % Say car is needed

100 % Say yards are well-kept

100 % Say parking is easy

88 % Say people would walk alone at night

70 % Say neighbors are friendly

67 % Say there's holiday spirit

64 % Say they plan to stay for at least 5 years

60 % Say there are community events

58 % Say it's dog friendly

55 % Say there's wildlife

50 % Say it's quiet

44 % Say it's walkable to grocery stores

33 % Say streets are well-lit

30 % Say kids play outside

22 % Say there are sidewalks

11 % Say it's walkable to restaurants
Sourced by Trulia users. Learn more about our methodology.
Market trends in Turner
Last updated August 2026
Avg. sale price
—
Sale-to-List Price
—
Price per sq ft
—
Available listings
41
3MoM
Home Value
Learn more about this home's value by checking out the value of nearby homes and how much similar homes have sold for.
Comparable sales
These are recently sold homes that have a similar location or other similar features to this home, like bedrooms, bathrooms, and square footage. Get a sense of the expected prices in the area by viewing these homes.Address | Distance | Property Type | Sold Price | Sold Date | Bed | Bath | Sqft |
|---|---|---|---|---|---|---|---|
0.46 | Single-Family Home | $150,000 | 08/28/26 | 4 | 2 | 1,638 | |
0.07 | Single-Family Home | $457,000 | 02/13/26 | 3 | 2 | 1,406 | |
0.23 | Single-Family Home | $298,500 | 10/08/25 | 2 | 1.5 | 1,256 | |
0.12 | Single-Family Home | $650,000 | 08/28/26 | 5 | 4 | 1,995 | |
0.55 | Single-Family Home | $580,000 | 10/10/25 | 3 | 2 | 1,816 | |
0.37 | Single-Family Home | $485,000 | 09/18/26 | 4 | 2 | 1,618 | |
0.53 | Single-Family Home | $175,300 | 07/15/26 | 3 | 4 | 1,454 | |
0.75 | Single-Family Home | $510,000 | 06/01/26 | 3 | 2 | 1,697 | |
0.49 | Single-Family Home | $390,000 | 10/17/25 | 3 | 2 | 1,174 | |
0.56 | Single-Family Home | $294,200 | 01/27/26 | 3 | 2 | 1,032 |
Nearby home prices
Get a sense of expected prices in the area by checking the value of nearby homes.Address | Distance | Price | Bed | Bath | Sqft | Status |
|---|---|---|---|---|---|---|
0.06 | $469,600 | 3 | 2 | 1,377 | Off Market | |
0.06 | $396,400 | 3 | 2 | 1,280 | Off Market | |
0.05 | $509,200 | 3 | 2 | 1,729 | Off Market | |
0.07 | $457,000 | 3 | 2 | 1,406 | Recently Sold | |
0.07 | - | 3 | 2 | 2,041 | Off Market | |
0.09 | $458,900 | 3 | 2 | 1,375 | Off Market | |
0.09 | $462,900 | 3 | 2 | 1,406 | Off Market | |
0.09 | $502,300 | 3 | 2 | 1,624 | Off Market | |
0.09 | $919,000 | 5 | 2.5 | 3,090 | For Sale | |
0.11 | $430,000 | 3 | 2 | 1,383 | For Sale | |
0.12 | $650,000 | 5 | 4 | 1,995 | Recently Sold | |
0.12 | $409,600 | 3 | 2 | 1,437 | Off Market |
Price and Tax history
| Date | Event | Price |
|---|---|---|
Aug 16, 2026 Source: N/A | PriceChange | $479,500 Price decreased by 2% |
Jul 2, 2026 Source: N/A | Listed For Sale | $487,500 |
Jun 18, 2026 Source: N/A | ListingRemoved | |
May 7, 2026 Source: N/A | PriceChange | $487,500 Price decreased by 2% |
Mar 8, 2026 Source: N/A | Listed For Sale | $499,900 |
Jan 13, 2025 Source: N/A | ListingRemoved | |
Oct 15, 2024 Source: N/A | PriceChange | $498,500 Price decreased by 4% |
Sep 15, 2024 Source: N/A | Listed For Sale | $520,000 |
Dec 21, 2001 Source: N/A | Sold | $114,000 |
| Year | Property tax | Tax assessment |
|---|---|---|
| 2025 | $2,339 | $388,400 |
Home facts updated by county records
LGBTQ Local Legal Protections
LGBTQ Local Legal Protections



This property is for sale by owner and Zillow, Inc. is displaying it at the owner’s request. It is not subject to a listing agreement with Zillow, Inc. or its affiliates.
Similar Homes You May Like
 0.25 ACRESKeller Williams Realty Mid Willamette
 Berkshire Hathaway Homeservices R E Prof
 Berkshire Hathaway Homeservices R E Prof
 Berkshire Hathaway Homeservices R E Prof
 Premiere Property Group, Llc - South Salem
 0.5 ACRESNexthome Realty Connection
 Premiere Property Group, Llc Albany
 0.58 ACRESPremiere Property Group, Llc Albany
 See more homes for sale inTurner


- Results are loading
Frequently asked questions about 5010 Delaney Rd SE
- What is the estimated monthly payment for 5010 Delaney Rd SE?Based on a $479,500 list price with 20% down at today's rates, the estimated monthly payment for 5010 Delaney Rd SE in Turner, OR is approximately $3,070 (about $2,671 principal & interest, $324 property taxes, and $75 homeowner's insurance). This is an estimate. Actual payment depends on your loan terms.
- What do residents say about Turner?Residents describe Turner, OR as well-kept, easy to park in, and neighborly. Most residents say you need a car. See homes for sale in Turner, OR.
- What are the closest schools to 5010 Delaney Rd SE?The closest schools to 5010 Delaney Rd SE in Turner, OR are Cascade Junior High School (rated 6/10), Cascade Senior High School (rated 8/10), Turner Elementary School (rated 9/10).
- How big is the lot at 5010 Delaney Rd SE?The lot at 5010 Delaney Rd SE in Turner, OR is about 0.46 acres (20,037 sq ft).
- Does 5010 Delaney Rd SE have a garage?Yes, 5010 Delaney Rd SE in Turner, OR has a garage.
5010 Delaney Rd SE, Turner, OR 97392 is a 3 bedroom, 2 bathroom, 1,784 sqft single-family home built in 1963. This property is currently available for sale and was listed on Mar 8, 2026.