


$549,900
Original price: $569,900
 3 Beds
 2.5 Baths
 2,672 sqft (on 0.48 acres)
5010 ABACA Drive, Fort Pierce, FL 34951
Est. Mortgage $3,989/mo*
Get Pre-QualifiedHome Highlights

Single-Family Home

Built in 1990

0.48 acre lot

$206/sqft

Open Parking
Local Information
- Map ViewExplore the area around 5010 ABACA Drive.

- Schools7 Preschool Schools7 Elementary Schools3 Middle Schools1 High School

- Shop & Eat

-- mins to
About this House
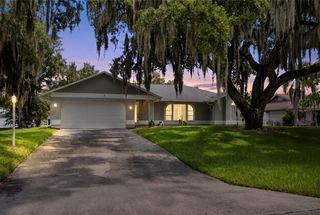
Southern Living magazine worthy! Wow! This home is beautiful, inside and out. You'll love the soaring ceilings in the living room, the beautiful wide-plank hardwood pine floors, the light & bright new kitchen and the inviting dining nook. The pine floors continue into the office/den & the master bedroom suite with a separate door to the back porch & deck. Upstairs you'll find 2 large guest bedrooms, a full bathroom & a loft with a view! Outside is just as amazing with the wraparound porch, 2 other covered porches, the large deck, firepit area & huge fenced yard. There's a brand new roof, 2 new AC's, all new ducts and all new insulation in the large attic. Lots of room for RV, pool, detached garage, trailers, etc. This is a very rare, special home.
Last check for updates: about 19 hours ago
Listing courtesy of Richard L Heers II, (561) 718-5999
Sailfish Group Realty
Originating MLS: BeachesMLS
Source: BeachesMLS, MLS#B26066642
Also Listed on BeachesMLS.
Home Details for 5010 ABACA Drive

|
|---|
Interior Details Number of Rooms: 8Types of Rooms: Master Bedroom, Bedroom 2, Bedroom 3, Den, Kitchen, Laundry, Living Room, Loft |
Beds & Baths Number of Bedrooms: 3Main Level Bedrooms: 1Number of Bathrooms: 3Number of Bathrooms (full): 2Number of Bathrooms (half): 1Number of Bathrooms (main level): 1 |
Dimensions and Layout Living Area: 2672 Square Feet |
Appliances & Utilities Utilities: Cable Available, Electricity Connected, Water AvailableAppliances: Dryer, Dishwasher, Electric Range, Electric Water Heater, Disposal, Microwave, Oven, Range, Refrigerator, Water Softener Rented, Water Softener, Water Heater, WasherDishwasherDisposalDryerLaundry: Inside,Main Level,Laundry Tub,SinkMicrowaveRefrigeratorWasher |
Heating & Cooling Heating: CentralHas CoolingAir Conditioning: Central AirHas HeatingHeating Fuel: Central |
Fireplace & Spa No Fireplace |
Gas & Electric Has Electric on Property |
Windows, Doors, Floors & Walls Flooring: Carpet, Ceramic Tile, Tile, Wood |
Levels, Entrance, & Accessibility Stories: 2Number of Stories: 2Levels: TwoAccessibility: NoneFloors: Carpet, Ceramic Tile, Tile, Wood |

|
|---|
Exterior Home Features Roof: Shingle Ridge VentsFencing: Back Yard, Gate, Privacy, VinylOther Structures: Shed(s)Exterior: Storage, Room For PoolFoundation: Pillar/Post/Pier, RaisedNo Private Pool |
Parking & Garage No CarportNo GarageNo Attached GarageHas Open ParkingParking Spaces: 12Parking: Circular Driveway,Concrete,Driveway,Gravel,RV Access/Parking |
Frontage Road Frontage: County RoadResponsible for Road Maintenance: Public Maintained RoadRoad Surface Type: PavedNot on Waterfront |
Water & Sewer Sewer: Septic Tank |

|
|---|
Cumulative Days on Market: 28Days on Market: 33 |

|
|---|
Year Built Year Built: 1990 |
Property Type / Style Property Type: ResidentialProperty Subtype: Single Family ResidenceStructure Type: HouseArchitecture: Cape Cod,Country |
Building Construction Materials: Fiber Cement, Frame, Wood SidingNot a New Construction |
Property Information Condition: Resale, Updated/RemodeledParcel Number: 130161501880006 |

|
|---|
Price List Price: $549,900Price Per Sqft: $206 |
Status Change & Dates Possession Timing: Close Of Escrow |

|
|---|
MLS Status: Active |

|
|---|

|
|---|
Direction & Address City: Fort PierceCommunity: LAKEWOOD PARK UNIT 12A |

|
|---|
Listing Agent Listing ID: B26066642 |

|
|---|
Building Area Building Area: 3227 Square Feet |

|
|---|
Not Senior Community |

|
|---|
Association for this Listing: BeachesMLSNo HOA |

|
|---|
Lot Area: 0.48 acres |

|
|---|
Special Conditions: Standard |

|
|---|
Listing Terms: Cash, Conventional, FHA, VA Loan |

|
|---|
Mobile Home Park Mobile Home Units: Feet |

|
|---|
Mls Number: B26066642Living Area Range Units: Square FeetAbove Grade Unfinished Area Units: Square FeetBelow Grade Unfinished Area Units: Square FeetUniversal Property Id: US-12111-N-130161501880006-R-N |

|
|---|
Days On Market Replication: 28 |
Around this home
Neighborhood Overview

Neighborhood stats provided by third party data sources.
What Locals Say about Lakewood Park
At least 32 Trulia users voted on each feature.

92 % Say car is needed

88 % Say it's dog friendly

86 % Say yards are well-kept

80 % Say parking is easy

72 % Say it's quiet

68 % Say there's wildlife

67 % Say kids play outside

65 % Say there's holiday spirit

61 % Say neighbors are friendly

59 % Say people would walk alone at night

53 % Say they plan to stay for at least 5 years

50 % Say there are sidewalks

35 % Say it's walkable to restaurants

35 % Say it's walkable to grocery stores

25 % Say streets are well-lit

22 % Say there are community events
Sourced by Trulia users. Learn more about our methodology.
Market trends in Fort Pierce
Last updated August 2026
Avg. sale price
$267K
$9.5KMoM
Sale-to-List Price
97.1%
0.5%MoM
Price per sq ft
$185
$3MoM
Available listings
777
30MoM
Home Value
Trulia Estimate
$528KSince last month
Decreased$23K (-4.2%)Since last year
Increased$213K (+67.3%)Since last sale
Increased$338K (+178%)Learn more about this home's value by checking out its Trulia Estimate, the value of nearby homes, and how much similar homes have sold for.
Trulia Estimate
The of this home's value increased by +251% in the last 10 years
| Month | Estimated value |
|---|---|
2026 | |
| September 2026 | $528K |
| August 2026 | $551K |
| July 2026 | $249K |
| June 2026 | $248K |
| May 2026 | $256K |
| April 2026 | $237K |
| February 2026 | $215K |
| January 2026 | $210K |
2025 | |
2024 | |
2023 | |
2022 | |
2021 | |
2020 | |
2019 | |
2018 | |
2017 | |
2016 | |
Comparable sales
These are recently sold homes that have a similar location or other similar features to this home, like bedrooms, bathrooms, and square footage. Get a sense of the expected prices in the area by viewing these homes.Address | Distance | Property Type | Sold Price | Sold Date | Bed | Bath | Sqft |
|---|---|---|---|---|---|---|---|
0.21 | Single-Family Home | $330,000 | 08/21/26 | 3 | 2 | 1,477 | |
0.21 | Single-Family Home | $330,000 | 08/21/26 | 3 | 2 | 1,477 | |
0.04 | Single-Family Home | $345,000 | 03/24/26 | 2 | 1.5 | 1,137 | |
0.37 | Single-Family Home | $220,000 | 10/07/25 | 4 | 1.5 | 1,704 | |
0.42 | Single-Family Home | $515,000 | 10/23/25 | 3 | 2 | 2,652 | |
0.45 | Single-Family Home | $350,000 | 09/16/26 | 3 | 2 | 2,080 | |
0.34 | Single-Family Home | $399,000 | 06/12/26 | 3 | 2 | 1,591 |
Nearby home prices
Get a sense of expected prices in the area by checking the value of nearby homes.Address | Distance | Price | Bed | Bath | Sqft | Status |
|---|---|---|---|---|---|---|
0.03 | - | - | - | - | Off Market | |
0.04 | $345,000 | 2 | 1.5 | 1,137 | Recently Sold | |
0.10 | $318,400 | 4 | 2 | 1,660 | Off Market | |
0.06 | $150,000 | - | - | - | For Sale | |
0.11 | $5,000,000 | - | - | - | For Sale | |
0.08 | $339,600 | 3 | 2 | 1,449 | Off Market | |
0.10 | $53,000 | - | - | - | Recently Sold | |
0.10 | - | - | - | - | Off Market | |
0.10 | - | - | - | - | Off Market | |
0.11 | $271,200 | 4 | 2 | 1,904 | Off Market | |
0.13 | $315,400 | 2 | 2 | 1,272 | Off Market |
Price and Tax history
| Date | Event | Price |
|---|---|---|
Sep 17, 2026 Source: BeachesMLS #B26066642 | PriceChange | $549,900 Price decreased by 4% |
Aug 20, 2026 Source: BeachesMLS #B26066642 | Listed For Sale | $569,900 |
Dec 11, 2025 Source: N/A | Sold | $190,000 |
Oct 22, 2025 Source: BeachesMLS #F10532997 | Listed For Sale | $210,000 |
Mar 22, 2024 Source: BeachesMLS #RX-10949389 | ListingRemoved | |
Jan 12, 2024 Source: BeachesMLS #RX-10949389 | Listed For Sale | $335,000 |
Dec 26, 2001 Source: N/A | Sold | $82,900 |
| Year | Property tax | Tax assessment |
|---|---|---|
| 2025 | $4,900 | $288,700 |
Home facts updated by county records
LGBTQ Local Legal Protections
LGBTQ Local Legal Protections



Richard L Heers II, Sailfish Group Realty
Agent Phone: (561) 718-5999
All listings featuring the BMLS logo are provided by Beaches MLS, Inc. This information is not verified for authenticity or accuracy and is not guaranteed. Copyright 2026 Beaches Multiple Listing Service, Inc. Information is provided exclusively for consumers' personal, non-commercial use and may not be used for any purpose other than to identify prospective properties consumers may be interested in purchasing.
Similar Homes You May Like
 0.26 ACRESLYNQ Real Estate
 0.55 ACRESMel-Ry Realty Group Inc.
 Florida Caribbean Realty LLC
 Florida Real Estate Marketing Services
 0.34 ACRESRE/MAX Masterpiece Realty
 0.29 ACRESNobs Realty LLC
 Partnership Realty Inc.
 RE/MAX Masterpiece Realty
 0.31 ACRESFull Service Realty, Inc.
 0.55 ACRESSavvy Avenue, LLC
 0.31 ACRESCentury 21 All Professional
 Florida Homes Realty & Mortgag
 Coastal Reef Realty LLC
 0.27 ACRESMeant2b Realty LLC
 0.27 ACRESPartnership Realty Inc.
 0.91 ACRESUnited Realty Group, Inc
 NEW - 2 DAYS AGO0.42 ACRESDale Sorensen Real Estate Inc.
 0.3 ACRESCharles Rutenberg Realty FTL
 0.27 ACRESPartnership Realty Inc.
 See more homes for sale inFort Pierce


New Listings near 5010 ABACA Drive
 NEWCOMING SOONNorth County Properties
 FORECLOSURE0.48 ACRESHW Real Estate Inc
 0.37 ACRESAtlantic Key Realty Group
 FOR SALE BY OWNER0.77 ACRES
 0.43 ACRESKeller Williams Realty of PSL
 Branca Realty Professionals, L
- See more homes for sale inFort Pierce



Frequently asked questions about 5010 ABACA Drive
- What is the estimated monthly payment for 5010 ABACA Drive?Based on a $549,900 list price with 20% down at today's rates, the estimated monthly payment for 5010 ABACA Drive in Fort Pierce, FL is approximately $4,044 (about $2,979 principal & interest, $990 property taxes, and $75 homeowner's insurance). This is an estimate. Actual payment depends on your loan terms.
- How does the list price for 5010 ABACA Drive compare to homes in Fort Pierce?5010 ABACA Drive in Fort Pierce, FL is listed at $549,900, about 106% above the $267K median sale price in Fort Pierce.
- What do residents say about the Lakewood Park neighborhood?Residents describe the Lakewood Park neighborhood in Fort Pierce, FL as dog-friendly, well-kept, and easy to park in. Most residents say you need a car. See homes for sale in Lakewood Park, Fort Pierce.
- What are the closest schools to 5010 ABACA Drive?The closest schools to 5010 ABACA Drive in Fort Pierce, FL are Chester A. Moore Elementary School (Pre-K/Middle, rated 4/10), Dan Mccarty School (Middle, rated 5/10), Forest Grove Middle School (rated 5/10).
- Does 5010 ABACA Drive have air conditioning?Yes, 5010 ABACA Drive in Fort Pierce, FL has air conditioning.
- Does 5010 ABACA Drive have a pool?Yes, 5010 ABACA Drive in Fort Pierce, FL has a pool.
5010 ABACA Drive, Fort Pierce, FL 34951 is a 3 bedroom, 3 bathroom, 2,672 sqft single-family home built in 1990. 5010 ABACA Drive is located in Lakewood Park, Fort Pierce. This property is currently available for sale and was listed by BeachesMLS on Aug 20, 2026. The MLS # for this home is MLS# B26066642.