


$339,000
 6 Beds
 3 Baths
 3,056 sqft (on 0.70 acres)
501 E Main St, Barnesville, OH 43713
Est. Mortgage $2,219/mo*
Get Pre-QualifiedHome Highlights

Single-Family Home

Built in 1873

0.7 acre lot

$111/sqft
Local Information
- Map ViewExplore the area around 501 E Main St.

- Schools1 Preschool School2 Elementary Schools1 Middle School1 High School

- Shop & Eat

-- mins to
About this House
What's unique:Beautifully landscaped groundsClassic architectural detailsThree covered porchesGorgeous woodworkFully remodeled kitchenUpdated bathrooms
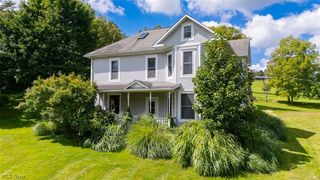
If you've been looking for a home with character you simply can't recreate, this is it! This impressive 6 bedroom, 3 bath Victorian home in Barnesville, Ohio combines classic architectural details, modern updates, and a world of possibilities. Step inside to discover original stained glass windows, gorgeous woodwork, and classic architectural details that make this home truly special. A fully remodeled kitchen, updated bathrooms, and spacious living areas bring modern comfort to every corner. There's so much more to appreciate, too - ask your Realtor for the impressive list of updates! Outside, you'll find three covered porches, a cozy firepit and gathering area, beautifully landscaped grounds, and a semi-circular driveway with plenty of parking. Picture yourself enjoying a quiet morning coffee on the porch, relaxing in the evening breeze, or gathering with family and friends around the fire. Looking for more than just a home? This property delivers! Currently used as both a private residence and an Airbnb, it offers a variety of possibilities. Make it your forever home, take advantage of its short-term rental potential with up to three separate rental units, explore the possibility of a high-end duplex, or create a distinctive professional office space. Whether you're looking for a place to call home, an investment opportunity, or a little of both, the options are worth exploring. Located in the heart of Barnesville, you'll enjoy small town charm and in town convenience, just minutes from local shops, restaurants, and community events.
Last check for updates: about 3 hours ago
Listing Provided by: Samantha K Welch, (740) 238-1838 x7404253535
Harvey Goodman, REALTOR
Originating MLS: East Central Association of REALTORS
Source: MLS Now, MLS#5253835
Home Details for 501 E Main St

|
|---|
Interior Details Basement: Exterior Entry,UnfinishedNumber of Rooms: 10 |
Beds & Baths Number of Bedrooms: 6Main Level Bedrooms: 2Number of Bathrooms: 3Number of Bathrooms (full): 3Number of Bathrooms (main level): 1 |
Dimensions and Layout Living Area: 3,056 sq ft |
Appliances & Utilities Laundry: In Basement |
Heating & Cooling Heating: Forced Air,GasHas CoolingAir Conditioning: Central Air,Window Unit(s)Has HeatingHeating Fuel: Forced Air |
Fireplace & Spa Number of Fireplaces: 1Fireplace: GasHas a Fireplace |
Levels, Entrance, & Accessibility Stories: 2Number of Stories: 2Levels: Two |

|
|---|
Exterior Home Features Roof: AsphaltPatio / Porch: Rear Porch, Covered, Front Porch, Side PorchExterior: Fire Pit, Private YardNo Private Pool |
Parking & Garage No CarportNo GarageNo Attached GarageParking: Asphalt,Circular Driveway,Driveway |
Frontage Not on Waterfront |
Water & Sewer Sewer: Public Sewer |
Finished Area Finished Area (above surface): 3,056 sq ft |

|
|---|
Cumulative Days on Market: 13Days on Market: 36 days on Trulia |

|
|---|
Year Built Year Built: 1873 |
Property Type / Style Property Type: ResidentialProperty Subtype: Single Family ResidenceArchitecture: Victorian |
Building Construction Materials: OtherDoes Not Include Home Warranty |
Property Information Parcel Number: 4200662.000Additional Parcels Description: 4200663.000, 4200661.000, 4201508.000 |

|
|---|
Price List Price: $339,000Price Per Sqft: $111/sqft |
Status Change & Dates Possession Timing: Negotiable |

|
|---|
MLS Status: Contingent |

|
|---|

|
|---|
Direction & Address City: BarnesvilleCommunity: Lewiss Add |
School Information Elementary School District: Barnesville EVSD - 701Jr High / Middle School District: Barnesville EVSD - 701High School District: Barnesville EVSD - 701 |

|
|---|
Listing Agent Listing ID: 5253835 |

|
|---|
Building Area Building Area: 3,056 sq ft |

|
|---|
Association for this Listing: East Central Association of REALTORSNo HOA |

|
|---|
Lot Area: 0.70 acres |

|
|---|
Contingencies: Appraisal, Inspections |

|
|---|
BasementMls Number: 5253835Living Area Range Units: Square FeetAttribution Contact: 740-238-1838, 740-425-3535Above Grade Unfinished Area: 3056 |
Price and Tax history
| Date | Event | Price |
|---|---|---|
Oct 16, 2026 Source: MLS Now #5253835 | Listed For Sale | $339,000 |
Aug 1, 2026 Source: MLS Now #5198817 | ListingRemoved | $339,000 |
Jul 10, 2026 Source: MLS Now #5198817 | PriceChange | $339,000 Price decreased by 10% |
Apr 5, 2026 Source: MLS Now #5198817 | Listed For Sale | $375,000 |
Jan 1, 2026 Source: MLS Now #5156925 | ListingRemoved | $399,000 |
Oct 16, 2025 Source: MLS Now #5156925 | PriceChange | $399,000 Price decreased by 16% |
Sep 16, 2025 Source: MLS Now #5156925 | Listed For Sale | $475,000 |
Aug 30, 2008 Source: Agent Provided | ListingRemoved | $120,000 |
Jun 21, 2008 Source: Agent Provided | Listed For Sale | $120,000 |
| Year | Property tax | Tax assessment |
|---|---|---|
| 2025 | $1,885 | $164,190 |
Home facts updated by county records
Around this home
What Locals Say about Barnesville
At least 6 Trulia users voted on each feature.

92 % Say kids play outside

88 % Say parking is easy

88 % Say there's holiday spirit

88 % Say car is needed

86 % Say yards are well-kept

75 % Say it's dog friendly

60 % Say people would walk alone at night

56 % Say there's wildlife

50 % Say it's walkable to restaurants

45 % Say neighbors are friendly

44 % Say it's walkable to grocery stores

43 % Say there are sidewalks

36 % Say it's quiet

33 % Say they plan to stay for at least 5 years

20 % Say there are community events

18 % Say streets are well-lit
Sourced by Trulia users. Learn more about our methodology.
Market trends in Barnesville
Last updated October 2026
Avg. sale price
—
Sale-to-List Price
—
Price per sq ft
—
Available listings
19
1MoM
Sourced by Trulia Market Trends
Home Value
Learn more about this home's value by checking out the value of nearby homes and how much similar homes have sold for.
Comparable sales
These are recently sold homes that have a similar location or other similar features to this home, like bedrooms, bathrooms, and square footage. Get a sense of the expected prices in the area by viewing these homes.Address | Distance | Property Type | Sold Price | Sold Date | Bed | Bath | Sqft |
|---|---|---|---|---|---|---|---|
0.40 | Single-Family Home | $265,000 | 08/28/26 | 3 | 3 | 3,078 | |
0.39 | Single-Family Home | $165,000 | 04/07/26 | 3 | 3 | 2,592 | |
0.32 | Single-Family Home | $275,000 | 03/26/26 | 5 | 2 | 4,692 | |
0.10 | Single-Family Home | $230,000 | 06/17/26 | 3 | 1.5 | 2,072 | |
0.44 | Single-Family Home | $195,000 | 08/21/26 | 4 | 2.5 | 2,238 | |
0.15 | Single-Family Home | $184,000 | 09/24/26 | 3 | 2 | 1,078 | |
0.44 | Single-Family Home | $165,000 | 11/25/25 | 3 | 2 | 2,130 | |
0.66 | Single-Family Home | $254,000 | 04/28/26 | 3 | 2 | 2,783 | |
0.43 | Single-Family Home | $196,000 | 11/12/26 | 3 | 1.5 | 1,620 | |
0.86 | Single-Family Home | $215,000 | 08/11/26 | 4 | 2.5 | 2,359 |
Nearby home prices
Get a sense of expected prices in the area by checking the value of nearby homes.Address | Distance | Price | Bed | Bath | Sqft | Status |
|---|---|---|---|---|---|---|
0.00 | $179,600 | Studio | - | - | Off Market | |
0.00 | - | - | - | - | Off Market | |
0.03 | $224,800 | 5 | 2 | 2,648 | Off Market | |
0.03 | $109,400 | 3 | 2 | 1,678 | Off Market | |
0.04 | - | 4 | 2 | 1,976 | Off Market | |
0.04 | $155,600 | 4 | 2 | 3,440 | Off Market | |
0.04 | $95,200 | 3 | 1 | 1,118 | Off Market | |
0.04 | $147,600 | 3 | 2 | 1,910 | Off Market | |
0.04 | - | 3 | 2 | 1,636 | Off Market | |
0.04 | $101,200 | 3 | 2 | 1,684 | Off Market | |
0.05 | - | - | - | - | Off Market | |
0.05 | $175,300 | 4 | 2 | 2,196 | Off Market | |
0.05 | $173,100 | 3 | 2 | 1,118 | Off Market | |
0.05 | - | 4 | 2 | 2,104 | Off Market | |
0.05 | $144,800 | 3 | 2 | 2,048 | Off Market | |
0.05 | - | Studio | - | - | Off Market | |
0.05 | - | - | - | - | Off Market | |
0.05 | $191,000 | 3 | 2 | 1,296 | Off Market | |
0.05 | - | 4 | 1 | 1,658 | Off Market | |
0.06 | $177,700 | 2 | 2 | 944 | Off Market |
LGBTQ Local Legal Protections
LGBTQ Local Legal Protections


Samantha K Welch, Harvey Goodman, REALTOR
Agent Phone: (740) 238-1838 x7404253535
The data relating to real estate for sale on this website comes in part from the Internet Data Exchange program of MLS NOW. Real estate listings held by brokerage firms other than Zillow, Inc. are marked with the Internet Data Exchange logo and detailed information about them includes the name of the listing broker(s). Zillow, Inc. does not display the entire MLS NOW IDX database on this website. The listings of some real estate brokerage firms have been excluded. Information is deemed reliable but not guaranteed. Copyright 2026 - Multiple Listing Service, Inc. – All Rights Reserved.
Similar Homes You May Like
 7.23 ACRESHarvey Goodman, REALTOR, MLS Now
 1 ACREThe Holden Agency, MLS Now
 0.42 ACRESSulek & Experts Real Estate, MLS Now
 0.72 ACRESHarvey Goodman, REALTOR, MLS Now
 0.69 ACRESHarvey Goodman, REALTOR, MLS Now
 1.02 ACRESHarvey Goodman, REALTOR, MLS Now
 0.49 ACRESHarvey Goodman, REALTOR, MLS Now
 0.44 ACRESHarvey Goodman, REALTOR, MLS Now
 33.63 ACRESNextHome New Horizons Equity Realty, MLS Now
 0.36 ACRESCedar One Realty, MLS Now
 NEW - 4 HRS AGO2.91 ACRESHarvey Goodman, REALTOR, MLS Now
 1.57 ACRESCarol Goff & Associates, MLS Now
 1.07 ACRESRE/MAX Broadwater, MLS Now
 2.59 ACRESHoward Hanna Real Estate Services, MLS Now
 4.1 ACRESNextHome New Horizons Equity Realty, MLS Now
 0.28 ACRESHarvey Goodman, REALTOR, MLS Now
 0.9 ACRESHarvey Goodman, REALTOR, MLS Now
 0.33 ACRESHarvey Goodman, REALTOR, MLS Now
 0.42 ACRESHarvey Goodman, REALTOR, MLS Now
 0.65 ACRESHarvey Goodman, REALTOR, MLS Now
 OPEN SUN, 1-3PM0.85 ACRESHarvey Goodman, REALTOR, MLS Now
 FOR SALE BY OWNER0.44 ACRES
 0.91 ACRESRE/MAX Broadwater, MLS Now
 2.7 ACRESRE/MAX Real Estate Partners, MLS Now
 OPEN SUN, 1-2PMHarvey Goodman, REALTOR, MLS Now
 0.85 ACRESBenjamin D. Schafer Realty, MLS Now
 0.39 ACRESHarvey Goodman, REALTOR, MLS Now
 0.36 ACRESHarvey Goodman, REALTOR, MLS Now
 Harvey Goodman, REALTOR, MLS Now
 Harvey Goodman, REALTOR, MLS Now
 6.56 ACRESMossy Oak Properties Bauer Realty & Auctions, LLC, MLS Now
 0.36 ACRESHoward Hanna Real Estate Services, MLS Now
 0.32 ACRESCarol Goff & Associates, MLS Now
 0.27 ACRESHarvey Goodman, REALTOR, MLS Now
 See more homes for sale inBarnesville


New Listings near 501 E Main St
- OPEN SUN, 1-3PM0.85 ACRESHarvey Goodman, REALTOR, MLS Now
- NEW - 4 HRS AGO2.91 ACRESHarvey Goodman, REALTOR, MLS Now
- 0.42 ACRESSulek & Experts Real Estate, MLS Now
- FOR SALE BY OWNER0.44 ACRES
 4.85 ACRESHarvey Goodman, REALTOR, MLS Now
 3.97 ACRESHarvey Goodman, REALTOR, MLS Now
- See more homes for sale inBarnesville


Frequently asked questions about 501 E Main St
- What is the estimated monthly payment for 501 E Main St?Based on a $339,000 list price with 20% down at today's rates, the estimated monthly payment for 501 E Main St in Barnesville, OH is approximately $2,230 (about $1,881 principal & interest, $274 property taxes, and $75 homeowner's insurance). This is an estimate. Actual payment depends on your loan terms.
- What do residents say about Barnesville?Residents describe Barnesville, OH as easy to park in, well-kept, and dog-friendly. Most residents say you need a car. See homes for sale in Barnesville, OH.
- What are the closest schools to 501 E Main St?The closest schools to 501 E Main St in Barnesville, OH are Barnesville Elementary School (Pre-K, rated 6/10), Barnesville High School (rated 4/10), Barnesville Middle School (Elementary, rated 7/10).
- Does 501 E Main St have air conditioning?Yes, 501 E Main St in Barnesville, OH has air conditioning.
- Does 501 E Main St have laundry facilities?Yes, 501 E Main St in Barnesville, OH has laundry facilities.
- Does 501 E Main St have a yard?Yes, 501 E Main St in Barnesville, OH has a yard.
501 E Main St, Barnesville, OH 43713 is a 6 bedroom, 3 bathroom, 3,056 sqft single-family home built in 1873. This property is currently available for sale and was listed by MLS Now on Oct 16, 2026. The MLS # for this home is MLS# 5253835.