
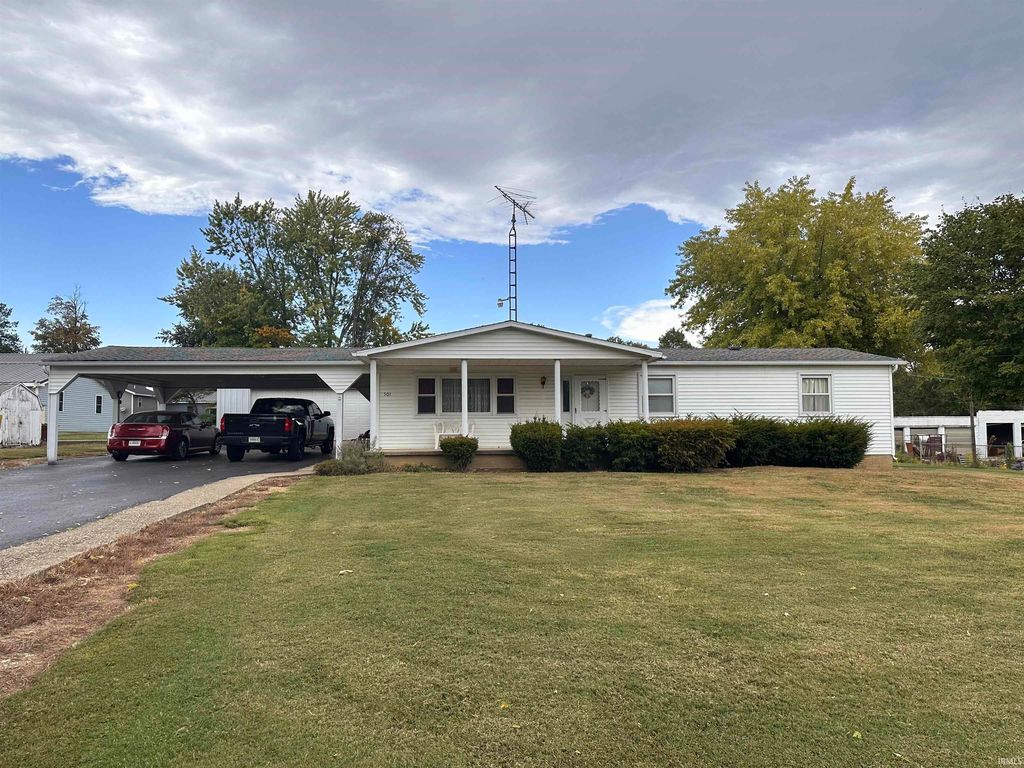


$111,400
 3 Beds
 2 Baths
 1,127 sqft (on 0.49 acres)
501 E Kixmiller St, Bicknell, IN 47512
Est. Refi. Payment $757/mo*
Refinance Your HomeCurrently Off Market - Sold Oct 27, 2023 for $75,000
Home Value
Trulia Estimate
$111KSince last month
Increased$1K (+1.3%)Since last year
Decreased$2K (-1.5%)Since last sale
Increased$36K (+48.5%)Learn more about this home's value by checking out its Trulia Estimate, the value of nearby homes, and how much similar homes have sold for.
Trulia Estimate
The of this home's value increased by +126% in the last 10 years
| Month | Estimated value |
|---|---|
2026 | |
| September 2026 | $111K |
| August 2026 | $110K |
| July 2026 | $116K |
| June 2026 | $116K |
| May 2026 | $113K |
| April 2026 | $110K |
| March 2026 | $109K |
| February 2026 | $107K |
| January 2026 | $108K |
2025 | |
2024 | |
2023 | |
2022 | |
2020 | |
2019 | |
2018 | |
2017 | |
2016 | |
Comparable sales
These are recently sold homes that have a similar location or other similar features to this home, like bedrooms, bathrooms, and square footage. Get a sense of the expected prices in the area by viewing these homes.Address | Distance | Property Type | Sold Price | Sold Date | Bed | Bath | Sqft |
|---|---|---|---|---|---|---|---|
0.46 | Mobile / Manufactured | $140,000 | 10/21/25 | 3 | 2 | 1,680 | |
3.26 | Mobile / Manufactured | $140,000 | 11/21/25 | 3 | 2 | 1,760 | |
5.10 | Mobile / Manufactured | $250,000 | 04/10/26 | 4 | 2 | 3,421 |
Nearby home prices
Get a sense of expected prices in the area by checking the value of nearby homes.Address | Distance | Price | Bed | Bath | Sqft | Status |
|---|---|---|---|---|---|---|
0.02 | $70,700 | 2 | 1 | 784 | Off Market | |
0.06 | - | 2 | 1 | 896 | Off Market | |
0.08 | $156,800 | 3 | 1 | 1,170 | Off Market | |
0.10 | - | 1 | 1 | 1,338 | Off Market | |
0.07 | $129,400 | 2 | 1 | 1,020 | Off Market | |
0.12 | $104,900 | 3 | 1 | 960 | Off Market | |
0.13 | $158,900 | 4 | 2 | 1,430 | Off Market | |
0.14 | $145,000 | 2 | 1.5 | 1,416 | Off Market | |
0.16 | $138,000 | 2 | 2 | 1,152 | Off Market | |
0.13 | - | 1 | 1 | 2,235 | Off Market | |
0.14 | $185,800 | 1 | 1.5 | 5,400 | Off Market |
Local Information
- Map ViewExplore the area around 501 E Kixmiller St.

- Schools2 Elementary Schools1 Middle School1 High School

- Shop & Eat

-- mins to
Home Highlights

Mobile/Manufactured

Built in 1971

0.49 acre lot

1,127 sqft

$99/sqft

Garage
About this House
What's unique:Zero-turn mowerPaved drivewayOpen deckLarge closetEat-in kitchen
Sitting on a corner lot, this well-kept home has a lot to offer! 3 BR/2 Full Baths, nearly half acre lot, paved driveway with deluxe carport. Two nice-sized garages offer plenty of work & storage space. Walking into the house, you will find a cozy living room that opens to an eat-in kitchen. Main floor laundry. Primary bedroom has a full bathroom & a large closet. Screened in back porch & open deck would be great for outdoor entertaining. All appliances stay. All furniture & zero-turn mower included in sale of home. Being sold “As-Is”.
501 E Kixmiller St, Bicknell, IN 47512 is a 3 bedroom, 2 bathroom, 1,127 sqft mobile/manufactured built in 1971. It last sold for the $74,900 asking price on Oct 27, 2023. This property is not currently displayed as for sale or rent on Trulia. The Trulia Estimate is $111,400.
Last check for updates: about 7 hours ago
Listed by Kristi Ritz, (812) 887-3797
KNOX COUNTY REALTY, LLC
Bought with: Kristi Ritz, (812) 887-3797, KNOX COUNTY REALTY, LLC
Source: IRMLS, MLS#202335561
Home Details for 501 E Kixmiller St

|
|---|
Interior Details Basement: Crawl SpaceNumber of Rooms: 5Types of Rooms: Bedroom 1, Bedroom 2, Family Room, Kitchen |
Beds & Baths Number of Bedrooms: 3Main Level Bedrooms: 3Number of Bathrooms: 2Number of Bathrooms (full): 2 |
Dimensions and Layout Living Area: 1127 Square Feet |
Appliances & Utilities Appliances: Microwave, Refrigerator, Washer, Dryer-Electric, Gas Oven, Gas Range, Gas Water HeaterLaundry: Main LevelMicrowaveRefrigeratorWasher |
Heating & Cooling Heating: Natural Gas,Forced AirHas CoolingAir Conditioning: Central AirHas HeatingHeating Fuel: Natural Gas |
Fireplace & Spa No Fireplace |
Gas & Electric Electric: Duke Energy IndianaGas: CenterPoint Energy |
Windows, Doors, Floors & Walls Window: Window TreatmentsFlooring: Carpet, Vinyl |
Levels, Entrance, & Accessibility Stories: 1Levels: OneFloors: Carpet, Vinyl |

|
|---|
Exterior Home Features Roof: ShinglePatio / Porch: Deck, Porch Covered, EnclosedOther Structures: Second Garage |
Parking & Garage Number of Garage Spaces: 2Number of Covered Spaces: 2No CarportHas a GarageNo Attached GarageHas Open ParkingParking Spaces: 2Parking: Detached,Garage Door Opener,Asphalt |
Frontage Not on Waterfront |
Water & Sewer Sewer: City |
Finished Area Finished Area (above surface): 1127 Square Feet |

|
|---|
Year Built Year Built: 1971 |
Property Type / Style Property Type: ResidentialProperty Subtype: Manufactured HomeArchitecture: Ranch |
Building Construction Materials: Vinyl SidingNot a New ConstructionDoes Not Include Home Warranty |
Property Information Parcel Number: 420816402022.000012 |

|
|---|
Price List Price: $74,900 |
Status Change & Dates Off Market Date: Thu Oct 19 2023 |

|
|---|
MLS Status: Closed |

|
|---|

|
|---|
Direction & Address City: BicknellCommunity: None |
School Information Elementary School: North KnoxElementary School District: North Knox S.D.Jr High / Middle School: North KnoxJr High / Middle School District: North Knox S.D.High School: North KnoxHigh School District: North Knox S.D. |

|
|---|
Building Area Building Area: 1127 Square Feet |

|
|---|
Lot Area: 0.49 acres |

|
|---|
Listing Terms: Cash, Conventional |

|
|---|
Mls Number: 202335561Attribution Contact: Cell: 812-887-3797Above Grade Unfinished Area: 1127 |
Price and Tax history
| Date | Event | Price |
|---|---|---|
Oct 27, 2023 Source: IRMLS #202335561 | Sold | $75,000 |
Oct 19, 2023 Source: IRMLS #202335561 | Pending | $74,900 |
Sep 28, 2023 Source: IRMLS #202335561 | Listed For Sale | $74,900 |
| Year | Property tax | Tax assessment |
|---|---|---|
| 2025 | $537 | $69,100 |
Home facts updated by county records
Market trends in Bicknell
Last updated August 2026
Avg. sale price
—
Sale-to-List Price
—
Price per sq ft
—
Available listings
26
1MoM
Around this home
- North Knox Primary School
- K-2
- Public
- 247 Students
NAGreatSchools RatingParent Rating AveragePoor. I have had 2 children go through this school system. One is a very fast learner and has been great. My 2nd child struggles in reading. The school lacks remediation for children that are falling slightly behind. Class sizes are large and communication between the teacher and parent is nonexistent.Parent Review8y ago - North Knox Intermediate
- 3-6
- Public
- 370 Students
4/10GreatSchools RatingParent Rating Average No reviews available for this school.
What Locals Say about Bicknell
At least 2 Trulia users voted on each feature.

100 % Say it's dog friendly

100 % Say yards are well-kept

100 % Say it's walkable to grocery stores

100 % Say it's walkable to restaurants

100 % Say parking is easy

100 % Say car is needed

100 % Say kids play outside

67 % Say it's quiet

67 % Say there are sidewalks

60 % Say people would walk alone at night

50 % Say there's wildlife

50 % Say they plan to stay for at least 5 years

36 % Say neighbors are friendly

33 % Say streets are well-lit
Sourced by Trulia users. Learn more about our methodology.
LGBTQ Local Legal Protections
LGBTQ Local Legal Protections



IDX information is provided exclusively for personal, non-commercial use, and may not be used for any purpose other than to identify prospective properties consumers may be interested in purchasing. Information is deemed reliable but not guaranteed.
Frequently asked questions about 501 E Kixmiller St
- What is 501 E Kixmiller St estimated to be worth?Trulia's estimated value for 501 E Kixmiller St in Bicknell, IN is $111,400.
- What is the price history for 501 E Kixmiller St?501 E Kixmiller St in Bicknell, IN last sold for $75,000 in October 2023.
- Is Bicknell a buyer's or seller's market?Bicknell is currently a buyer's market, based on recent for-sale activity.
- What are the closest schools to 501 E Kixmiller St?The closest schools to 501 E Kixmiller St in Bicknell, IN are North Knox Intermediate (Elementary, rated 4/10), North Knox Jr-Sr High School (Middle, rated 4/10), North Knox Primary School.
- Does 501 E Kixmiller St have air conditioning?Yes, 501 E Kixmiller St in Bicknell, IN has air conditioning.
- Does 501 E Kixmiller St have laundry facilities?Yes, 501 E Kixmiller St in Bicknell, IN has laundry facilities.
Apartments for Rent
 APPLY INSTANTLYPET FRIENDLY
 See more homes for rent inBicknell
Off Market Homes Near 501 E Kixmiller St
 SOLDSEP 21, 2026John L Witshork, KLEIN RLTY&AUCTION, INC., IRMLS
 SOLDSEP 18, 2026Mary Clayton, F.C. TUCKER EMGE, IRMLS
 SOLDSEP 16, 2026Lori Cardinal, RE/MAX Mainstream, IRMLS
 SOLDSEP 1, 2026
 SOLDAUG 14, 2026Tyler Simmons, KLEIN RLTY&AUCTION, INC., IRMLS
 SOLDAUG 13, 2026Richard Chattin, F.C. TUCKER EMGE, IRMLS
 SOLDAUG 12, 2026Lori Cardinal, RE/MAX Mainstream, IRMLS
 SOLDAUG 6, 2026Delmar W Wagler, Integrity Realty Group LLC, IRMLS
 SOLDJUL 28, 2026Lori Cardinal, RE/MAX Mainstream, IRMLS
 SOLDJUL 17, 2026Richard Chattin, F.C. TUCKER EMGE, IRMLS
 See more homes for sale inBicknell
Homes for sale near 501 E Kixmiller St
 0.52 ACRESSeth Dawson, Connected America LLC, IRMLS
 FORECLOSURE0.34 ACRESDiana Arnold, ARNOLD REAL ESTATE N, IRMLS
- See more homes for sale inBicknell

- Results are loading