


$249,900
Original price: $254,900
 4 Beds
 1.5 Baths
 2,104 sqft (on 0.41 acres)
501 E Hackberry Blvd, Columbia, MO 65202
Est. Mortgage $1,612/mo*
Get Pre-QualifiedWe estimate this home will sell faster than 97% nearby.
Home Highlights

Single-Family Home

Built in 1977

0.41 acre lot

$119/sqft

Garage
Local Information
- Map ViewExplore the area around 501 E Hackberry Blvd.

- Schools1 Preschool School1 Elementary School1 Middle School1 High School

- Shop & Eat

-- mins to
About this House
What's unique:One-car garageSpacious fenced backyardAmple storageStainless steel appliancesGenerously sized primary bedroomFour bedrooms
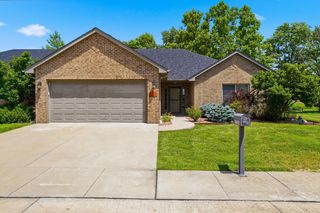
Well-cared-for and thoughtfully updated two-story home in Clearview Subdivision, offering a wonderful combination of comfortable living spaces, functional design, and inviting outdoor areas. Featuring four bedrooms, a bonus room, one and a half bathrooms, and a one-car garage, this home provides plenty of flexibility for a variety of lifestyles, whether you are looking for room to grow, space to work from home, or areas to gather with family and friends. Step inside to a welcoming living room highlighted by large windows that fill the space with abundant natural light, attractive engineered wood flooring, and a fireplace that adds warmth and ambiance (fireplace not warranted). The kitchen continues the home's inviting feel with matching engineered wood flooring, stainless steel appliances, beautiful wood cabinetry, ample storage, a convenient pantry, and a window overlooking the backyard. Just off the kitchen, the dining area offers additional natural light through its large window and a pleasant view of the backyard, creating a comfortable setting for everyday meals, morning coffee, or entertaining guests. The main level features three bedrooms, including a generously sized primary bedroom with plenty of room for a large bed, dressers, and nightstands. The full bathroom has been refreshed with tile flooring, an updated tub insert, and updated lighting and mirrors, adding a clean and modern touch to the space.
Downstairs, the basement expands your living and entertainment possibilities with a spacious family room that is ideal for hosting gatherings, enjoying movie nights, setting up a game area, or creating a dedicated recreation space. A second fireplace adds character and ambiance (fireplace not warranted), while the tiled flooring near the fireplace and backdoor provides a practical transition to the backyard. The basement also includes an additional bedroom with versatile potential for use as a guest room, home office, workout room, hobby space, or other flexible living area. A separate bonus room offers even more possibilities, whether you need extra storage, a dedicated workspace, or a non-conforming room to suit your needs. The spacious laundry room provides convenient access to the home's utilities and plenty of room to add storage cabinets or create a more organized laundry area. Outside, the fully fenced backyard with a chain-link fence offers a generous amount of space to enjoy outdoor living, entertain friends and family, fire up the grill, cultivate a garden, or simply relax and enjoy the fresh air. There is also plenty of room for your four-legged family members to run, play, and enjoy their own outdoor space. Additional improvements include vinyl siding on most of the home's exterior, painted wood siding along the rear, an improved front porch deck area featuring updated handrails, railing, and steps, and a newly built covered back patio that provides an inviting place to unwind outdoors. Conveniently located just outside the city limits, this property offers the added benefit of potential USDA financing eligibility for qualified buyers, subject to lender approval and applicable property and borrower requirements. With its well-maintained condition, thoughtful updates, multiple living areas, flexible room options, and spacious fenced backyard, this Clearview Subdivision home offers plenty of opportunity to make it your own. Come see all that this inviting home has to offer and schedule your private showing today!
Downstairs, the basement expands your living and entertainment possibilities with a spacious family room that is ideal for hosting gatherings, enjoying movie nights, setting up a game area, or creating a dedicated recreation space. A second fireplace adds character and ambiance (fireplace not warranted), while the tiled flooring near the fireplace and backdoor provides a practical transition to the backyard. The basement also includes an additional bedroom with versatile potential for use as a guest room, home office, workout room, hobby space, or other flexible living area. A separate bonus room offers even more possibilities, whether you need extra storage, a dedicated workspace, or a non-conforming room to suit your needs. The spacious laundry room provides convenient access to the home's utilities and plenty of room to add storage cabinets or create a more organized laundry area. Outside, the fully fenced backyard with a chain-link fence offers a generous amount of space to enjoy outdoor living, entertain friends and family, fire up the grill, cultivate a garden, or simply relax and enjoy the fresh air. There is also plenty of room for your four-legged family members to run, play, and enjoy their own outdoor space. Additional improvements include vinyl siding on most of the home's exterior, painted wood siding along the rear, an improved front porch deck area featuring updated handrails, railing, and steps, and a newly built covered back patio that provides an inviting place to unwind outdoors. Conveniently located just outside the city limits, this property offers the added benefit of potential USDA financing eligibility for qualified buyers, subject to lender approval and applicable property and borrower requirements. With its well-maintained condition, thoughtful updates, multiple living areas, flexible room options, and spacious fenced backyard, this Clearview Subdivision home offers plenty of opportunity to make it your own. Come see all that this inviting home has to offer and schedule your private showing today!
Last check for updates: about 7 hours ago
Listing courtesy of Christopher J.D. Smith, (573) 660-1281
Century 21 Community
Source: JCMLS, MLS#10074419
Also Listed on MMBOR.
We estimate this home will sell faster than 97% nearby.
Home Details for 501 E Hackberry Blvd

|
|---|
Interior Details Basement: Walk-Out Access,FullNumber of Rooms: 12Types of Rooms: Primary Bedroom, Bedroom 2, Bedroom 3, Bedroom 4, Bathroom, Breakfast Area, Family Room, Kitchen, Laundry, Living Room, Other |
Beds & Baths Number of Bedrooms: 4Number of Bathrooms: 2Number of Bathrooms (full): 1Number of Bathrooms (half): 1 |
Dimensions and Layout Living Area: 2104 Square Feet |
Appliances & Utilities Appliances: Range, Dishwasher, Disposal, Microwave, RefrigeratorDishwasherDisposalMicrowaveRefrigerator |
Heating & Cooling Heating: Forced Air,ElectricHas CoolingAir Conditioning: Central AirHas HeatingHeating Fuel: Forced Air |
Fireplace & Spa Fireplace: Wood BurningHas a Fireplace |
View No View |

|
|---|
Exterior Home Features Fencing: FencedNo Private Pool |
Parking & Garage Number of Garage Spaces: 1Number of Covered Spaces: 1Other Parking: MainHas a GarageParking Spaces: 1Parking: Garage |
Water & Sewer Sewer: Public Sewer |
Finished Area Finished Area (above surface): 1104 Square FeetFinished Area (below surface): 1000 Square Feet |

|
|---|
Days on Market: 29 |

|
|---|
Year Built Year Built: 1977 |
Property Type / Style Property Type: ResidentialProperty Subtype: Single Family ResidenceArchitecture: Ranch |
Building Construction Materials: Vinyl Siding, Stone, Wood SidingNot a New Construction |
Property Information Condition: Updated/RemodeledParcel Number: 1161924010190001 |

|
|---|
Price List Price: $249,900Price Per Sqft: $119 |
Status Change & Dates Possession Timing: Close Of Escrow |

|
|---|
MLS Status: Active |

|
|---|

|
|---|
Direction & Address City: ColumbiaCommunity: Clearview |

|
|---|
Listing Agent Listing ID: 10074419 |

|
|---|
Building Area Building Area: 2104 Square Feet |

|
|---|
Lot Area: 0.41 acres |

|
|---|
Listing Terms: FHA, Cash, Conventional, Rural Development, VA Loan |

|
|---|
BasementMls Number: 10074419Above Grade Unfinished Area: 1104 |
Price and Tax history
| Date | Event | Price |
|---|---|---|
Oct 27, 2026 Source: MMBOR #438075 | PriceChange | $249,900 Price decreased by 2% |
Oct 18, 2026 Source: MMBOR #438075 | Listed For Sale | $254,900 |
Jul 10, 2023 Source: MMBOR #520001_413950 | Sold | -- |
Jun 2, 2023 Source: MMBOR #413950 | Listed For Sale | $215,000 |
Jan 31, 2022 Source: MMBOR #520001_403865 | Sold | -- |
Dec 15, 2021 Source: MMBOR #403865 | PriceChange | $167,500 Price decreased by 1% |
Nov 21, 2021 Source: MMBOR #403865 | Listed For Sale | $170,000 |
| Year | Property tax | Tax assessment |
|---|---|---|
| 2025 | $1,729 | $129,400 |
Home facts updated by county records
Around this home
What Locals Say about Columbia
At least 814 Trulia users voted on each feature.

90 % Say car is needed

87 % Say it's dog friendly

83 % Say parking is easy

73 % Say yards are well-kept

71 % Say there's holiday spirit

71 % Say there are sidewalks

69 % Say kids play outside

63 % Say people would walk alone at night

61 % Say it's quiet

58 % Say streets are well-lit

58 % Say there's wildlife

54 % Say neighbors are friendly

40 % Say they plan to stay for at least 5 years

31 % Say it's walkable to restaurants

31 % Say it's walkable to grocery stores

25 % Say there are community events
Sourced by Trulia users. Learn more about our methodology.
Market trends in Columbia
Last updated October 2026
Avg. sale price
$329K
$3.37KMoM
Sale-to-List Price
99.1%
0.4%MoM
Price per sq ft
$173
$0MoM
Available listings
604
16MoM
Sourced by Trulia Market Trends
Home Value
Trulia Estimate
$248KSince last month
Increased$12K (+5%)Since last year
Increased$10K (+4.4%)Since last sale
Increased$43K (+21%)Learn more about this home's value by checking out its Trulia Estimate, the value of nearby homes, and how much similar homes have sold for.
Trulia Estimate
The of this home's value increased by +94% in the last 10 years
| Month | Estimated value |
|---|---|
2026 | |
| November 2026 | $248K |
| October 2026 | $249K |
| September 2026 | $236K |
| August 2026 | $237K |
| July 2026 | $239K |
| June 2026 | $243K |
| May 2026 | $243K |
| April 2026 | $242K |
| March 2026 | $238K |
| February 2026 | $234K |
| January 2026 | $232K |
2025 | |
2024 | |
2023 | |
2022 | |
2021 | |
2020 | |
2019 | |
2018 | |
2017 | |
2016 | |
Comparable sales
These are recently sold homes that have a similar location or other similar features to this home, like bedrooms, bathrooms, and square footage. Get a sense of the expected prices in the area by viewing these homes.Address | Distance | Property Type | Sold Price | Sold Date | Bed | Bath | Sqft |
|---|---|---|---|---|---|---|---|
0.05 | Single-Family Home | - | 02/27/26 | 4 | 2 | 1,961 | |
0.28 | Single-Family Home | - | 07/11/26 | 4 | 2 | 1,516 | |
0.23 | Single-Family Home | - | 08/27/26 | 3 | 2 | 1,578 | |
0.12 | Single-Family Home | - | 01/23/26 | 3 | 2 | 1,326 | |
0.37 | Single-Family Home | - | 05/08/26 | 3 | 3 | 2,009 | |
0.21 | Single-Family Home | - | 07/24/26 | 3 | 3 | 2,013 | |
0.25 | Single-Family Home | - | 08/12/26 | 3 | 2 | 1,377 | |
0.23 | Single-Family Home | - | 12/16/25 | 3 | 2 | 1,377 | |
0.32 | Single-Family Home | - | 05/15/26 | 3 | 2 | 1,445 | |
0.30 | Single-Family Home | - | 09/09/26 | 3 | 2 | 1,451 |
Nearby home prices
Get a sense of expected prices in the area by checking the value of nearby homes.Address | Distance | Price | Bed | Bath | Sqft | Status |
|---|---|---|---|---|---|---|
0.01 | $227,500 | 3 | 2 | 1,584 | Off Market | |
0.02 | $226,800 | 5 | 2 | 1,710 | Off Market | |
0.03 | $228,700 | 5 | 2 | 1,884 | Off Market | |
0.03 | $204,500 | 3 | 1 | 1,436 | Off Market | |
0.04 | $207,700 | 3 | 1.5 | 1,404 | Off Market | |
0.04 | $199,600 | 4 | 2 | 2,288 | Off Market | |
0.04 | $236,300 | 3 | 2 | 1,781 | Off Market | |
0.04 | $233,900 | 4 | 2 | 1,966 | Off Market | |
0.04 | $228,600 | 4 | 2 | 1,995 | Off Market | |
0.05 | $241,400 | 4 | 2 | 2,186 | Off Market | |
0.05 | - | - | - | - | Recently Sold | |
0.05 | $212,000 | 3 | 1 | 1,680 | Off Market | |
0.05 | - | 4 | 2 | 1,961 | Recently Sold | |
0.06 | $249,400 | 4 | 2 | 2,624 | Off Market | |
0.06 | $261,100 | 3 | 2 | 2,280 | Off Market | |
0.06 | $193,600 | 3 | 1 | 1,064 | Off Market | |
0.06 | $221,500 | 4 | 2 | 1,675 | Off Market | |
0.06 | $222,100 | 3 | 1.5 | 1,886 | Off Market | |
0.07 | $195,200 | 3 | 1 | 1,064 | Off Market | |
0.07 | $231,200 | 3 | 2 | 1,356 | Off Market |
LGBTQ Local Legal Protections
LGBTQ Local Legal Protections


Christopher J.D. Smith, Century 21 Community
Agent Phone: (573) 660-1281
IDX information is provided exclusively for personal, non-commercial use, and may not be used for any purpose other than to identify prospective properties consumers may be interested in purchasing. Information is deemed reliable but not guaranteed.
Similar Homes You May Like
 0.32 ACRES
 0.32 ACRESLifetime Realty Group LLC


 0.27 ACRESWeichert, Realtors - House of Brokers
 Weichert, Realtors - House of Brokers

 1.18 ACRESWeichert, Realtors - House of Brokers
 0.35 ACRESWeichert, Realtors - House of Brokers

 0.37 ACRESWeichert, Realtors - House of Brokers
 See more homes for sale inColumbia



New Listings near 501 E Hackberry Blvd
 NEW - 2 DAYS AGO18 ACRESWeichert, Realtors - House of Brokers
 Berkshire Hathaway HomeServices | Vision Real Estate
 0.49 ACRES
- 0.32 ACRES
- See more homes for sale inColumbia


Frequently asked questions about 501 E Hackberry Blvd
- What is the estimated monthly payment for 501 E Hackberry Blvd?Based on a $249,900 list price with 20% down at today's rates, the estimated monthly payment for 501 E Hackberry Blvd in Columbia, MO is approximately $1,637 (about $1,393 principal & interest, $169 property taxes, and $75 homeowner's insurance). This is an estimate. Actual payment depends on your loan terms.
- How does the list price for 501 E Hackberry Blvd compare to homes in Columbia?501 E Hackberry Blvd in Columbia, MO is listed at $249,900, about 24% below the $329K median sale price in Columbia.
- What do residents say about Columbia?Residents describe Columbia, MO as dog-friendly, easy to park in, and well-kept. Most residents say you need a car. See homes for sale in Columbia, MO.
- What are the closest schools to 501 E Hackberry Blvd?The closest schools to 501 E Hackberry Blvd in Columbia, MO are Alpha Hart Lewis (Pre-K/Elementary, rated 6/10), David H. Hickman High School (rated 7/10), West Middle School (rated 5/10).
- Does 501 E Hackberry Blvd have air conditioning?Yes, 501 E Hackberry Blvd in Columbia, MO has air conditioning.
- Does 501 E Hackberry Blvd have laundry facilities?Yes, 501 E Hackberry Blvd in Columbia, MO has laundry facilities.
501 E Hackberry Blvd, Columbia, MO 65202 is a 4 bedroom, 2 bathroom, 2,104 sqft single-family home built in 1977. This property is currently available for sale and was listed by JCMLS on Oct 18, 2026. The MLS # for this home is MLS# 10074419.