


$642,400
 3 Beds
 3 Baths
 2,686 sqft
5006 119th St, Lubbock, TX 79424
Est. Refi. Payment $4,322/mo*
Refinance Your HomeHome Value
Trulia Estimate
$642KSince last month
Decreased$3K (-0.4%)Since last year
Increased$12K (+1.9%)Learn more about this home's value by checking out its Trulia Estimate, the value of nearby homes, and how much similar homes have sold for.
Trulia Estimate
The of this home's value increased by +283% in the last 10 years
| Month | Estimated value |
|---|---|
2026 | |
| November 2026 | $643K |
| October 2026 | $651K |
| September 2026 | $646K |
| August 2026 | $636K |
| July 2026 | $642K |
| June 2026 | $641K |
| May 2026 | $635K |
| March 2026 | $638K |
| February 2026 | $638K |
| January 2026 | $638K |
2025 | |
2024 | |
2023 | |
2022 | |
2021 | |
2020 | |
2019 | |
2018 | |
Comparable sales
These are recently sold homes that have a similar location or other similar features to this home, like bedrooms, bathrooms, and square footage. Get a sense of the expected prices in the area by viewing these homes.Address | Distance | Property Type | Sold Price | Sold Date | Bed | Bath | Sqft |
|---|---|---|---|---|---|---|---|
0.18 | Single-Family Home | - | 03/23/26 | 3 | 3 | 2,979 | |
0.22 | Single-Family Home | - | 03/23/26 | 3 | 2 | 2,544 | |
0.25 | Single-Family Home | - | 08/31/26 | 4 | 3 | 2,626 | |
0.30 | Single-Family Home | - | 05/14/26 | 3 | 3.5 | 3,450 | |
0.09 | Single-Family Home | - | 02/26/26 | 4 | 3.5 | 3,578 | |
0.44 | Single-Family Home | - | 01/13/26 | 3 | 3 | 2,665 | |
0.14 | Single-Family Home | - | 03/02/26 | 4 | 3.5 | 3,635 | |
0.18 | Single-Family Home | - | 01/21/26 | 4 | 4.5 | 3,675 | |
0.53 | Single-Family Home | - | 08/19/26 | 3 | 3 | 2,762 | |
0.36 | Single-Family Home | - | 03/17/26 | 4 | 2.5 | 3,010 |
Nearby home prices
Get a sense of expected prices in the area by checking the value of nearby homes.Address | Distance | Price | Bed | Bath | Sqft | Status |
|---|---|---|---|---|---|---|
0.01 | $601,400 | 3 | 3 | 2,916 | Off Market | |
0.01 | $648,200 | 3 | 4 | 2,923 | Off Market | |
0.02 | $543,200 | 3 | 2.5 | 2,612 | Off Market | |
0.02 | $689,200 | 4 | 3 | 2,469 | Off Market | |
0.03 | $961,900 | 4 | 3 | 3,884 | Off Market | |
0.03 | $697,000 | 5 | 4 | 3,195 | Off Market | |
0.03 | $593,200 | 3 | 3 | 2,760 | Off Market | |
0.03 | $637,500 | 3 | 3 | 2,650 | Off Market | |
0.03 | $526,200 | 3 | 2 | 2,587 | Off Market | |
0.04 | $810,800 | 3 | 3 | 3,433 | Off Market | |
0.04 | $683,600 | 3 | 2.5 | 2,989 | Off Market | |
0.04 | - | 5 | - | 4,998 | Off Market | |
0.04 | $794,600 | 3 | 3 | 3,766 | Off Market | |
0.05 | $1,827,200 | 6 | 5 | 9,385 | Off Market | |
0.05 | - | - | - | - | Off Market | |
0.05 | $1,140,100 | 4 | 3.5 | 4,584 | Off Market | |
0.05 | $956,200 | 3 | 3 | 3,599 | Off Market | |
0.06 | $1,073,700 | 4 | 4.5 | 4,388 | Off Market | |
0.06 | $625,200 | 3 | 3 | 2,646 | Off Market | |
0.06 | - | 3 | - | 3,342 | Off Market |
Local Information
- Map ViewExplore the area around 5006 119th St.

- Schools1 Preschool School1 Elementary School1 Middle School1 High School

- Shop & Eat

-- mins to
Home Highlights

Single-Family Home

Built in 2019

2,686 sqft

$239/sqft

3 Car Garage

HOA $83/mo
About this House
What's unique:Cozy fireplaceLushly landscaped gardenSoaring high ceilingsExpansive windowsHigh-end lighting
Luxurious Garden Home in Oakmont Estates Nestled in the exclusive Oakmont Estates, this stunning custom-built Robert Wood home redefines luxury living. With 3 spacious bedrooms, 3 elegant baths, an additional office, and a 3-car garage, this garden home offers the perfect blend of sophistication and functionality. The interior boasts soaring high ceilings and expansive windows, creating a bright and airy atmosphere. The open-concept living and kitchen space is perfect for effortless entertaining. High-end lighting throughout adds a touch of elegance to every room. A spacious butler's pantry provides ample storage, a 2nd oven and microwave, wine storage, and a dual-controlled beverage fridge. The expansive patio living area features a cozy fireplace, ideal for alfresco dining and relaxation. The lushly landscaped garden provides a serene retreat from the world. With its 3- car garage and ample parking & storage, this property has it all!
5006 119th St, Lubbock, TX 79424 is a 3 bedroom, 3 bathroom, 2,686 sqft single-family home built in 2019. It was last sold on Jan 17, 2025. This property is not currently displayed as for sale or rent on Trulia. The Trulia Estimate is $642,400, with a rent estimate of $2,890/month.
Last check for updates: about 13 hours ago
Listed by Johnny Stringer TREC #0228159, (806) 252-7297
Johnny Stringer, REALTORS
Bought with: Jon Ann Carter TREC #0426112, (806) 790-3149, Regency, REALTORS
Source: LBMLS, MLS#202500109
Home Details for 5006 119th St

|
|---|
Interior Details Number of Rooms: 12Types of Rooms: Primary Bedroom, Bedroom 2, Bedroom 3, Bedroom 4, Bedroom 5, Primary Bathroom, Dining Room, Family Room, Kitchen, Living Room, Office, Utility Room |
Beds & Baths Number of Bedrooms: 3Number of Bathrooms: 3Number of Bathrooms (full): 3 |
Dimensions and Layout Living Area: 2686 Square Feet |
Appliances & Utilities Utilities: Electricity AvailableAppliances: Built-In Refrigerator, Dishwasher, Disposal, Double Oven, Free-Standing Gas Range, Free-Standing Range, Microwave, Water Softener, Water Softener OwnedDishwasherDisposalLaundry: Electric Dryer Hookup,Laundry Room,SinkMicrowave |
Heating & Cooling Heating: Central,Natural GasHas CoolingAir Conditioning: Central Air,ElectricHas HeatingHeating Fuel: Central |
Fireplace & Spa Number of Fireplaces: 2Fireplace: Decorative, Family Room, Gas Log, Gas Starter, Living Room, OutsideHas a Fireplace |
Gas & Electric Has Electric on Property |
Windows, Doors, Floors & Walls Window: Double Pane Windows, Window CoveringsFlooring: Carpet, Plank, Tile, Vinyl |
Levels, Entrance, & Accessibility Number of Stories: 1Floors: Carpet, Plank, Tile, Vinyl |

|
|---|
Exterior Home Features Roof: CompositionPatio / Porch: Covered, PatioFencing: FencedFoundation: Slab |
Parking & Garage Number of Garage Spaces: 3Number of Covered Spaces: 3No CarportHas a GarageHas an Attached GarageParking Spaces: 3Parking: Attached,Garage,Garage Door Opener,Garage Faces Side |
Frontage Road Surface Type: All Weather, Alley Paved, PavedNot on Waterfront |
Finished Area Finished Area (above surface): 2686 Square Feet |

|
|---|
Cumulative Days on Market: 6 |

|
|---|
Year Built Year Built: 2019 |
Property Type / Style Property Type: ResidentialProperty Subtype: Single Family Residence, ResidentialArchitecture: Traditional |
Building Construction Materials: Brick, Foam Insulation, StoneNot a New ConstructionAttached To Another Structure |
Property Information Parcel Number: R330099 |

|
|---|
Price List Price: $625,000 |
Status Change & Dates Off Market Date: Fri Jan 10 2025 |

|
|---|
MLS Status: Closed |

|
|---|
Direction & Address City: Lubbock |
School Information Elementary School: Lubbock-Cooper CentralJr High / Middle School: Lubbock-Cooper BushHigh School: Liberty High SchoolHigh School District: Lubbock-Cooper ISD |

|
|---|
Building Area Building Area: 2686 Square Meters |

|
|---|
Has an HOAHOA Fee: $1,000/Annually |

|
|---|
Lot Area: 7840.8 sqft |

|
|---|
Special Conditions: Standard |

|
|---|
Listing Terms: Cash, Conventional |

|
|---|
Mls Number: 202500109Above Grade Unfinished Area: 2686 |
Price and Tax history
| Date | Event | Price |
|---|---|---|
Jan 17, 2025 Source: LBMLS #202500109 | Sold | -- |
Jan 10, 2025 Source: LBMLS #202500109 | Pending | $625,000 |
Jan 4, 2025 Source: LBMLS #202500109 | Listed For Sale | $625,000 |
Sep 9, 2024 Source: LBMLS #202411917 | Sold | -- |
Aug 20, 2024 Source: LBMLS #202411917 | Pending | $619,000 |
Aug 19, 2024 Source: LBMLS #202411917 | Listed For Sale | $619,000 |
Feb 28, 2024 Source: LBMLS #202317037 | Sold | -- |
Jan 30, 2024 Source: LBMLS #202317037 | Pending | $615,000 |
Dec 20, 2023 Source: LBMLS #202317037 | Contingent | $615,000 |
Aug 18, 2023 Source: AMMLS #23-5879 | Listed For Sale | $615,000 |
Mar 18, 2020 Source: N/A | Sold | -- |
Dec 19, 2019 Source: Agent Provided | Listed For Sale | $525,000 |
| Year | Property tax | Tax assessment |
|---|---|---|
| 2026 | Unavailable | $648,857 |
Home facts updated by county records
Market trends in Lubbock
Last updated September 2026
Avg. sale price
$242K
$4.89KMoM
Sale-to-List Price
98.9%
0.2%MoM
Price per sq ft
$136
$0MoM
Available listings
1519
65MoM
Sourced by Trulia Market Trends
Around this home
What Locals Say about Lubbock
At least 1522 Trulia users voted on each feature.

91 % Say car is needed

88 % Say there are sidewalks

86 % Say parking is easy

84 % Say it's dog friendly

82 % Say yards are well-kept

73 % Say there's holiday spirit

66 % Say kids play outside

63 % Say it's quiet

54 % Say people would walk alone at night

53 % Say streets are well-lit

47 % Say neighbors are friendly

46 % Say they plan to stay for at least 5 years

40 % Say there's wildlife

39 % Say it's walkable to grocery stores

37 % Say it's walkable to restaurants

19 % Say there are community events
Sourced by Trulia users. Learn more about our methodology.
LGBTQ Local Legal Protections
LGBTQ Local Legal Protections


IDX information is provided exclusively for personal, non-commercial use, and may not be used for any purpose other than to identify prospective properties consumers may be interested in purchasing.
Information is deemed reliable but not guaranteed.
Frequently asked questions about 5006 119th St
- What is 5006 119th St estimated to be worth?Trulia's estimated value for 5006 119th St in Lubbock, TX is $642,400.
- What is the price history for 5006 119th St?5006 119th St in Lubbock, TX last sold in January 2025.
- Is Lubbock a buyer's or seller's market?Lubbock is currently a buyer's market, based on recent for-sale activity.
- What's the median sale price in Lubbock?The median sale price in Lubbock is $242K. That is down $4.89K from the prior month.
- Does 5006 119th St have air conditioning?Yes, 5006 119th St in Lubbock, TX has air conditioning.
- Does 5006 119th St have laundry facilities?Yes, 5006 119th St in Lubbock, TX has laundry facilities.
Explore by feature - Pet Friendly
 PET FRIENDLY
 PET FRIENDLY
 SPECIAL OFFERPET FRIENDLY
 SPECIAL OFFERPET FRIENDLY
 SPECIAL OFFERPET FRIENDLY
 SPECIAL OFFERPET FRIENDLY
 SPECIAL OFFERPET FRIENDLY
 SPECIAL OFFERPET FRIENDLYFURNISHED
 PET FRIENDLYFURNISHED
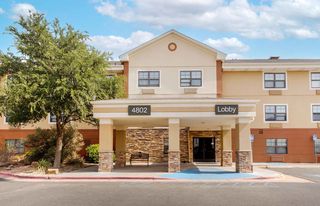
 SPECIAL OFFERPET FRIENDLYTotal price$875 - $1,175/mo1-2 bd1-2 baThe Preserve at Prairie Pointe | 8217 Avenue U,
Lubbock, TX 79423
Explore by feature - Garage
- PET FRIENDLYFURNISHED
 PET FRIENDLY
 PET FRIENDLY
 PET FRIENDLY
 PET FRIENDLY
 SPECIAL OFFERPET FRIENDLY
 NEW - 1 DAY AGOAPPLY INSTANTLYPET FRIENDLY
 NEW - 1 DAY AGOAPPLY INSTANTLYPET FRIENDLY
 APPLY INSTANTLYPET FRIENDLY
 APPLY INSTANTLYPET FRIENDLY
Explore by feature - Air Conditioning
- PET FRIENDLY
- SPECIAL OFFERPET FRIENDLY
- SPECIAL OFFERPET FRIENDLY
- SPECIAL OFFERPET FRIENDLY
- SPECIAL OFFERPET FRIENDLY
- SPECIAL OFFERPET FRIENDLYFURNISHED
- PET FRIENDLYFURNISHED
- SPECIAL OFFERPET FRIENDLYTotal price$875 - $1,175/mo1-2 bd1-2 baThe Preserve at Prairie Pointe | 8217 Avenue U,
Lubbock, TX 79423 
 PET FRIENDLY
Explore by feature - Pool
 NEW - 1 HR AGOSPECIAL OFFERPET FRIENDLY
- NEW - 8 HRS AGOSPECIAL OFFERPET FRIENDLY
 SPECIAL OFFERPET FRIENDLY
 PET FRIENDLY
 NEW - 12 HRS AGOSPECIAL OFFERPET FRIENDLY
 SPECIAL OFFERPET FRIENDLY
 PET FRIENDLY
 PET FRIENDLY
 PET FRIENDLY
- SPECIAL OFFERPET FRIENDLYFURNISHED
Explore by feature - Washer/dryer
- PET FRIENDLY
- SPECIAL OFFERPET FRIENDLY
- SPECIAL OFFERPET FRIENDLY
- SPECIAL OFFERPET FRIENDLY
- SPECIAL OFFERPET FRIENDLY
- SPECIAL OFFERPET FRIENDLYFURNISHED
- SPECIAL OFFERPET FRIENDLYTotal price$875 - $1,175/mo1-2 bd1-2 baThe Preserve at Prairie Pointe | 8217 Avenue U,
Lubbock, TX 79423 - PET FRIENDLY
 PET FRIENDLY
Explore by feature - Outdoor Space
- SPECIAL OFFERPET FRIENDLYFURNISHED
- PET FRIENDLY
 PET FRIENDLY

 PET FRIENDLY
 PET FRIENDLY
- NEW - 1 DAY AGOAPPLY INSTANTLYPET FRIENDLY
- NEW - 1 DAY AGOAPPLY INSTANTLYPET FRIENDLY
 NEW - 1 DAY AGOAPPLY INSTANTLYPET FRIENDLY
- APPLY INSTANTLYPET FRIENDLY
Apartments for Rent
- PET FRIENDLY
- PET FRIENDLY
- PET FRIENDLY
- PET FRIENDLY
- PET FRIENDLY
- APPLY INSTANTLYPET FRIENDLY
 APPLY INSTANTLYPET FRIENDLY
 APPLY INSTANTLYPET FRIENDLY
 NEW - 1 DAY AGOPET FRIENDLY
 PET FRIENDLY
 See more homes for rent inLubbock
Off Market Homes Near 5006 119th St
 SOLDSEP 15, 2026
 SOLDSEP 15, 2026
 SOLDSEP 11, 2026
 SOLDJUL 9, 2026
 SOLDJUN 16, 2026
 SOLDAPR 23, 2026
 See more homes for sale inLubbock
Homes for sale near 5006 119th St
 OPEN SAT, 11-1PM0.29 ACRESKeller Williams Realty
 NEWOPEN SAT, 10:30-12PM0.31 ACRESKeller Williams Realty
- See more homes for sale inLubbock


- Results are loading