


$965,000
Original price: $971,000
 5 Beds
 4 Baths
 3,878 sqft (on 0.43 acres)
5003 Trinity Trace Ln, Monroe, NC 28110
Est. Mortgage $5,917/mo*
Get Pre-QualifiedHome Highlights

Single-Family Home

Built in 2005

0.43 acre lot

$249/sqft

3 Car Garage

HOA $68/mo
Local Information
- Map ViewExplore the area around 5003 Trinity Trace Ln.

- Schools1 Elementary School1 Middle School1 High School

- Shop & Eat

-- mins to
About this House
What's unique:Soaring ceilingsSpacious bonus roomSeparate showerVersatile flex roomQuiet cul-de-sacBeautiful wood flooring
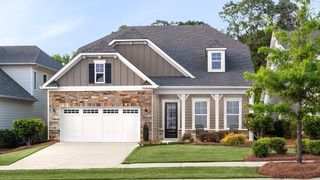
Welcome to 5003 Trinity Trace Lane, an exceptional all-brick residence gracefully positioned on a quiet cul-de-sac in The Estates at Wesley Oaks, ideally located in the sought-after Wesley Chapel area. This expansive five-bedroom, four-bath home offers timeless elegance, refined comfort, and thoughtful functionality throughout; with beautiful wood flooring and No Carpet. The impressive main level features soaring ceilings, a well-appointed kitchen with double ovens and a new microwave, a luxurious primary suite complete with a soaking tub, separate shower, dual vanities, and a generous walk-in closet. A secondary bedroom, full bath, and versatile flex room; perfect for a private office, study, or sitting room. Upstairs, discover three additional bedrooms, two full baths, and a spacious bonus room, offering exceptional flexibility for guests, recreation, or additional living space. Two staircases provide convenient access and an elegant sense of flow throughout the home. Outdoor living is equally inviting, with a beautiful two-level rear deck designed for relaxing and entertaining. The screened-in portion features a ceiling fan and electrical access for a television, creating an ideal setting for year-round enjoyment. A side-entry three-car garage, with two separate doors, provides abundant parking and storage. Combining generous proportions, elevated finishes, and everyday livability, this distinguished Wesley Chapel residence offers a truly exceptional place to call home.
Last check for updates: about 2 hours ago
Listing Provided by: Melissa Dunston
Dunston Property Group LLC
Source: Canopy MLS as distributed by MLS GRID, MLS#4412558
Also Listed on Canopy MLS as distributed by MLS GRID.
Home Details for 5003 Trinity Trace Ln

|
|---|
Interior Details Number of Rooms: 10Types of Rooms: Primary Bedroom, Bedroom S, Bathroom Full, Bonus Room, Dining Room, Flex Space, Kitchen, Living Room |
Beds & Baths Number of Bedrooms: 5Main Level Bedrooms: 2Number of Bathrooms: 4Number of Bathrooms (full): 4 |
Dimensions and Layout Living Area: 3878 Square Feet |
Appliances & Utilities Utilities: Cable Available, Electricity Connected, Underground Power Lines, Underground Utilities, Wired Internet AvailableAppliances: Microwave, Convection Oven, Dishwasher, Disposal, Double Oven, Electric CooktopDishwasherDisposalLaundry: Electric Dryer Hookup,Laundry RoomMicrowave |
Heating & Cooling Heating: Forced Air,Natural GasHas CoolingAir Conditioning: Central AirHas HeatingHeating Fuel: Forced Air |
Fireplace & Spa Fireplace: Gas |
Gas & Electric Has Electric on Property |
Levels, Entrance, & Accessibility Stories: 2Levels: Two |
View No View |

|
|---|
Exterior Home Features Foundation: Crawl Space |
Parking & Garage Number of Garage Spaces: 3Number of Covered Spaces: 3No CarportHas a GarageHas an Attached GarageHas Open ParkingParking Spaces: 3Parking: Driveway,Attached Garage,Garage Faces Side,Garage on Main Level |
Frontage Waterfront: NoneResponsible for Road Maintenance: Publicly Maintained RoadRoad Surface Type: Concrete, Paved |
Water & Sewer Sewer: County Sewer |
Surface & Elevation Elevation Units: Feet |
Finished Area Finished Area (above surface): 3878 Square Feet |

|
|---|
Cumulative Days on Market: 44Days on Market: 55 |

|
|---|
Year Built Year Built: 2005 |
Property Type / Style Property Type: ResidentialProperty Subtype: Single Family Residence |
Building Construction Materials: Brick FullNot a New ConstructionNo Additional Parcels |
Property Information Parcel Number: 06048327 |

|
|---|
Price List Price: $965,000Price Per Sqft: $249 |

|
|---|
MLS Status: Active |


|
|---|
Direction & Address City: MonroeCommunity: The Estates at Wesley Oaks |
School Information Elementary School: UnspecifiedJr High / Middle School: UnspecifiedHigh School: Unspecified |

|
|---|
Listing Agent Listing ID: 4412558 |

|
|---|
Building Area Building Area: 3878 Square Feet |

|
|---|
Not Senior Community |

|
|---|
HOA Name: Kuester ManagementHOA Phone: 888-600-5044Has an HOAHOA Fee: $408/Semi-Annually |

|
|---|
Lot Area: 0.429 acres |

|
|---|
Special Conditions: Standard |

|
|---|
Listing Terms: Cash, Conventional |

|
|---|
Mls Number: 4412558Attribution Contact: melissa@dunstonpropertygroup.comAbove Grade Unfinished Area: 3878 |
Around this home
What Locals Say about Wesley Chapel
This October
Trick-or-Treat Score
Built from what locals say about this neighborhood.- 88% say there's holiday spirit
- 59% say there are sidewalks
- 57% say neighbors are friendly
Trulia Trick or TreatStart Ghost Hunt
At least 17 Trulia users voted on each feature.

91 % Say yards are well-kept

90 % Say kids play outside

90 % Say it's dog friendly

88 % Say parking is easy

88 % Say there's holiday spirit

86 % Say it's quiet

84 % Say car is needed

71 % Say people would walk alone at night

65 % Say there's wildlife

63 % Say they plan to stay for at least 5 years

59 % Say there are sidewalks

57 % Say neighbors are friendly

56 % Say streets are well-lit

42 % Say there are community events

17 % Say it's walkable to restaurants
Sourced by Trulia users. Learn more about our methodology.
Market trends in Wesley Chapel
Last updated September 2026
Avg. sale price
—
Sale-to-List Price
—
Price per sq ft
—
Available listings
39
2MoM
Home Value
Trulia Estimate
$944KSince last month
Decreased$16K (-1.6%)Since last year
Increased$217K (+29.8%)Since last sale
Increased$669K (+243.2%)Learn more about this home's value by checking out its Trulia Estimate, the value of nearby homes, and how much similar homes have sold for.
Trulia Estimate
The of this home's value increased by +119% in the last 10 years
| Month | Estimated value |
|---|---|
2026 | |
| October 2026 | $944K |
| September 2026 | $947K |
| August 2026 | $959K |
| July 2026 | $792K |
| June 2026 | $805K |
| May 2026 | $807K |
| April 2026 | $808K |
| March 2026 | $807K |
| February 2026 | $808K |
| January 2026 | $762K |
2025 | |
2024 | |
2023 | |
2022 | |
2021 | |
2020 | |
2019 | |
2018 | |
2017 | |
2016 | |
Comparable sales
These are recently sold homes that have a similar location or other similar features to this home, like bedrooms, bathrooms, and square footage. Get a sense of the expected prices in the area by viewing these homes.Address | Distance | Property Type | Sold Price | Sold Date | Bed | Bath | Sqft |
|---|---|---|---|---|---|---|---|
0.09 | Single-Family Home | $965,000 | 06/18/26 | 5 | 4 | 3,890 | |
0.07 | Single-Family Home | $875,000 | 05/20/26 | 4 | 3.5 | 4,188 | |
0.06 | Single-Family Home | $875,000 | 07/16/26 | 4 | 3.5 | 4,187 | |
0.37 | Single-Family Home | $720,000 | 12/03/25 | 6 | 4 | 4,203 | |
0.24 | Single-Family Home | $950,000 | 05/04/26 | 5 | 4 | 3,912 | |
0.39 | Single-Family Home | $725,000 | 08/20/26 | 5 | 3.5 | 3,505 | |
0.46 | Single-Family Home | $890,000 | 05/14/26 | 5 | 4 | 3,717 | |
0.18 | Single-Family Home | $1,200,000 | 03/26/26 | 5 | 3.5 | 4,828 | |
0.36 | Single-Family Home | $842,336 | 05/14/26 | 6 | 3.5 | 4,937 | |
0.24 | Single-Family Home | $1,255,000 | 06/04/26 | 4 | 3.5 | 4,196 |
Nearby home prices
Get a sense of expected prices in the area by checking the value of nearby homes.Address | Distance | Price | Bed | Bath | Sqft | Status |
|---|---|---|---|---|---|---|
0.02 | $859,100 | 5 | 4 | 4,110 | Off Market | |
0.03 | $757,200 | 5 | 3.5 | 3,430 | Off Market | |
0.03 | $790,200 | 5 | 4 | 3,426 | Off Market | |
0.03 | $920,500 | 5 | 4 | 3,862 | Off Market | |
0.04 | $845,000 | 4 | 3.5 | 4,111 | Off Market | |
0.05 | $768,900 | 5 | 3.5 | 3,451 | Off Market | |
0.05 | $857,500 | 4 | 4 | 4,110 | Off Market | |
0.05 | $888,000 | 5 | 3.5 | 4,110 | Off Market | |
0.06 | $743,200 | 6 | 3.5 | 3,322 | Off Market | |
0.06 | - | - | - | - | Off Market | |
0.06 | $875,000 | 4 | 3.5 | 4,187 | Recently Sold | |
0.06 | $1,017,300 | 5 | 4 | 3,913 | Off Market | |
0.06 | $877,200 | 5 | 4 | 3,924 | Off Market | |
0.06 | $766,500 | 5 | 3.5 | 3,485 | Off Market | |
0.07 | $875,000 | 4 | 3.5 | 4,188 | Recently Sold | |
0.07 | $787,000 | 5 | 4 | 3,359 | Off Market | |
0.07 | $743,200 | 5 | 3.5 | 3,326 | Off Market | |
0.07 | $674,900 | 5 | 4 | - | Off Market | |
0.08 | $883,200 | 4 | 3 | 2,420 | Off Market | |
0.08 | $841,600 | 5 | 4 | 3,326 | Off Market |
Price and Tax history
| Date | Event | Price |
|---|---|---|
Oct 1, 2026 Source: Canopy MLS as distributed by MLS GRID #4412558 | PriceChange | $965,000 Price decreased by 1% |
Aug 18, 2026 Source: Canopy MLS as distributed by MLS GRID #4412558 | Listed For Sale | $971,000 |
Mar 6, 2025 Source: N/A | Sold | $275,000 |
Jul 11, 2013 Source: Canopy MLS as distributed by MLS GRID #2052584 | Sold | $340,000 |
Aug 12, 2012 Source: Agent Provided | ListingRemoved | $325,900 |
Jun 22, 2012 Source: N/A | Sold | $309,065 |
Nov 18, 2011 Source: Agent Provided | Listed For Sale | $325,900 |
Apr 12, 2006 Source: N/A | Sold | $489,000 |
| Year | Property tax | Tax assessment |
|---|---|---|
| 2025 | $4,072 | $876,500 |
Home facts updated by county records
LGBTQ Local Legal Protections
LGBTQ Local Legal Protections



Melissa Dunston, Dunston Property Group LLC
Based on information submitted to the MLS GRID as of 2026-10-11 16:08:02 PDT. All data is obtained from various sources and may not have been verified by broker or MLS GRID. Supplied Open House Information is subject to change without notice. All information should be independently reviewed and verified for accuracy. Properties may or may not be listed by the office/agent presenting the information. Some IDX listings have been excluded from this website. Click here for more information
Similar Homes You May Like
 OPEN SAT, 10-3PM0.96 ACRESRealty Dynamics Inc.
 NEW CONSTRUCTIONMcLendon Real Estate Partners LLC
 NEW CONSTRUCTIONMcLendon Real Estate Partners LLC
 NEW CONSTRUCTIONMcLendon Real Estate Partners LLC
 NEW CONSTRUCTIONMcLendon Real Estate Partners LLC
 NEW CONSTRUCTIONMcLendon Real Estate Partners LLC
 0.66 ACRESKeller Williams Ballantyne Area
 0.57 ACRESEXP Realty LLC Mooresville
 NEW CONSTRUCTION
 NEW CONSTRUCTION
 NEW CONSTRUCTION
 NEW CONSTRUCTION
 NEW CONSTRUCTION
 NEW CONSTRUCTION
 NEW CONSTRUCTION
 NEW CONSTRUCTION0.56 ACRESToll Brothers Real Estate Inc
 NEW CONSTRUCTION
 NEW CONSTRUCTION$1,314,995+5 bd5.5 ba5,200 sqftHampshire Plan in Toll Brothers at The Bluffs at Wesley Chapel,
Waxhaw, NC 28173 NEW CONSTRUCTION$1,094,995+5 bd4.5 ba3,905 sqftNora II Plan in Toll Brothers at The Bluffs at Wesley Chapel,
Waxhaw, NC 28173 NEW CONSTRUCTION$1,186,995+5 bd5.5 ba4,557 sqftRosella Plan in Toll Brothers at The Bluffs at Wesley Chapel,
Waxhaw, NC 28173 NEW CONSTRUCTION$1,199,995+4 bd4.5 ba4,725 sqftHalstead Plan in Toll Brothers at The Bluffs at Wesley Chapel,
Waxhaw, NC 28173 NEW CONSTRUCTION$1,104,995+4 bd3.5 ba4,070 sqftDunmore Plan in Toll Brothers at The Bluffs at Wesley Chapel,
Waxhaw, NC 28173 NEW CONSTRUCTION$1,047,995+3 bd3.5 ba3,175 sqftBrecken Elite Plan in Toll Brothers at The Bluffs at Wesley Chapel,
Waxhaw, NC 28173 0.43 ACRESEXP Realty LLC Ballantyne
 NEW CONSTRUCTION0.65 ACRESToll Brothers Real Estate Inc
 NEW CONSTRUCTION0.57 ACRESToll Brothers Real Estate Inc
 0.88 ACRESKeller Williams Unlimited
 0.93 ACRESKeller Williams Ballantyne Area
 NEW CONSTRUCTION1.33 ACRESEXP Realty LLC Ballantyne
 1.26 ACRESDavid Upchurch Real Estate
 NEW CONSTRUCTION
 NEW CONSTRUCTION
 NEW CONSTRUCTION
 NEW CONSTRUCTION
 1.01 ACRESNitro Realty Group LLC
 NEW CONSTRUCTION0.49 ACRESPulte Home Corporation
 See more homes for sale inMonroe


New Listings near 5003 Trinity Trace Ln
 NEW - 2 DAYS AGO1.43 ACRESBerkshire Hathaway HomeServices Carolinas Realty
- NEW CONSTRUCTION0.65 ACRESToll Brothers Real Estate Inc
- 0.43 ACRESEXP Realty LLC Ballantyne
- 0.66 ACRESKeller Williams Ballantyne Area
- NEW CONSTRUCTION
 1.09 ACRESKeller Williams Ballantyne Area
- NEW CONSTRUCTION$1,199,995+4 bd4.5 ba4,725 sqftHalstead Plan in Toll Brothers at The Bluffs at Wesley Chapel,
Waxhaw, NC 28173 - See more homes for sale inMonroe


Frequently asked questions about 5003 Trinity Trace Ln
- What is the estimated monthly payment for 5003 Trinity Trace Ln?Based on a $965,000 list price with 20% down at today's rates, the estimated monthly payment for 5003 Trinity Trace Ln in Monroe, NC is approximately $5,932 (about $5,407 principal & interest, $450 property taxes, and $75 homeowner's insurance). This is an estimate. Actual payment depends on your loan terms.
- What do residents say about Monroe?Residents describe Monroe, NC as well-kept, dog-friendly, and easy to park in. Most residents say you need a car. See homes for sale in Monroe, NC.
- What are the closest schools to 5003 Trinity Trace Ln?The closest schools to 5003 Trinity Trace Ln in Monroe, NC are Weddington High School (rated 9/10), Weddington Middle School (rated 10/10), Wesley Chapel Elementary School (rated 10/10).
- What is 5003 Trinity Trace Ln estimated to be worth?Trulia's estimated value for 5003 Trinity Trace Ln in Monroe, NC is $943,800.
- Does 5003 Trinity Trace Ln have air conditioning?Yes, 5003 Trinity Trace Ln in Monroe, NC has air conditioning.
- Does 5003 Trinity Trace Ln have laundry facilities?Yes, 5003 Trinity Trace Ln in Monroe, NC has laundry facilities.
5003 Trinity Trace Ln, Monroe, NC 28110 is a 5 bedroom, 4 bathroom, 3,878 sqft single-family home built in 2005. This property is currently available for sale and was listed by Canopy MLS as distributed by MLS GRID on Aug 18, 2026. The MLS # for this home is MLS# 4412558.