


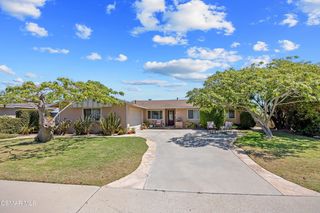
5003 Inglenook Dr
Camarillo, CA 93012
 2 Beds
 2.5 Baths
 1,611 sqft (on 0.98 acres)
2 Beds
2.5 Baths
1,611 sqft
(on 0.98 acres)
Home Highlights

Parking
2 Car Garage

Outdoor
Pool

Climate Control
Heating & Cooling

HOA
$427/Monthly

Price/Sqft
$683

Listed
Less than a day ago
Local Information
- Map ViewExplore the area around 5003 Inglenook Dr.

- Schools1 Elementary School1 Middle School1 High School

- Shop & Eat

-- mins to
About this House
Welcome to 5003 Inglenook, an exceptional Plan 4 Pomelo Residence nestled within the prestigious gated 55+ community of ''The Grove'' in Camarillo. Offering approximately 1,611 square feet, this beautifully appointed home features two spacious bedrooms, two and a half luxurious baths, and a versatile private office--perfect for working from home, hobbies, or welcoming overnight guests.Designed with timeless California Hacienda-inspired architecture, this residence blends warmth, elegance,and modern convenience. Sun-filled living spaces,quality craftsmanship, and an open-concept design create an inviting atmosphere ideal for both everyday living and entertaining.
At the heart of the home, the beautifully appointed kitchen showcases classic Shaker-style cabinetry in sage green, stunning quartz countertops and a premium Lg Studio refrigerator, GE Profile stainless steel appliances,including a five-burner gas cooktop. A spacious single-basin undermount sink, motion-sense Moen pull-
down faucet, and thoughtful finishes combine beauty with everyday functionality while seamlessly connecting the kitchen to the dining area and great room.
The primary suite is designed as a peaceful retreat, complete with a professionally customized closet and spa-inspired bath. Throughout the home, carefully selected upgrades reflect exceptional pride of ownership and attention to detail.
Equally impressive is the home's commitment to comfort and energy efficiency. Enjoy year-round convenience with a high-efficiency heating and air conditioning system, WiFi-enabled smart thermostat.QuietCool whole-house fan with timer, tankless water heater with integrated WiFi recirculation system, LED
lighting throughout, premium insulation, advanced weather sealing, dual-pane Low-E windows. The home is prepared for the future with conduit in place for both solar and an electric vehicle charging station.
Step outside and discover what truly makes this residence unforgettable. The spectacular backyard has been thoughtfully designed as a private outdoor sanctuary where indoor and outdoor living come together effortlessly. Beautiful flagstone patios, lush artificial turf, custom planters, landscape lighting, irrigation, a
tranquil fountain, remote-controlled patio shade, and a patio ceiling fan create the perfect setting for morning coffee, afternoon relaxation, or evenings entertaining family and friends. This is the kind of backyard that becomes an extension of your home and one of your favorite places to spend time.
Additional quality features--including custom garage cabinetry with overhead storage, finished garage flooring, premium fixtures, continue the home's theme of thoughtful design and exceptional care.
This is more than a home--it is a lifestyle. Living in The Grove means enjoying one of Camarillo's premier gated 55+ communities, where every day feels like a resort vacation. Residents enjoy a spectacular 5,000-square-foot clubhouse featuring a state-of-the-art fitness center, culinary kitchen, gathering and meeting rooms, and a vibrant calendar of social activities. Outdoors, you'll find a resort-style pool and spa with private cabanas, pickleball courts, a putting green, two dog parks, scenic walking paths, and peaceful spaces perfect for birdwatching. On occasion, you'll even catch the breathtaking sight of paragliders soaring overhead against the picturesque Camarillo sky. Whether you're relaxing in your private backyard retreat, enjoying the incredible amenities, or simply embracing the welcoming lifestyle The Grove is known for, this home offers an extraordinary opportunity to experience one of Ventura County's most sought-after active adult communities. It's no wonder National Geographic recognized Camarillo as one of the Top 10 Mediterranean climates
in the world. Ideally located near exceptional restaurants, golf and country clubs, shopping, and everything Ventura County has to offer. Ahhh Camarillo! Welcome Home!
At the heart of the home, the beautifully appointed kitchen showcases classic Shaker-style cabinetry in sage green, stunning quartz countertops and a premium Lg Studio refrigerator, GE Profile stainless steel appliances,including a five-burner gas cooktop. A spacious single-basin undermount sink, motion-sense Moen pull-
down faucet, and thoughtful finishes combine beauty with everyday functionality while seamlessly connecting the kitchen to the dining area and great room.
The primary suite is designed as a peaceful retreat, complete with a professionally customized closet and spa-inspired bath. Throughout the home, carefully selected upgrades reflect exceptional pride of ownership and attention to detail.
Equally impressive is the home's commitment to comfort and energy efficiency. Enjoy year-round convenience with a high-efficiency heating and air conditioning system, WiFi-enabled smart thermostat.QuietCool whole-house fan with timer, tankless water heater with integrated WiFi recirculation system, LED
lighting throughout, premium insulation, advanced weather sealing, dual-pane Low-E windows. The home is prepared for the future with conduit in place for both solar and an electric vehicle charging station.
Step outside and discover what truly makes this residence unforgettable. The spectacular backyard has been thoughtfully designed as a private outdoor sanctuary where indoor and outdoor living come together effortlessly. Beautiful flagstone patios, lush artificial turf, custom planters, landscape lighting, irrigation, a
tranquil fountain, remote-controlled patio shade, and a patio ceiling fan create the perfect setting for morning coffee, afternoon relaxation, or evenings entertaining family and friends. This is the kind of backyard that becomes an extension of your home and one of your favorite places to spend time.
Additional quality features--including custom garage cabinetry with overhead storage, finished garage flooring, premium fixtures, continue the home's theme of thoughtful design and exceptional care.
This is more than a home--it is a lifestyle. Living in The Grove means enjoying one of Camarillo's premier gated 55+ communities, where every day feels like a resort vacation. Residents enjoy a spectacular 5,000-square-foot clubhouse featuring a state-of-the-art fitness center, culinary kitchen, gathering and meeting rooms, and a vibrant calendar of social activities. Outdoors, you'll find a resort-style pool and spa with private cabanas, pickleball courts, a putting green, two dog parks, scenic walking paths, and peaceful spaces perfect for birdwatching. On occasion, you'll even catch the breathtaking sight of paragliders soaring overhead against the picturesque Camarillo sky. Whether you're relaxing in your private backyard retreat, enjoying the incredible amenities, or simply embracing the welcoming lifestyle The Grove is known for, this home offers an extraordinary opportunity to experience one of Ventura County's most sought-after active adult communities. It's no wonder National Geographic recognized Camarillo as one of the Top 10 Mediterranean climates
in the world. Ideally located near exceptional restaurants, golf and country clubs, shopping, and everything Ventura County has to offer. Ahhh Camarillo! Welcome Home!
Home Details for 5003 Inglenook Dr

|
|---|
Beds & Baths Number of Bedrooms: 2Number of Bathrooms: 3Number of Bathrooms (full): 2Number of Bathrooms (half): 1 |
Dimensions and Layout Living Area: 1611 Square Feet |
Appliances & Utilities Utilities: Cable AvailableAppliances: Tankless Water Heater, Dishwasher, Disposal, Recirc Exhaust Fan, Refrigerator, Vented Exhaust Fan, Water Line to Refrig, Water Softener RentedDishwasherDisposalLaundry: Laundry ClosetRefrigerator |
Heating & Cooling Heating: Forced AirHas CoolingAir Conditioning: Ceiling Fan(s),Central AirHas HeatingHeating Fuel: Forced Air |
Fireplace & Spa Fireplace: Other, NoneSpa: Association Spa, In GroundHas a FireplaceHas a Spa |
Gas & Electric Electric: In Garage |
Windows, Doors, Floors & Walls Window: Double Pane Windows, Plantation ShuttersDoor: Sliding Glass Door(s)Flooring: Carpet, Stone Tile, Wood/Wood Like |
Levels, Entrance, & Accessibility Stories: 1Number of Stories: 1Levels: OneEntry Location: Main LevelFloors: Carpet, Stone Tile, Wood Wood Like |
View No View |
Security Security: Carbon Monoxide Detector(s), Smoke Detector(s), Gated Community |

|
|---|
Exterior Home Features Roof: Concrete TilePatio / Porch: Covered, ScreenedFencing: Block, FencedExterior: Rain Gutters, GuttersFoundation: Concrete Slab, SlabHas a Private Pool |
Parking & Garage Number of Garage Spaces: 2Number of Covered Spaces: 2Has a GarageHas an Attached GarageParking Spaces: 2Parking: Garage Attached,Storage,Garage - 1 Door |
Pool Pool: AssociationPool |
Frontage Not on Waterfront |
Water & Sewer Sewer: In Street |

|
|---|
Days on Market: <1 day on Trulia |

|
|---|
Year Built Year Built: 2020 |
Property Type / Style Property Type: ResidentialProperty Subtype: Townhouse |
Building Construction Materials: StoneIs a New Construction |
Property Information Condition: TurnkeyParcel Number: 1630570155Model Home Type: Pomelo Residence 4 |

|
|---|
Price List Price: $1,100,000Price Per Sqft: $683 |
Status Change & Dates Possession Timing: Close Of Escrow Plus 2, Other |

|
|---|
MLS Status: Active |

|
|---|
Direction & Address City: Camarillo |

|
|---|
Listing Agent Listing ID: 226003563 |

|
|---|
Building Details Builder Name: Shea |
Building Area Building Area: 1611 Square Feet |

|
|---|
Community Features: Community MailboxIs a Senior Community |

|
|---|
HOA Name: The Grove HoaHOA Phone: 805-437-7690Has an HOAHOA Fee: $427/Monthly |

|
|---|
Lot Area: 0.98 acres |

|
|---|
Special Conditions: Standard |

|
|---|
Listing Terms: Other, Conventional, Cash |

|
|---|
Energy Efficiency Features: Appliances, Electrical/Lighting, Exposure/Shade, HVAC, Water Heater, Windows |

|
|---|
Mls Number: 226003563 |

|
|---|
HOA Amenities: Fitness Center,Banquet Facilities,Barbecue,Bocce Ball Court,Card Room,Clubhouse,Gated,Park,Guest Parking,Trail(s),Outdoor Cooking Area,Pet Rules,Pickleball,Private Cabana,Recreation Room |
Last check for updates: about 3 hours ago
Listed by: Robbie A Starr DRE #01701377, (805) 443-9429
Pinnacle Estate Properties
Market trends in Camarillo
Last updated June 2026
Avg. sale price
$911K
$6.67KMoM
Sale-to-List Price
99.9%
0.6%MoM
Price per sq ft
$499
$1MoM
Available listings
220
25MoM
Price History for 5003 Inglenook Dr
| Date | Price | Event | Source |
|---|---|---|---|
| 07/27/2026 | $1,100,000 | Listed For Sale | CSMAOR #226003563 |
Similar Homes You May Like
 AUCTION
 OPEN FRI, 4-7PMeXp Realty of California Inc
 Lisa Soltesz DRE # 02280080, Opendoor Brokerage Inc.
 Victoria Marie DRE # 02239105, Coldwell Banker Realty
 0.91 ACRESKeller Williams Westlake Village
 Keller Williams Realty World Class
 AUCTION
 See more homes for sale inCamarillo


New Listings near 5003 Inglenook Dr
 Matias Baker Masucci DRE # 02054763, Berkshire Hathaway HomeServices California Properties
 Keller Williams Realty World Class
 NEWCOMING SOON 8/1Coldwell Banker Realty
 NEW - 2 DAYS AGOPinnacle Estate Properties, In
- See more homes for sale inCamarillo


Property Tax and Assessment
| Year | 2025 |
|---|---|
| Tax | $6,858 |
| Assessment | $789,019 |
Home facts updated by county records
Comparable Sales for 5003 Inglenook Dr
Address | Distance | Property Type | Sold Price | Sold Date | Bed | Bath | Sqft |
|---|---|---|---|---|---|---|---|
0.95 | Townhouse | $670,000 | 11/03/25 | 2 | 2.5 | 1,674 | |
0.90 | Townhouse | $695,000 | 01/14/26 | 3 | 2.5 | 1,674 | |
0.93 | Townhouse | $645,500 | 09/08/25 | 2 | 2 | 1,252 | |
0.89 | Townhouse | $658,350 | 11/24/25 | 3 | 2.5 | 1,674 | |
0.96 | Townhouse | $589,500 | 08/06/25 | 2 | 2 | 1,128 | |
1.06 | Townhouse | $659,000 | 09/09/25 | 2 | 2 | 1,336 | |
1.10 | Townhouse | $810,000 | 12/19/25 | 3 | 2.5 | 1,573 | |
1.13 | Townhouse | $665,000 | 04/22/26 | 2 | 2 | 1,336 | |
1.32 | Townhouse | $625,300 | 01/13/26 | 2 | 2 | 1,582 | |
1.21 | Townhouse | $678,980 | 11/21/25 | 3 | 2.5 | 1,566 |
Nearby homes
Get a sense of prices in the area by checking nearby homes. OFF MARKETeXp Realty of California Inc
 OFF MARKETPinnacle Estate Properties, In
 OFF MARKETeXp Realty of California Inc
 OFF MARKETPinnacle Estate Properties, Inc.
 OFF MARKETColdwell Banker Realty
 OFF MARKETKeller Williams North Valley
 SOLDDEC 9, 2025RE/MAX Gold Coast REALTORS
 OFF MARKETeXp Realty of California Inc
 OFF MARKETCornerstone Properties
 OFF MARKETPinnacle Estate Properties, In
Assigned Schools
These are the assigned schools for 5003 Inglenook Dr.
- Adolfo Camarillo High School
- 9-12
- Public
- 1969 Students
8/10GreatSchools RatingParent Rating AverageHorrible school. As an alumni, it is so sad to see how this school has deteriorated. The administration is not concerned about the students’ mental health or their well being.Other Review1y ago - La Mariposa School
- K-5
- Public
- 601 Students
10/10GreatSchools RatingParent Rating AverageOur daughter loved going here and we would have stayed all the way through 5th grade if we didn't have to move!The teachers are great, they really care about the students and strike a good balance between patience and the push to stay focused and complete assignments on time. This school emphasizes creativity & provides regular access to a Makerspace classroom for art/construction projects often influenced by seasonal events. They also have several events throughout the year to put students' art on display and coordinate exercise fundraisers/holiday parades with a very involved Parent-Teacher Association - plenty of volunteer opportunities.The whole staff works hard to provide emotional support as well, whether it's a calming corner by the classroom library, the therapy dog, or some kind words from the office. And they have a program to provide ongoing support for military kids whose parents are deployed.It is positioned in a nice community on a large plot with several giant grass fields, multiple interactive playgrounds and a many basketball hoops. Close proximity to the Camarillo Public Library, Calleguas Creek Bike Path & Pitts Ranch Park to keep your kids engaged on their way home from school!Parent Review7mo ago - Las Colinas Middle School
- 6-8
- Public
- 819 Students
7/10GreatSchools RatingParent Rating AverageI am a former las colinas student. I attended from 2018 to 2021. I had terrible experiences, especially with the staff. I was an a and b student and I turned in all my work on time. this one specific math teacher always had a problem with me. I always had a b in her class from the moment i first came into her class till I left her class. one day I was grading my work and I had gotten a math problem incorrect this teacher proceeded to laugh in my face take my paper and rip it. personally, I believe this is very inappropriate behavior. I ended up telling my parents. my parents contacted the school and they did nothing about it. to this day I believe that this teacher is still working at the school and they have no problem with her. another experience is with a PE teacher. this PE teacher was a male. I had him my seventh grade year. I tried on every single thing we did in PE except for when we would do the mile. in the mile I would get about 13 minutes because I would walk most of it after I finish my mile every single time I would cross the finish line and he would proceed to yell at me and he would tell me that he knew that i wasnt trying my best and i need to try harder so then the next time we do the mile I proceeded to try harder and I ended up getting 12 minutes 30 seconds. mind you the average mile time to pass is 12 minutes and under I know that this is over the time limit, but I tried my best and still wasn’t good enough for him. this clearly was not good enough for him even though I walked about once I ended talking to the principal and I told my parents about it and they had a conversation with him. He apologized to me, but this still continued after. I ended up getting a schedule switch so I got another teacher. Anyways, to sum it up I had a pretty terrible and traumatizing experience and I do not recommend the school.Other Review5mo ago  Check out schools near 5003 Inglenook Dr.
What Locals Say about Camarillo
At least 479 Trulia users voted on each feature.

91 % Say it's dog friendly

86 % Say there are sidewalks

85 % Say car is needed

83 % Say parking is easy

77 % Say streets are well-lit

76 % Say people would walk alone at night

74 % Say there's holiday spirit

70 % Say it's quiet

69 % Say yards are well-kept

63 % Say kids play outside

63 % Say they plan to stay for at least 5 years

62 % Say it's walkable to restaurants

61 % Say it's walkable to grocery stores

57 % Say neighbors are friendly

41 % Say there's wildlife

34 % Say there are community events
Sourced by Trulia users. Learn more about our methodology.
LGBTQ Local Legal Protections
LGBTQ Local Legal Protections



Robbie A Starr, Pinnacle Estate Properties
Agent Phone: (805) 443-9429

The information being provided by CSMAR is for the visitor's personal, non-commercial use and may not be used for any purpose other than to identify prospective properties a visitor may be interested in purchasing or leasing. Information relating to properties referenced on this web site may originate from the Internet Data Exchange (IDX) program of CSMAR. This web site may reference real estate listing(s) held by a brokerage firm other than the broker and/or agent who owns this web site. Any information originating from CSMAR, relating to a property, regardless of source, including but not limited to square footages and lot sizes, is deemed reliable but not guaranteed and should be personally verified through personal inspection by and/or with the appropriate professionals. Listing data originating from CSMAR is copyrighted by CSMAR and is protected by all applicable copyright laws. Any dissemination of this information is in violation of copyright laws and is strictly prohibited.
5003 Inglenook Dr, Camarillo, CA 93012 is a 2 bedroom, 3 bathroom, 1,611 sqft townhouse built in 2020. This property is currently available for sale and was listed by CSMAOR on Jul 27, 2026. The MLS # for this home is MLS# 226003563.