


5003 Harbor Dr
Benton, AR 72019
 3 Beds
 2.5 Baths
 2,146 sqft (on 0.26 acres)
$398,700
as of Aug 1, 2026
$398,700
as of Aug 1, 2026
3 Beds
2.5 Baths
2,146 sqft
(on 0.26 acres)
Local Information
- Map ViewExplore the area around 5003 Harbor Dr.

- Schools1 Elementary School2 Middle Schools1 High School

- Shop & Eat

-- mins to
Home Highlights

Property Type
Single-Family Home

Year Built
2024

Lot Size
0.26 acres
Living Area
2,146 sqft

Price/Sqft
$186

Parking
Garage

HOA
$54/Monthly
About this House
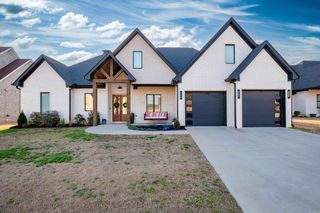
Welcome to this Beautiful New Construction All Brick Home in the Fields of Hurricane Lake Estates! This 3 bedroom 2.5 Bath home beside a green space feels like a private oasis, but close to everything in town! Open floor plan features a large island, Quartz countertops, beautiful custom cabinets, oversized living room with an abundance of light leads to a private back patio. Primary Bedroom has walk in shower and soaker tub. Tankless hot water heater allows for unlimited hot water! Unfinished bonus room already has subfloor and could be finished out later for instant equity. New City of Benton Neighborhood park is steps away. Plus Enjoy the pool, tennis courts, bike path and all that Hurricane Lake has to offer. Craftsmanship and design make this home stand out! Minutes from top rated Bryant Schools!
5003 Harbor Dr, Benton, AR 72019 is a 3 bedroom, 3 bathroom, 2,146 sqft single-family home built in 2024. It last sold for the $399,000 asking price on Jul 18, 2024. It is currently off market. The Trulia Estimate is $398,700, with a rent estimate of $2,410/month.
Home Details for 5003 Harbor Dr

|
|---|
MLS Status: Closed |

|
|---|
Interior Details Basement: NoneNumber of Rooms: 1Types of Rooms: Dining Room |
Beds & Baths Number of Bedrooms: 3Number of Bathrooms: 3Number of Bathrooms (full): 2Number of Bathrooms (half): 1 |
Dimensions and Layout Living Area: 2146 Square Feet |
Appliances & Utilities Utilities: Natural Gas Connected, Cable Connected, Underground UtilitiesAppliances: Built-In Range, Dishwasher, Disposal, Gas Water Heater, Tankless Water HeaterDishwasherDisposalLaundry: Laundry Room |
Heating & Cooling Heating: Natural GasHas CoolingAir Conditioning: ElectricHas HeatingHeating Fuel: Natural Gas |
Fireplace & Spa Fireplace: Gas Logs PresentHas a Fireplace |
Gas & Electric Gas: Gas-Natural |
Windows, Doors, Floors & Walls Window: Insulated WindowsDoor: Insulated DoorsFlooring: Carpet, Tile, Luxury Vinyl |
Levels, Entrance, & Accessibility Levels: One, One and One HalfFloors: Carpet, Tile, Luxury Vinyl |

|
|---|
Exterior Home Features Roof: ShingleFoundation: Slab |
Parking & Garage Has a GarageParking Spaces: 2Parking: Garage,Two Car |
Frontage Road Surface Type: Paved |
Water & Sewer Sewer: Public SewerWater Body: Lake: Hurricane Lake |

|
|---|
Year Built Year Built: 2024 |
Property Type / Style Property Type: ResidentialProperty Subtype: Single Family ResidenceArchitecture: Traditional |
Building Construction Materials: BrickIs a New Construction |

|
|---|
Price List Price: $399,000 |
Status Change & Dates Off Market Date: Tue Jun 18 2024Possession Timing: Close Of Escrow |

|
|---|
Direction & Address City: AlexanderCommunity: FIELDS OF HURRICANE LAKE ESTATES |
School Information Elementary School: SpringhillJr High / Middle School: Middle: Bethel, Junior High: BryantHigh School: Bryant |

|
|---|
Building Details Builder Name: Zach Smith Construction |
Building Area Building Area: 2146 Square Feet |

|
|---|
Community Features: Pool, Tennis Court(s), Playground, Clubhouse, Party Room, Picnic Area, Mandatory Fee, Fitness/Bike Trail, Gated |
Other Playground |

|
|---|
Has an HOAHOA Fee: $54/Monthly |

|
|---|
Lot Area: 0.26 acres |

|
|---|
Listing Terms: VA Loan, FHA, Conventional, Cash |

|
|---|
Energy Efficiency Features: Doors, Insulation |

|
|---|
Mls Number: 24021281Attic: FlooredDays In Mls: 1 |

|
|---|
PoolTennis Court(s)PlaygroundClubhouseParty RoomPicnic AreaMandatory FeeFitness/Bike TrailGated |
Last check for updates: about 20 hours ago
Listed by Leslie Smith, (501) 680-3308
Liberty Real Estate Inc.
Bought with: Joe G Poye, (501) 908-3848, CBRPM Bryant
Source: CARMLS, MLS#24021281
Price History for 5003 Harbor Dr
| Date | Price | Event | Source |
|---|---|---|---|
| 07/18/2024 | $399,000 | Sold | CARMLS #24021281 |
| 06/17/2024 | $399,000 | Listed For Sale | CARMLS #24021281 |
Market trends in Benton
Last updated June 2026
Avg. sale price
$247K
$7.67KMoM
Sale-to-List Price
99.2%
0.1%MoM
Price per sq ft
$152
$4MoM
Available listings
332
10MoM

- Results are loading
Comparable Sales for 5003 Harbor Dr
Address | Distance | Property Type | Sold Price | Sold Date | Bed | Bath | Sqft |
|---|---|---|---|---|---|---|---|
0.04 | Single-Family Home | $499,500 | 05/27/26 | 4 | 3 | 2,720 | |
0.05 | Single-Family Home | $460,000 | 05/14/26 | 4 | 3 | 2,601 | |
0.08 | Single-Family Home | $470,000 | 06/10/26 | 4 | 3.5 | 2,706 | |
0.06 | Single-Family Home | $589,000 | 07/09/26 | 4 | 3 | 2,987 | |
0.28 | Single-Family Home | $447,900 | 06/04/26 | 3 | 2.5 | 2,592 | |
0.28 | Single-Family Home | $457,680 | 03/19/26 | 4 | 3 | 2,649 | |
0.43 | Single-Family Home | $444,000 | 10/30/25 | 3 | 2.5 | 2,320 | |
0.43 | Single-Family Home | $447,000 | 11/25/25 | 3 | 2.5 | 2,275 | |
0.43 | Single-Family Home | $448,000 | 12/19/25 | 3 | 2.5 | 2,320 |
Nearby homes
Get a sense of prices in the area by checking nearby homes. SOLDMAY 14, 2026Ashley Yang, Keller Williams Realty
 SOLDMAY 27, 2026Michele Phillips, Michele Phillips & Co. Realtors
 SOLDJUL 9, 2026Devan Hope, Century 21 Parker & Scroggins Realty - Bryant
 OFF MARKETKim N Phan, Crye-Leike REALTORS Bryant
 SOLDJUN 10, 2026Devan Hope, Century 21 Parker & Scroggins Realty - Bryant
 OFF MARKETEmily B Young, Charlotte John Company (Little Rock)
 OFF MARKETEmily B Young, Charlotte John Company (Little Rock)
 OFF MARKETMary Crismon, Janet Jones Company
 OFF MARKETMichelle Honea, Keller Williams Realty
 OFF MARKETAshley Cluck, IRealty Arkansas - Benton
 OFF MARKETKristen McCrary, Century 21 Parker & Scroggins Realty - Bryant
Assigned Schools
These are the assigned schools for 5003 Harbor Dr.
- Bryant High School
- 9-12
- Public
- 2306 Students
5/10GreatSchools RatingParent Rating AverageDuring the four years I have been at this school, I have seen and experienced the work ethic and care of teachers that is nothing less than world-class. My counselor has become like a third parent to me, always on top of my course decisions, scholarship applications, academic resurme, and my overall wellbeing, even when she's had so many other students to take care of as well. My teachers, all of them, have been extraordinary at explaining new and complex topics in ways that allow everyone in the class to understand. I am also good friends with the principal and assistant principales, but they are in no way leniant on misbehavior and make sure the school is a safe environment that invites children to grow and learn.Student Review3y ago - Bethel Middle School
- 6-7
- Public
- 748 Students
8/10GreatSchools RatingParent Rating AverageI have had an amazing experience with this school for my child when he attended and have many friends that teach at this school. The experience I hear is top notch! I also substitute teach in the district.Vicky MorrisRealtorSimplihomTeacher Review8mo ago - Springhill Elementary School
- K-5
- Public
- 549 Students
8/10GreatSchools RatingParent Rating AverageMy son is now 14 & at Bryant Junior High, but went to Springhill all throughout elementary school. Now our daughter is in First Grade there (started Kindergarten last year). All of their teachers & the staff have always been wonderful! My son is now taking ALL AP classes & makes straight A’s. We love the Bryant school district & love Springhill Elementary.Parent Review1y ago - Bryant Junior High School
- 8-9
- Public
- 1560 Students
7/10GreatSchools RatingParent Rating Average No reviews available for this school.
  Check out schools near 5003 Harbor Dr.
What Locals Say about Benton
At least 295 Trulia users voted on each feature.

94 % Say car is needed

86 % Say yards are well-kept

86 % Say parking is easy

78 % Say there's holiday spirit

76 % Say it's dog friendly

74 % Say kids play outside

65 % Say it's quiet

65 % Say people would walk alone at night

53 % Say neighbors are friendly

51 % Say they plan to stay for at least 5 years

43 % Say there's wildlife

42 % Say streets are well-lit

39 % Say there are sidewalks

22 % Say there are community events

19 % Say it's walkable to grocery stores

14 % Say it's walkable to restaurants
Sourced by Trulia users. Learn more about our methodology.
LGBTQ Local Legal Protections
LGBTQ Local Legal Protections



Apartments for Rent
 PET FRIENDLY
 PET FRIENDLYFURNISHED
 PET FRIENDLY$840 - $1,065/mo1-2 bd1-2 baThe Fairways At Hurricane Creek Apartments | 3500 Double Eagle Way,
Bryant, AR 72022 PET FRIENDLY
 PET FRIENDLY$845 - $1,255/mo1-2 bd1-2 baThe Greens at Longhills Apartments | 2600 E Longhills Rd,
Benton, AR 72019 PET FRIENDLY
 PET FRIENDLY
 NEW - 1 DAY AGOAPPLY INSTANTLY
 See more homes for rent inBenton
Explore by feature - Pet Friendly
- SPECIAL OFFERPET FRIENDLY$845 - $1,255/mo1-2 bd1-2 baThe Greens at Longhills Apartments | 2600 E Longhills Rd,
Benton, AR 72019 - SPECIAL OFFERPET FRIENDLY
 SENIOR HOUSINGPET FRIENDLY
 PET FRIENDLY
- PET FRIENDLY
 NEW - 22 HRS AGOPET FRIENDLY
 PET FRIENDLY
 PET FRIENDLY
 PET FRIENDLY
 PET FRIENDLY
Explore by feature - Garage

- NEW - 22 HRS AGOPET FRIENDLY
- PET FRIENDLY
 PET FRIENDLY
 PET FRIENDLY
 PET FRIENDLY
 NEW - 16 HRS AGOAPPLY INSTANTLYPET FRIENDLY
 APPLY INSTANTLYPET FRIENDLY
 APPLY INSTANTLYPET FRIENDLY
 PET FRIENDLY
Explore by feature - Air Conditioning
- SPECIAL OFFERPET FRIENDLY$845 - $1,255/mo1-2 bd1-2 baThe Greens at Longhills Apartments | 2600 E Longhills Rd,
Benton, AR 72019 - PET FRIENDLY
- PET FRIENDLY
- PET FRIENDLY
- PET FRIENDLY


- PET FRIENDLY
- PET FRIENDLY
Explore by feature - Pool
- SPECIAL OFFERPET FRIENDLY$845 - $1,255/mo1-2 bd1-2 baThe Greens at Longhills Apartments | 2600 E Longhills Rd,
Benton, AR 72019 - SPECIAL OFFERPET FRIENDLY
- PET FRIENDLY
- PET FRIENDLY

Explore by feature - Washer/dryer
- SPECIAL OFFERPET FRIENDLY$845 - $1,255/mo1-2 bd1-2 baThe Greens at Longhills Apartments | 2600 E Longhills Rd,
Benton, AR 72019 - SENIOR HOUSINGPET FRIENDLY
- NEW - 22 HRS AGOPET FRIENDLY
- PET FRIENDLY
- PET FRIENDLY
- PET FRIENDLY
- NEW - 16 HRS AGOAPPLY INSTANTLYPET FRIENDLY
 APPLY INSTANTLYFURNISHEDROOM FOR RENT
 APPLY INSTANTLY

Explore by feature - Outdoor Space


- PET FRIENDLY
- PET FRIENDLY

 PET FRIENDLY
 PET FRIENDLY
- PET FRIENDLY
 PET FRIENDLY
- NEW - 16 HRS AGOAPPLY INSTANTLYPET FRIENDLY
Homes for sale near 5003 Harbor Dr
 NEW CONSTRUCTION0.25 ACRESAmanda White, Anchor & Oak Realty Group
 0.27 ACRESLuke Dorey, LPT Realty Conway
 0.31 ACRESNicole L Miller, Small Fee Realty
 0.25 ACRESGina Wilkins, Moore and Co. Realtors - Clarksville
 OPEN SUN, 2-4PM0.46 ACRESMichele Woods, McGraw Realtors - Benton
 NEW CONSTRUCTION0.27 ACRESTeresa Lambert, Blue Ink Real Estate
 Jeremiah Oltmans, Crye-Leike REALTORS Bryant
 AUCTIONRalph Goacher, RE/MAX Affiliates Realty
 NEW CONSTRUCTION0.25 ACRESAmanda White, Anchor & Oak Realty Group
 See more homes for sale inBenton

Off Market Homes Near 5003 Harbor Dr
 SOLDJUL 31, 2026Nathan Angel, Moore and Co., Realtors - Benton
 SOLDJUL 31, 2026Jennifer Owens, Lennar Realty
 SOLDJUL 30, 2026Cortney Golden, Michele Phillips & Co. Realtors
 SOLDJUL 30, 2026Laura C Osborne, Realty One Group - Pinnacle
 SOLDJUL 30, 2026Lori Lemley, LPT Realty Saline
 SOLDJUL 30, 2026Courtney Stott, Century 21 Parker & Scroggins Realty - Bryant
 SOLDJUL 30, 2026Amy Eden, CBRPM Bryant
 SOLDJUL 30, 2026Jennifer Owens, Lennar Realty
 SOLDJUL 30, 2026Denise C Hipskind, IRealty Arkansas - Benton
 SOLDJUL 30, 2026Jennifer Owens, Lennar Realty
- See more homes for sale inBenton
IDX information is provided exclusively for personal, non-commercial use, and may not be used for any purpose other than to identify prospective properties consumers may be interested in purchasing.