


$947,200
 4 Beds
 4 Baths
 4,982 sqft (on 0.41 acres)
50003 Thetford Ct E, Canton, MI 48187
Est. Refi. Payment $6,571/mo*
Refinance Your HomeCurrently Off Market - Sold Nov 30, 2021 for $655,000
Home Value
Trulia Estimate
$947KSince last month
Decreased$5K (-0.5%)Since last year
Increased$111K (+13.3%)Since last sale
Increased$287K (+43.9%)Learn more about this home's value by checking out its Trulia Estimate, the value of nearby homes, and how much similar homes have sold for.
Trulia Estimate
The of this home's value increased by +9% in the last 10 years
| Month | Estimated value |
|---|---|
2026 | |
| September 2026 | $942K |
| August 2026 | $947K |
| July 2026 | $932K |
| June 2026 | $960K |
| May 2026 | $973K |
| April 2026 | $963K |
| March 2026 | $1.02M |
| February 2026 | $967K |
| January 2026 | $935K |
2025 | |
Comparable sales
These are recently sold homes that have a similar location or other similar features to this home, like bedrooms, bathrooms, and square footage. Get a sense of the expected prices in the area by viewing these homes.Address | Distance | Property Type | Sold Price | Sold Date | Bed | Bath | Sqft |
|---|---|---|---|---|---|---|---|
0.11 | Single-Family Home | $785,000 | 12/30/25 | 5 | 3.5 | 5,171 | |
0.17 | Single-Family Home | $840,000 | 09/29/25 | 4 | 3.5 | 5,565 | |
0.16 | Single-Family Home | $780,000 | 04/15/26 | 5 | 4.5 | 5,496 | |
0.53 | Single-Family Home | $699,000 | 05/18/26 | 4 | 3.5 | 4,566 | |
0.36 | Single-Family Home | $775,000 | 08/10/26 | 4 | 3.5 | 3,559 | |
0.36 | Single-Family Home | $830,000 | 01/16/26 | 5 | 4.5 | 5,458 |
Nearby home prices
Get a sense of expected prices in the area by checking the value of nearby homes.Address | Distance | Price | Bed | Bath | Sqft | Status |
|---|---|---|---|---|---|---|
0.13 | $800,000 | 4 | 3.5 | 3,830 | Off Market | |
0.08 | - | 4 | 2.5 | 3,200 | Off Market | |
0.11 | $785,000 | 5 | 3.5 | 5,171 | Recently Sold | |
0.16 | $780,000 | 5 | 4.5 | 5,496 | Recently Sold | |
0.16 | $804,400 | 4 | 3 | 4,409 | Off Market | |
0.17 | $938,100 | 5 | 3.5 | 5,708 | Off Market | |
0.17 | - | 4 | 2.5 | 3,150 | Off Market | |
0.13 | $987,800 | 5 | 4.5 | 5,466 | Off Market | |
0.17 | $870,100 | 4 | 3.5 | 5,565 | Off Market | |
0.19 | $916,900 | 4 | 4.5 | 5,001 | Off Market | |
0.19 | $814,400 | 4 | 3.5 | 3,600 | Off Market |
Local Information
- Map ViewExplore the area around 50003 Thetford Ct E.

- Schools1 Preschool School1 Elementary School4 Middle Schools3 High Schools

- Shop & Eat

-- mins to
Home Highlights

Single-Family Home

Built in 2000

0.41 acre lot

4,982 sqft

$190/sqft

Garage

HOA $121/mo
About this House
Nestled in amongst mature trees on a beautifully landscaped lot, this meticulously maintained home in the highly sought-after Hampton Ridge neighborhood will not disappoint. From the light-flooded interior boasting walls of windows and soaring ceilings, to the well-designed floor plan offering all the space you need with the conveniences and updates you want. Come together with family for holiday meals in the spacious formal dining room or entertain with friends in the great room which showcases tranquil views of the backyard gardens. The master suite features a stunning, updated private bath with marble tile throughout, large soaking tub, dual vanity, and large walk-in shower, plus a custom closet. Three additional bedrooms and two remodeled full baths also on upper level. This home boast boasts nearly 5,000 finished square feet including the completed lower level with theater room, study, exercise studio and family room. Surround yourself with the peaceful and tranquil sights and sounds of the impressive outdoor patio and gardens which feature a fountain and ever-changing scenery only Michigan can provide. This home feels miles away from everything, yet is just minutes to the conveniences of downtown Canton., Primary Bath, Rec Room: Finished
50003 Thetford Ct E, Canton, MI 48187 is a 4 bedroom, 5 bathroom, 4,982 sqft single-family home built in 2000. It last sold for $655,000 on Nov 30, 2021 (1% above the $650,000 asking price). This property is not currently displayed as for sale or rent on Trulia. The Trulia Estimate is $947,200, with a rent estimate of $4,497/month.
Last check for updates: about 10 hours ago
Listed by Brent Flewelling, (734) 646-4263
The Charles Reinhart Company
Bought with: No Member
Source: MichRIC, MLS#23089323
Home Details for 50003 Thetford Ct E

|
|---|
MLS Status: Sold |

|
|---|
Interior Details Basement: FullNumber of Rooms: 13Types of Rooms: Master Bedroom, Bedroom 2, Bedroom 3, Bedroom 4, Dining Area, Dining Room, Family Room, Great Room, Kitchen, Laundry, Living Room, Office, Recreation |
Beds & Baths Number of Bedrooms: 4Number of Bathrooms: 5Number of Bathrooms (full): 3Number of Bathrooms (half): 2 |
Dimensions and Layout Living Area: 4982 Square Feet |
Appliances & Utilities Utilities: Natural Gas Connected, Cable ConnectedAppliances: Dishwasher, Double Oven, Dryer, Microwave, Oven, Range, Refrigerator, WasherDishwasherDryerLaundry: Main LevelMicrowaveRefrigeratorWasher |
Heating & Cooling Heating: Forced AirHas CoolingAir Conditioning: Central AirHas HeatingHeating Fuel: Forced Air |
Fireplace & Spa Number of Fireplaces: 1Spa: Hot Tub SpaHas a FireplaceHas a Spa |
Windows, Doors, Floors & Walls Window: Skylight(s)Flooring: Carpet, Ceramic Tile, Tile, Wood |
Levels, Entrance, & Accessibility Stories: 2Floors: Carpet, Ceramic Tile, Tile, Wood |
Security Security: Security System |

|
|---|
Exterior Home Features Other Structures: Shed(s) |
Parking & Garage Number of Garage Spaces: 3Number of Covered Spaces: 3Has a GarageParking Spaces: 3Parking: Attached,Garage Door Opener |
Water & Sewer Sewer: Public Sewer, Storm Sewer |
Finished Area Finished Area (below surface): 1470 |

|
|---|
Year Built Year Built: 2000 |
Property Type / Style Property Type: ResidentialProperty Subtype: Single Family ResidenceArchitecture: Other |
Building Construction Materials: BrickNot a New Construction |
Property Information Parcel Number: 71024010079000 |

|
|---|
Price List Price: $650,000 |
Status Change & Dates Off Market Date: Tue Nov 16 2021 |

|
|---|
Direction & Address City: CantonCommunity: Wayne County Condo Sub Plan 539 |
School Information High School District: Plymouth-Canton |

|
|---|
Building Area Building Area: 3512 Square Feet |

|
|---|
HOA Fee Includes: NoneHas an HOAHOA Fee: $1,450/Annually |

|
|---|
Lot Area: 0.41 acres |

|
|---|
Listing Terms: Cash, FHA, VA Loan, Conventional |

|
|---|
Mls Number: 23089323 |
Price and Tax history
| Date | Event | Price |
|---|---|---|
Nov 30, 2021 Source: MichRIC #23089323 | Sold | $655,000 |
Sep 29, 2021 Source: MiRealSource #40236405 | Contingent | $650,000 |
Sep 23, 2021 Source: MiRealSource #40236405 | Listed For Sale | $650,000 |
Market trends in Canton
Last updated August 2026
Avg. sale price
$394K
Sale-to-List Price
100.0%
0.2%MoM
Price per sq ft
$178
$1MoM
Available listings
269
10MoM
Around this home
What Locals Say about Canton
At least 647 Trulia users voted on each feature.

90 % Say car is needed

87 % Say it's dog friendly

84 % Say parking is easy

83 % Say there are sidewalks

79 % Say yards are well-kept

72 % Say people would walk alone at night

72 % Say there's holiday spirit

71 % Say it's quiet

70 % Say kids play outside

54 % Say they plan to stay for at least 5 years

53 % Say neighbors are friendly

51 % Say there's wildlife

45 % Say streets are well-lit

38 % Say it's walkable to restaurants

37 % Say it's walkable to grocery stores

30 % Say there are community events
Sourced by Trulia users. Learn more about our methodology.
LGBTQ Local Legal Protections
LGBTQ Local Legal Protections



Information is deemed reliable but not guaranteed. Copyright 2026 MichRIC, LLC. All rights reserved.
Frequently asked questions about 50003 Thetford Ct E
- What is 50003 Thetford Ct E estimated to be worth?Trulia's estimated value for 50003 Thetford Ct E in Canton, MI is $947,200.
- What is the price history for 50003 Thetford Ct E?50003 Thetford Ct E in Canton, MI last sold for $655,000 in November 2021.
- Is Canton a buyer's or seller's market?Canton is currently a balanced market, based on recent for-sale activity.
- What's the median sale price in Canton?The median sale price in Canton is $394K. That is roughly unchanged from the prior month.
- Does 50003 Thetford Ct E have air conditioning?Yes, 50003 Thetford Ct E in Canton, MI has air conditioning.
- Does 50003 Thetford Ct E have laundry facilities?Yes, 50003 Thetford Ct E in Canton, MI has in-unit laundry.
Explore by feature - Pet Friendly
 PET FRIENDLY
 PET FRIENDLYFURNISHED
 PET FRIENDLY
 NEW - 1 DAY AGOSPECIAL OFFERPET FRIENDLY
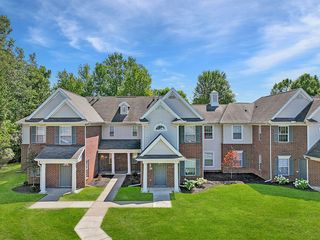 SPECIAL OFFERPET FRIENDLY
 SPECIAL OFFERPET FRIENDLY
 PET FRIENDLY
 PET FRIENDLYTotal price$1,330 - $1,375/mo1-2 bd1 baWindsor Woods Apartments | 7480 Windsor Woods Dr,
Canton, MI 48187 SPECIAL OFFERPET FRIENDLY
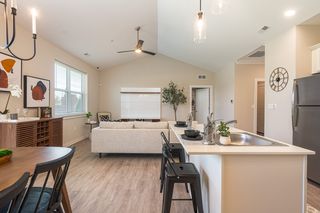 PET FRIENDLY
Explore by feature - Garage
- SPECIAL OFFERPET FRIENDLY
- PET FRIENDLY
- PET FRIENDLY
 PET FRIENDLYFURNISHED
 PET FRIENDLY
 PET FRIENDLY
 PET FRIENDLYFURNISHED
 PET FRIENDLY
 NEW - 21 HRS AGOAPPLY INSTANTLY
Explore by feature - Air Conditioning
- PET FRIENDLY
- PET FRIENDLYFURNISHED
- PET FRIENDLY
- NEW - 1 DAY AGOSPECIAL OFFERPET FRIENDLY
- PET FRIENDLY
- PET FRIENDLYTotal price$1,330 - $1,375/mo1-2 bd1 baWindsor Woods Apartments | 7480 Windsor Woods Dr,
Canton, MI 48187 - SPECIAL OFFERPET FRIENDLY
- PET FRIENDLY
 NEW - 1 DAY AGOSPECIAL OFFERPET FRIENDLY
- PET FRIENDLYFURNISHED
Explore by feature - Pool
- PET FRIENDLY
- PET FRIENDLYFURNISHED
- PET FRIENDLY
- NEW - 1 DAY AGOSPECIAL OFFERPET FRIENDLY
- SPECIAL OFFERPET FRIENDLY
- PET FRIENDLYTotal price$1,330 - $1,375/mo1-2 bd1 baWindsor Woods Apartments | 7480 Windsor Woods Dr,
Canton, MI 48187  $1,029 - $1,799/mo1-3 bd1-3 baRidgeline at Canton Apartments | 8375 Honeytree Blvd,
Canton, MI 48187 PET FRIENDLY
 SPECIAL OFFERPET FRIENDLY
 PET FRIENDLY$1,500 - $1,860/mo1-2 bd1-2 baCanton Club Apartments - Canton, MI | 41265 Crossbow Cir,
Canton, MI 48188
Explore by feature - Washer/dryer
- PET FRIENDLY
- PET FRIENDLYFURNISHED
- PET FRIENDLY
- SPECIAL OFFERPET FRIENDLY
- PET FRIENDLY
- PET FRIENDLYTotal price$1,330 - $1,375/mo1-2 bd1 baWindsor Woods Apartments | 7480 Windsor Woods Dr,
Canton, MI 48187 - SPECIAL OFFERPET FRIENDLY
- PET FRIENDLY
- PET FRIENDLY
- PET FRIENDLY$1,500 - $1,860/mo1-2 bd1-2 baCanton Club Apartments - Canton, MI | 41265 Crossbow Cir,
Canton, MI 48188
Explore by feature - Outdoor Space
 APPLY INSTANTLY
 APPLY INSTANTLYPET FRIENDLY
 APPLY INSTANTLY
 APPLY INSTANTLYPET FRIENDLY
 APPLY INSTANTLYPET FRIENDLY
 APPLY INSTANTLY
 APPLY INSTANTLYPET FRIENDLY
 PET FRIENDLY
 PET FRIENDLY
Apartments for Rent
- PET FRIENDLYFURNISHED
- PET FRIENDLYFURNISHED
 PET FRIENDLY
 APPLY INSTANTLYPET FRIENDLY
 APPLY INSTANTLY
 See more homes for rent inCanton
Off Market Homes Near 50003 Thetford Ct E
 SOLDSEP 17, 2026Real Estate One-Northville
 SOLDSEP 17, 2026Social House Real Estate Group LLC
 SOLDSEP 14, 2026Real Estate One-Northville
 SOLDSEP 10, 2026HomeCraft Real Estate
 SOLDSEP 10, 2026Real Estate One-Rochester
 SOLDSEP 10, 2026Century 21 Curran & Oberski
 SOLDSEP 10, 2026Coldwell Banker Professionals
 SOLDSEP 9, 2026Berkshire Hathaway Michigan
 See more homes for sale inCanton


Homes for sale near 50003 Thetford Ct E
 0.41 ACRESCentury 21 Professionals Livonia
 NEWOPEN SUN, 12-2PM0.32 ACRESEXP Realty
 0.33 ACRESEXP Realty - Northville
 OPEN SUN, 1-3PM0.3 ACRESKey Realty - Monroe
 NEW - 2 DAYS AGO0.79 ACRESNEXGEN Realty
 0.39 ACRESIsland Realty - KW Advantage
- See more homes for sale inCanton


- Results are loading