

$615,700
 3 Beds
 4 Baths
 3,050 sqft (on 2.87 acres)
5000 E Eagle Ridge Rd, Columbia, MO 65201
Home Value
Trulia Estimate
$616KSince last month
Decreased$800 (-0.1%)Since last year
Increased$79K (+14.8%)Learn more about this home's value by checking out its Trulia Estimate, the value of nearby homes, and how much similar homes have sold for.
Trulia Estimate
The of this home's value increased by +128% in the last 10 years
| Month | Estimated value |
|---|---|
2026 | |
| September 2026 | $615K |
| August 2026 | $616K |
| July 2026 | $641K |
| June 2026 | $641K |
| May 2026 | $538K |
| April 2026 | $534K |
| March 2026 | $525K |
| February 2026 | $516K |
| January 2026 | $513K |
2025 | |
2024 | |
2023 | |
2022 | |
2021 | |
2020 | |
2019 | |
2018 | |
2017 | |
2016 | |
Comparable sales
These are recently sold homes that have a similar location or other similar features to this home, like bedrooms, bathrooms, and square footage. Get a sense of the expected prices in the area by viewing these homes.Address | Distance | Property Type | Sold Price | Sold Date | Bed | Bath | Sqft |
|---|---|---|---|---|---|---|---|
0.13 | Single-Family Home | - | 06/17/26 | 4 | 3.5 | 3,200 | |
0.15 | Single-Family Home | - | 06/26/26 | 3 | 2 | 1,764 | |
0.19 | Single-Family Home | - | 06/24/26 | 3 | 2 | 1,518 | |
2.08 | Single-Family Home | - | 11/07/25 | 4 | 2.5 | 2,044 | |
2.65 | Single-Family Home | - | 11/14/25 | 5 | 3.5 | 4,121 | |
2.60 | Single-Family Home | - | 06/30/26 | 3 | 2.5 | 4,206 | |
3.08 | Single-Family Home | - | 08/25/26 | 4 | 3.5 | 3,204 | |
2.95 | Single-Family Home | - | 06/15/26 | 3 | 2 | 2,090 | |
2.97 | Single-Family Home | - | 07/21/26 | 4 | 3.5 | 4,041 |
Nearby home prices
Get a sense of expected prices in the area by checking the value of nearby homes.Address | Distance | Price | Bed | Bath | Sqft | Status |
|---|---|---|---|---|---|---|
0.13 | - | 4 | 3.5 | 3,200 | Recently Sold | |
0.15 | - | - | - | - | Off Market | |
0.15 | - | - | - | - | Off Market | |
0.15 | - | 3 | 2 | 1,764 | Recently Sold | |
0.19 | - | 3 | 2 | 1,518 | Recently Sold | |
0.33 | $883,600 | 3 | 4 | 3,370 | Off Market | |
0.34 | - | - | - | - | Off Market | |
0.34 | $864,600 | 4 | 3.5 | 3,922 | Off Market | |
0.52 | $725,200 | 3 | 2.5 | 2,564 | Off Market | |
0.57 | - | - | - | - | Off Market | |
0.56 | - | - | - | - | Off Market |
Local Information
- Map ViewExplore the area around 5000 E Eagle Ridge Rd.

- Schools1 Preschool School3 Elementary Schools1 Middle School1 High School

- Shop & Eat

-- mins to
Home Highlights

Single-Family Home

Built in 2004

2.87 acre lot

3,050 sqft

$202/sqft

4 Car Garage

HOA $8/mo
About this House
What's unique:Stone gas fireplacePowder stationWraparound porchMany custom features throughoutHardwood floorsStand alone shower
A majestic, custom home originally built for the builder, sits on nearly 3 tranquil acres, surrounded by trees and open spaces. It offers a stellar outbuilding with an office and half bath, a 2-car Garage, 14' double doors for RV capabilities, two 30 Amp hook-ups and clean-out. This well maintained home features over 3,000 sq ft with 3 bedrooms, 3.5 bathrooms, and a 2-car Garage. Many custom features throughout and all around, including reclaimed wood flooring from a church, solid wood doors, massive detailed trim and build-up with plenty of windows! A wraparound porch welcomes family and friends into a large, vaulted ceiling living space with upgraded padding and carpeting. This space opens to an expansive kitchen featuring a center island with a breakfast bar... abundant cabinets with pull-outs, a walk-through pantry, upgraded "touch" faucet and upgraded appliances, including a newer refrigerator. Near the kitchen is a spacious, sun filled dining room with vaulted ceilings, hardwood floors and a stone, gas fireplace. The master bedroom is spacious and features vaulted ceilings, upgraded padding and carpeting, a private bath with jetted tub, a stand alone shower, a powder station and walk-in closet with built-in's that offers a pass through to a functional and organized laundry room, half bath and office or crafts room space with multiple entrances and access to a deck that overlooks the property and lush landscaping. The lower level environment creates a distinct, secluded atmosphere, featuring a family room with its own private entrance and a covered patio that includes a 2nd gas fireplace for cozy evenings. Additionally, there are two spacious en suites, both with walk-in closets, and another great space currently used as a Media Room with surround sound and CAT 6 wiring. Nearby the media/recreation room is perfect for an exercise room or a fourth non-conforming bedroom or bonus space.
Some other information and improvements...
Compressor still under warranty;
Newer Air conditioner still under warranty;
Water softener with whole house still under warranty;
Whole house water filter (separate from water softener);
Freezer/Refrigerator in garage;
Newer Refrigerator;
Upgraded carpet and pad in living room and master bedroom;
Add a digital floor regulator to better circulate and push air through master bedroom;
Upgraded kitchen sink faucet to touch sensitive, battery operated;
New shower head and hose in Upstairs main full bath;
New water spigot at the entrance of driveway;
New outdoor electrical junction box on fence;
Added electrical timer in barn to operate fence lighting or other miscellaneous items;
Reconditioned roof with RoofMaxx (
https://roofmaxx.com/?utm_term=roofing&utm_source=google-em&utm_medium
=ppc&utm_campaign=rej-em-c-lead-google-604-260406-non-branded&utm_cont
ent=search-brand&gad_source=1&gad_campaignid=23346069010&gbraid=0AA
AAADIW0NV0wWMl7zEo6Wltq4k4xNo1x&gclid=CjwKCAjwuO_QBhAWEiwAIkV
hUwu7qjalFsoZmjgxAjtTMU-t4gy3lCyiU6wTg4RaU1ZLMnoR375b3RoCZdAQAv
D_BwE ) for Ref.;
On the West front side of the property added firing;
Re oiled driveway within the last year;
Upgraded toilet water regulators
Some other information and improvements...
Compressor still under warranty;
Newer Air conditioner still under warranty;
Water softener with whole house still under warranty;
Whole house water filter (separate from water softener);
Freezer/Refrigerator in garage;
Newer Refrigerator;
Upgraded carpet and pad in living room and master bedroom;
Add a digital floor regulator to better circulate and push air through master bedroom;
Upgraded kitchen sink faucet to touch sensitive, battery operated;
New shower head and hose in Upstairs main full bath;
New water spigot at the entrance of driveway;
New outdoor electrical junction box on fence;
Added electrical timer in barn to operate fence lighting or other miscellaneous items;
Reconditioned roof with RoofMaxx (
https://roofmaxx.com/?utm_term=roofing&utm_source=google-em&utm_medium
=ppc&utm_campaign=rej-em-c-lead-google-604-260406-non-branded&utm_cont
ent=search-brand&gad_source=1&gad_campaignid=23346069010&gbraid=0AA
AAADIW0NV0wWMl7zEo6Wltq4k4xNo1x&gclid=CjwKCAjwuO_QBhAWEiwAIkV
hUwu7qjalFsoZmjgxAjtTMU-t4gy3lCyiU6wTg4RaU1ZLMnoR375b3RoCZdAQAv
D_BwE ) for Ref.;
On the West front side of the property added firing;
Re oiled driveway within the last year;
Upgraded toilet water regulators
5000 E Eagle Ridge Rd, Columbia, MO 65201 is a 3 bedroom, 5 bathroom, 3,050 sqft single-family home built in 2004. It was last sold on Jul 31, 2026. This property is not currently displayed as for sale or rent on Trulia. The Trulia Estimate is $615,700, with a rent estimate of $4,134/month.
Last check for updates: about 6 hours ago
Listed by Justin B Morris, (573) 999-6816
Century 21 Access, (573) 777-9708
Bought with: Kelsey Ridgway, (573) 808-5558, Berkshire Hathaway HomeServices | Vision Real Estate, (573) 449-6200
Source: MMBOR, MLS#434993
Home Details for 5000 E Eagle Ridge Rd

|
|---|
Interior Details Number of Rooms: 16Types of Rooms: Master Bedroom, Bedroom 2, Bedroom 3, Full Bathroom, Half Bathroom, Bonus Room, Dining Room, Exercise Room, Family Room, Kitchen, Living Room, Recreation Room |
Beds & Baths Number of Bedrooms: 3Number of Bathrooms: 5Number of Bathrooms (full): 3Number of Bathrooms (half): 2 |
Dimensions and Layout Living Area: 3050 Square Feet |
Appliances & Utilities Appliances: Refrigerator, Microwave, Disposal, DishwasherDishwasherDisposalLaundry: Washer/Dryer HookupMicrowaveRefrigerator |
Heating & Cooling Heating: Forced Air,PropaneHas CoolingAir Conditioning: Heat Pump,Central Electric,Mini-SplitHas HeatingHeating Fuel: Forced Air |
Fireplace & Spa Fireplace: Living Room, Kitchen, Gas, ScreenSpa: Tub/Built In JettedHas a FireplaceHas a Spa |
Gas & Electric Gas: Propane Tank Rented |
Windows, Doors, Floors & Walls Window: Some Window TreatmentsFlooring: Wood, Carpet, Tile |
Levels, Entrance, & Accessibility Floors: Wood, Carpet, Tile |

|
|---|
Exterior Home Features Roof: Architectural ShinglePatio / Porch: Covered, Concrete, Back, Front PorchFencing: Partial, Cross FencedVegetation: Partially WoodedOther Structures: Lawn/Storage Shed, Workshop, Equipment BldgFoundation: Concrete Perimeter |
Parking & Garage Number of Garage Spaces: 4Number of Covered Spaces: 4No CarportHas a GarageHas an Attached GarageParking Spaces: 4Parking: Attached,Detached,Paved |
Frontage Road Surface Type: GravelNot on Waterfront |
Finished Area Finished Area (below surface): 1425 Square Feet |

|
|---|
Year Built Year Built: 2004 |
Property Type / Style Property Type: ResidentialProperty Subtype: Single Family Residence |
Property Information Parcel Number: 215042201008.00 01 |

|
|---|
Price List Price: $649,900 |

|
|---|
MLS Status: Closed |

|
|---|
Direction & Address City: COLUMBIACommunity: Eagle Ridge Est |
School Information Elementary School: SoBoCoJr High / Middle School: SoBoCoHigh School: SoBoCoHigh School District: SoBoCo |

|
|---|
Building Details Builder Name: Keeling |
Building Area Building Area: 3050 Square Feet |

|
|---|
Has an HOAHOA Fee: $100/Annually |

|
|---|
Lot Area: 2.87 Acres |

|
|---|
BasementMls Number: 434993 |
Price and Tax history
| Date | Event | Price |
|---|---|---|
Jul 31, 2026 Source: MMBOR #434993 | Sold | -- |
Jun 28, 2026 Source: MMBOR #434993 | Pending | $649,900 |
Jun 20, 2026 Source: MMBOR #434993 | PriceChange | $649,900 Price decreased by 4% |
Jun 15, 2026 Source: MMBOR #434993 | PriceChange | $674,900 Price decreased by 1% |
Jun 1, 2026 Source: MMBOR #434993 | Listed For Sale | $684,900 |
| Year | Property tax | Tax assessment |
|---|---|---|
| 2025 | Unavailable | $264,800 |
Home facts updated by county records
Market trends in Columbia
Last updated August 2026
Avg. sale price
$329K
$6.17KMoM
Sale-to-List Price
99.6%
0.4%MoM
Price per sq ft
$172
$5MoM
Available listings
621
33MoM
Around this home
What Locals Say about Columbia
At least 814 Trulia users voted on each feature.

90 % Say car is needed

87 % Say it's dog friendly

83 % Say parking is easy

73 % Say yards are well-kept

71 % Say there's holiday spirit

71 % Say there are sidewalks

69 % Say kids play outside

63 % Say people would walk alone at night

61 % Say it's quiet

58 % Say streets are well-lit

58 % Say there's wildlife

54 % Say neighbors are friendly

40 % Say they plan to stay for at least 5 years

31 % Say it's walkable to restaurants

31 % Say it's walkable to grocery stores

25 % Say there are community events
Sourced by Trulia users. Learn more about our methodology.
LGBTQ Local Legal Protections
LGBTQ Local Legal Protections



IDX information is provided exclusively for personal, non-commercial use, and may not be used for any purpose other than to identify prospective properties consumers may be interested in purchasing. Information is deemed reliable but not guaranteed.
Frequently asked questions about 5000 E Eagle Ridge Rd
- What is 5000 E Eagle Ridge Rd estimated to be worth?Trulia's estimated value for 5000 E Eagle Ridge Rd in Columbia, MO is $615,700.
- What is the price history for 5000 E Eagle Ridge Rd?5000 E Eagle Ridge Rd in Columbia, MO last sold in July 2026.
- Is Columbia a buyer's or seller's market?Columbia is currently a buyer's market, based on recent for-sale activity.
- What's the median sale price in Columbia?The median sale price in Columbia is $329K. That is down $6.17K from the prior month.
- Does 5000 E Eagle Ridge Rd have air conditioning?Yes, 5000 E Eagle Ridge Rd in Columbia, MO has air conditioning.
- Does 5000 E Eagle Ridge Rd have laundry facilities?Yes, 5000 E Eagle Ridge Rd in Columbia, MO has laundry facilities.
Explore by feature - Pet Friendly
 NEW - 1 DAY AGOSPECIAL OFFERPET FRIENDLY$1,275 - $2,900/mo1-3 bd1-2 baAria Discovery LLC | 4500 Kentsfield Lane Discovery Parkway 108,
Columbia, MO 65201 PET FRIENDLY
 NEW - 2 DAYS AGOSPECIAL OFFERPET FRIENDLY
 PET FRIENDLY
 PET FRIENDLY
 PET FRIENDLY
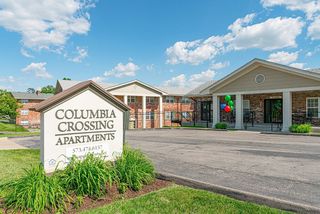 NEW - 1 DAY AGOPET FRIENDLY
 NEW - 21 HRS AGOPET FRIENDLY
 PET FRIENDLYFURNISHED
 PET FRIENDLY$1,602 - $2,173/mo1-2 bd1-2 baBoulder Springs Columbia | 2260 Bennett Springs Dr,
Columbia, MO 65201
Explore by feature - Garage
- NEW - 1 DAY AGOSPECIAL OFFERPET FRIENDLY$1,275 - $2,900/mo1-3 bd1-2 baAria Discovery LLC | 4500 Kentsfield Lane Discovery Parkway 108,
Columbia, MO 65201 - NEW - 2 DAYS AGOSPECIAL OFFERPET FRIENDLY
- PET FRIENDLY

- PET FRIENDLY
- PET FRIENDLYFURNISHED
 PET FRIENDLY
 NEW - 17 HRS AGOAPPLY INSTANTLYPET FRIENDLY
 NEW - 22 HRS AGOAPPLY INSTANTLYPET FRIENDLY
 NEW - 23 HRS AGOAPPLY INSTANTLYPET FRIENDLY
Explore by feature - Air Conditioning
- NEW - 1 DAY AGOSPECIAL OFFERPET FRIENDLY$1,275 - $2,900/mo1-3 bd1-2 baAria Discovery LLC | 4500 Kentsfield Lane Discovery Parkway 108,
Columbia, MO 65201 - PET FRIENDLY
 SENIOR HOUSINGINCOME RESTRICTED
- PET FRIENDLY
- PET FRIENDLY
- PET FRIENDLYFURNISHED
 PET FRIENDLYFURNISHED
- PET FRIENDLY
 SPECIAL OFFERPET FRIENDLY
Explore by feature - Pool
- NEW - 1 DAY AGOSPECIAL OFFERPET FRIENDLY$1,275 - $2,900/mo1-3 bd1-2 baAria Discovery LLC | 4500 Kentsfield Lane Discovery Parkway 108,
Columbia, MO 65201 - PET FRIENDLY
- PET FRIENDLY
- PET FRIENDLY
- NEW - 1 DAY AGOPET FRIENDLY
- NEW - 21 HRS AGOPET FRIENDLY
- PET FRIENDLY$1,602 - $2,173/mo1-2 bd1-2 baBoulder Springs Columbia | 2260 Bennett Springs Dr,
Columbia, MO 65201  SPECIAL OFFERPET FRIENDLY
 PET FRIENDLY
 NEW - 9 HRS AGOPET FRIENDLY
Explore by feature - Washer/dryer
- NEW - 1 DAY AGOSPECIAL OFFERPET FRIENDLY$1,275 - $2,900/mo1-3 bd1-2 baAria Discovery LLC | 4500 Kentsfield Lane Discovery Parkway 108,
Columbia, MO 65201 - PET FRIENDLY
- SENIOR HOUSINGINCOME RESTRICTED
- PET FRIENDLY
- PET FRIENDLY
- NEW - 21 HRS AGOPET FRIENDLY
- PET FRIENDLY$1,602 - $2,173/mo1-2 bd1-2 baBoulder Springs Columbia | 2260 Bennett Springs Dr,
Columbia, MO 65201 - SPECIAL OFFERPET FRIENDLY
- PET FRIENDLYFURNISHED
Explore by feature - Outdoor Space
- NEW - 9 HRS AGOPET FRIENDLY
- NEW - 22 HRS AGOAPPLY INSTANTLYPET FRIENDLY
 NEW - 1 DAY AGOAPPLY INSTANTLYPET FRIENDLY
 NEW - 1 DAY AGOAPPLY INSTANTLYPET FRIENDLY
 APPLY INSTANTLY
 APPLY INSTANTLYPET FRIENDLY
 APPLY INSTANTLYPET FRIENDLY
 NEW - 2 DAYS AGO
 PET FRIENDLY
Apartments for Rent

- Results are loading
Off Market Homes Near 5000 E Eagle Ridge Rd
 SOLDSEP 22, 2026
 SOLDAUG 27, 2026
 See more homes for sale inColumbia

Homes for sale near 5000 E Eagle Ridge Rd
 2.56 ACRESWeichert, Realtors - House of Brokers
 5.2 ACRES
 0.92 ACRESWeichert, Realtors - House of Brokers
 0.91 ACRES
- See more homes for sale inColumbia


- Results are loading