


$2,072,100
 4 Beds
 4.5 Baths
 6,970 sqft (on 3.21 acres)
500 Utterback Store Rd, Great Falls, VA 22066
Est. Refi. Payment $12,164/mo*
Refinance Your HomeCurrently Off Market - Sold Feb 11, 2025 for $2,025,000
Home Value
Trulia Estimate
$2.07MSince last month
Decreased$12K (-0.6%)Since last year
Increased$24K (+1.2%)Since last sale
Increased$31K (+1.5%)Learn more about this home's value by checking out its Trulia Estimate, the value of nearby homes, and how much similar homes have sold for.
Trulia Estimate
The of this home's value increased by +53% in the last 10 years
| Month | Estimated value |
|---|---|
2026 | |
| August 2026 | $2.06M |
| July 2026 | $2.07M |
| June 2026 | $2.07M |
| May 2026 | $2.06M |
| April 2026 | $2.06M |
| March 2026 | $2.04M |
| February 2026 | $2.04M |
| January 2026 | $2.01M |
2025 | |
2024 | |
2023 | |
2022 | |
2021 | |
2020 | |
2019 | |
2018 | |
2017 | |
2016 | |
Comparable sales
These are recently sold homes that have a similar location or other similar features to this home, like bedrooms, bathrooms, and square footage. Get a sense of the expected prices in the area by viewing these homes.Address | Distance | Property Type | Sold Price | Sold Date | Bed | Bath | Sqft |
|---|---|---|---|---|---|---|---|
0.32 | Single-Family Home | $1,800,000 | 04/08/26 | 4 | 4.5 | 4,453 | |
0.43 | Single-Family Home | $2,450,000 | 03/27/26 | 5 | 4.5 | 7,174 | |
0.17 | Single-Family Home | $1,750,000 | 04/20/26 | 5 | 3.5 | 2,316 | |
0.51 | Single-Family Home | $2,700,000 | 10/14/25 | 4 | 6 | 6,817 | |
0.58 | Single-Family Home | $1,930,000 | 04/02/26 | 4 | 3.5 | 4,836 | |
0.61 | Single-Family Home | $1,512,500 | 12/11/25 | 4 | 4 | 5,682 | |
0.54 | Single-Family Home | $1,660,000 | 01/23/26 | 5 | 4.5 | 4,384 | |
0.47 | Single-Family Home | $1,334,120 | 06/19/26 | 6 | 4.5 | 7,874 | |
0.44 | Single-Family Home | $3,548,410 | 04/28/26 | 5 | 6.5 | 9,360 | |
0.67 | Single-Family Home | $2,175,000 | 03/11/26 | 5 | 4.5 | 4,433 |
Nearby home prices
Get a sense of expected prices in the area by checking the value of nearby homes.Address | Distance | Price | Bed | Bath | Sqft | Status |
|---|---|---|---|---|---|---|
0.17 | $1,750,000 | 5 | 3.5 | 2,316 | Recently Sold | |
0.23 | $2,199,000 | 4 | 4.5 | 5,960 | For Sale | |
0.32 | - | 3 | 2.5 | 2,212 | Off Market | |
0.34 | $2,150,000 | 6 | 6.5 | 6,888 | For Sale | |
0.32 | $1,800,000 | 4 | 4.5 | 4,453 | Recently Sold | |
0.38 | $1,456,100 | 4 | 2.5 | 3,004 | Off Market | |
0.39 | $1,861,300 | 5 | 5 | 5,895 | Off Market | |
0.43 | $1,939,600 | 4 | 3.5 | 4,260 | Off Market | |
0.38 | $1,100,000 | - | - | - | Recently Sold | |
0.40 | - | - | - | - | Off Market | |
0.43 | $2,450,000 | 5 | 4.5 | 7,174 | Recently Sold |
Local Information
- Map ViewExplore the area around 500 Utterback Store Rd.

- Schools1 Preschool School1 Elementary School1 Middle School1 High School

- Shop & Eat

-- mins to
Home Highlights

Property Type
Single-Family Home

Year Built
1997

Lot Size
3.21 acres
Living Area
6,970 sqft

Price/Sqft
$297

Parking
5 Car Garage
About this House
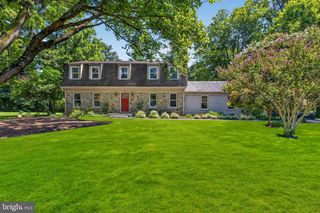
Welcome to this exquisitely renovated custom estate, perfectly situated on over three private, wooded acres in prestigious Great Falls, Virginia. Enjoy the best of both worlds: a tranquil retreat just minutes from Washington, D.C., Tysons Corner, and major commuting routes. Top-rated schools, upscale dining, boutique shopping, and abundant recreational options—from scenic hiking trails and equestrian facilities to renowned parks—are all within easy reach, defining the incomparable lifestyle that makes Great Falls so sought-after. Inside, you’ll discover more than 6,500 square feet of refined living space on three levels. The main level impresses with a grand, soaring entryway, an expansive open-concept family room, and a newly renovated gourmet kitchen featuring custom-stained hardwood cabinetry, quartz countertops, and top-of-the-line appliances—including a range, refrigerator, dishwasher, and wine and beverage coolers. Formal living and dining rooms, enhanced by recently installed custom lighting, provide elegant settings for both intimate gatherings and large-scale entertaining. Every element of the home has been thoughtfully designed for comfort, efficiency, and convenience. Commercial-grade heating and cooling systems, a whole-house natural gas generator, advanced water conditioning and purification, enhanced insulation, expertly designed ducting, dual-zone HVAC, and individual upper-level room returns ensure whisper-quiet, energy-efficient climate control throughout the year. Recent enhancements include refinished hardwood floors and railings accented by sleek metal balusters, high-end lighting fixtures though out, and new quartz countertops in all bathrooms. A fully renovated home office now features upgraded lighting and custom flooring. The primary suite offers a custom built-in reading nook and large his-and-hers walk-in closets. An expansive Trex deck spans nearly the entire length of the home, granting immersive woodland views, while thoughtfully fenced front grounds create a secure space for children or pets. Set well back from the road and surrounded by mature trees, the residence enjoys exceptional privacy and a long, recently resurfaced driveway leading to a circular approach and ample parking—instantly imparting an upscale, welcoming ambiance for arriving guests. The attached three-bay garage and the detached garage have both been upgraded with custom cabinetry, shelving, and newly refinished epoxy floors. The detached garage is a car enthusiast dream featuring extra-high ceilings, a dedicated A/C, and heavy-duty concrete floors suitable for car lifts and other machinery. On the walk-out lower level, a full in-law suite awaits—complete with a fully equipped kitchen, walk-in wine cellar, gas fireplace, dedicated spaces for a billiards table and exercise room, and a built-in sauna—perfect for guests or multi-generational living. Indulge in the luxury, privacy, and convenience of Great Falls living at its finest. This is a rare opportunity to own an elegantly updated estate in one of Northern Virginia’s most desirable communities.
500 Utterback Store Rd, Great Falls, VA 22066 is a 4 bedroom, 5 bathroom, 6,970 sqft single-family home built in 1997. It last sold for $2,025,000 on Feb 11, 2025 (4% below the $2,099,900 asking price). This property is not currently displayed as for sale or rent on Trulia. The Trulia Estimate is $2,072,100, with a rent estimate of $6,893/month.
Last check for updates: about 2 hours ago
Listed by Saliea Hakim, (703) 942-9697
BNI Realty
Bought with: Amanda Maron, (703) 409-7550, Redfin Corporation
Source: Bright MLS, MLS#VAFX2214212
Home Details for 500 Utterback Store Rd

|
|---|
Interior Details Basement: Connecting Stairway,Full,Finished,Exterior Entry,Rear Entrance,Space For Rooms,Walk-Out AccessNumber of Rooms: 1Types of Rooms: Basement |
Beds & Baths Number of Bedrooms: 4Number of Bathrooms: 5Number of Bathrooms (full): 4Number of Bathrooms (half): 1Number of Bathrooms (main level): 1 |
Dimensions and Layout Living Area: 6970 Square Feet |
Appliances & Utilities Utilities: Cable Available, Electricity Available, Natural Gas AvailableAppliances: Cooktop, Dishwasher, Disposal, Dryer, Microwave, Double Oven, Oven/Range - Gas, Refrigerator, Stainless Steel Appliance(s), Washer, Water Heater, Gas Water HeaterDishwasherDisposalDryerMicrowaveRefrigeratorWasher |
Heating & Cooling Heating: Central,Natural GasHas CoolingAir Conditioning: Central Air,ElectricHas HeatingHeating Fuel: Central |
Fireplace & Spa Number of Fireplaces: 2Has a FireplaceNo Spa |
Windows, Doors, Floors & Walls Flooring: Carpet, Hardwood, Wood |
Levels, Entrance, & Accessibility Stories: 3Levels: ThreeAccessibility: NoneFloors: Carpet, Hardwood, Wood |
View No View |

|
|---|
Exterior Home Features Roof: AsphaltPatio / Porch: Deck, PatioFencing: WoodOther Structures: Above Grade, Below GradeFoundation: SlabNo Private Pool |
Parking & Garage Number of Garage Spaces: 5Number of Covered Spaces: 5No CarportHas a GarageHas an Attached GarageHas Open ParkingParking Spaces: 5Parking: Garage Faces Side,Garage Door Opener,Attached,Detached,Driveway |
Pool Pool: None |
Frontage Not on Waterfront |
Water & Sewer Sewer: Septic < # of BR |
Farm & Range Not Allowed to Raise Horses |
Finished Area Finished Area (above surface): 4755 Square FeetFinished Area (below surface): 2215 Square Feet |

|
|---|
Year Built Year Built: 1997Year Renovated: 2024 |
Property Type / Style Property Type: ResidentialProperty Subtype: Single Family ResidenceStructure Type: DetachedArchitecture: Contemporary |
Building Construction Materials: Stone, HardiPlank TypeNot a New Construction |
Property Information Condition: Very Good, ExcellentParcel Number: 0071 01 0009A |

|
|---|
Price List Price: $2,099,900 |
Status Change & Dates Off Market Date: Tue Feb 11 2025Possession Timing: Close Of Escrow |

|
|---|
MLS Status: CLOSED |

|
|---|

|
|---|
Direction & Address City: GREAT FALLSCommunity: None Available |
School Information Elementary School: ForestvilleElementary School District: Fairfax County Public SchoolsJr High / Middle School: CooperJr High / Middle School District: Fairfax County Public SchoolsHigh School: LangleyHigh School District: Fairfax County Public Schools |

|
|---|
Building Area Building Area: 7216 Square Feet |

|
|---|
Not Senior Community |

|
|---|
No HOA |

|
|---|
Lot Area: 3.209 Acres |

|
|---|
Special Conditions: Standard |

|
|---|
Contingencies: Home InspectionListing Agreement Type: Exclusive Agency |

|
|---|
Business Information Ownership: Fee Simple |

|
|---|
BasementMls Number: VAFX2214212Above Grade Unfinished Area: 4755 |
Price and Tax history
| Date | Event | Price |
|---|---|---|
Feb 11, 2025 Source: Bright MLS #VAFX2214212 | Sold | $2,025,000 |
Jan 29, 2025 Source: Bright MLS #VAFX2214212 | Pending | $2,099,900 |
Jan 2, 2025 Source: Bright MLS #VAFX2214212 | Listed For Sale | $2,099,900 |
Jun 5, 2017 Source: N/A | Sold | $123,000 |
Apr 6, 2017 Source: Agent Provided | Pending | $1,250,000 |
Mar 16, 2017 Source: Agent Provided | PriceChange | $1,250,000 Price decreased by 4% |
Feb 13, 2017 Source: Agent Provided | PriceChange | $1,299,000 Price decreased by 2% |
Jan 12, 2017 Source: Agent Provided | Listed For Sale | $1,325,000 |
Oct 21, 2016 Source: Agent Provided | ListingRemoved | $1,399,999 |
Aug 11, 2016 Source: Agent Provided | PriceChange | $1,399,999 Price decreased by 7% |
May 18, 2016 Source: Agent Provided | PriceChange | $1,499,999 Price decreased by 6% |
Apr 5, 2016 Source: Agent Provided | PriceChange | $1,599,000 Price decreased by 2% |
Feb 10, 2016 Source: Agent Provided | Listed For Sale | $1,635,000 |
Mar 11, 1996 Source: N/A | Sold | $205,000 |
| Year | Property tax | Tax assessment |
|---|---|---|
| 2025 | $17,965 | $1,554,050 |
Home facts updated by county records
Market trends in Great Falls
Last updated July 2026
Avg. sale price
—
Sale-to-List Price
—
Price per sq ft
—
Available listings
80
4MoM
Around this home
What Locals Say about Great Falls
At least 60 Trulia users voted on each feature.

98 % Say car is needed

90 % Say yards are well-kept

90 % Say parking is easy

88 % Say there's wildlife

86 % Say it's dog friendly

86 % Say it's quiet

78 % Say there's holiday spirit

76 % Say people would walk alone at night

73 % Say they plan to stay for at least 5 years

68 % Say neighbors are friendly

63 % Say kids play outside

53 % Say there are community events

19 % Say it's walkable to restaurants

16 % Say there are sidewalks

13 % Say it's walkable to grocery stores

10 % Say streets are well-lit
Sourced by Trulia users. Learn more about our methodology.
LGBTQ Local Legal Protections
LGBTQ Local Legal Protections



The data relating to real estate for sale on this website appears in part through the BRIGHT Internet Data Exchange program, a voluntary cooperative exchange of property listing data between licensed real estate brokerage firms, and is provided by BRIGHT through a licensing agreement.
Listing information is from various brokers who participate in the Bright MLS IDX program and not all listings may be visible on the site. The property information being provided on or through the website is for the personal, non-commercial use of consumers and such information may not be used for any purpose other than to identify prospective properties consumers may be interested in purchasing.
Some properties which appear for sale on the website may no longer be available because they are for instance, under contract, sold or are no longer being offered for sale.
Property information displayed is deemed reliable but is not guaranteed.
Copyright 2026 Bright MLS, Inc. Click here for more information
Frequently asked questions about 500 Utterback Store Rd
- What is 500 Utterback Store Rd estimated to be worth?Trulia's estimated value for 500 Utterback Store Rd in Great Falls, VA is $2,072,100.
- What is the price history for 500 Utterback Store Rd?500 Utterback Store Rd in Great Falls, VA last sold for $2,025,000 in February 2025.
- Is Great Falls a buyer's or seller's market?Great Falls is currently a seller's market, based on recent for-sale activity.
- What do residents say about Great Falls?Residents describe Great Falls, VA as well-kept, easy to park in, and dog-friendly. Most residents say you need a car. See recently sold homes in Great Falls, VA.
- Does 500 Utterback Store Rd have air conditioning?Yes, 500 Utterback Store Rd in Great Falls, VA has air conditioning.
- Does 500 Utterback Store Rd have laundry facilities?Yes, 500 Utterback Store Rd in Great Falls, VA has in-unit laundry.
Explore by feature - Pet Friendly
 APPLY INSTANTLYPET FRIENDLY
 PET FRIENDLY
 PET FRIENDLY
 PET FRIENDLY
 PET FRIENDLY
 APPLY INSTANTLYPET FRIENDLY
 APPLY INSTANTLYPET FRIENDLY
 NEW - 1 DAY AGOPET FRIENDLY
 PET FRIENDLY
 PET FRIENDLY
Explore by feature - Garage
 APPLY INSTANTLYPET FRIENDLY
 APPLY INSTANTLYPET FRIENDLY
 APPLY INSTANTLYPET FRIENDLY
 PET FRIENDLY
- PET FRIENDLY
- PET FRIENDLY

 APPLY INSTANTLYPET FRIENDLY
 APPLY INSTANTLY
- APPLY INSTANTLYPET FRIENDLY
Explore by feature - Air Conditioning
- APPLY INSTANTLYPET FRIENDLY
- APPLY INSTANTLYPET FRIENDLY
- APPLY INSTANTLYPET FRIENDLY
- PET FRIENDLY
- PET FRIENDLY
- PET FRIENDLY
- PET FRIENDLY
 APPLY INSTANTLYROOM FOR RENT
 APPLY INSTANTLYFURNISHEDROOM FOR RENT

Explore by feature - Pool
- APPLY INSTANTLYPET FRIENDLY
- PET FRIENDLY
- PET FRIENDLY
- PET FRIENDLY
- APPLY INSTANTLY
 PET FRIENDLY
Explore by feature - Washer/dryer
- APPLY INSTANTLYPET FRIENDLY
- APPLY INSTANTLYPET FRIENDLY
- APPLY INSTANTLYPET FRIENDLY
- APPLY INSTANTLYPET FRIENDLY
- PET FRIENDLY
- PET FRIENDLY
- PET FRIENDLY
- APPLY INSTANTLYFURNISHEDROOM FOR RENT
- APPLY INSTANTLYPET FRIENDLY
- APPLY INSTANTLY
Explore by feature - Outdoor Space
- APPLY INSTANTLYPET FRIENDLY
- APPLY INSTANTLYPET FRIENDLY
- APPLY INSTANTLYPET FRIENDLY
- PET FRIENDLY
- PET FRIENDLY
 APPLY INSTANTLYPET FRIENDLY
- PET FRIENDLY

- PET FRIENDLY
Apartments for Rent
- APPLY INSTANTLYROOM FOR RENT
 See more homes for rent inGreat Falls
Off Market Homes Near 500 Utterback Store Rd
 SOLDAUG 27, 2026Long & Foster Real Estate, Inc.
 SOLDAUG 27, 2026Long & Foster Real Estate, Inc.
 SOLDAUG 25, 2026Property Collective
 SOLDAUG 24, 2026Century 21 Redwood Realty
 SOLDAUG 20, 2026Berkshire Hathaway HomeServices PenFed Realty
 SOLDAUG 19, 2026Pearson Smith Realty, LLC
 SOLDAUG 18, 2026Fairfax Realty of Tysons
 SOLDAUG 14, 2026Pearson Smith Realty, LLC
 SOLDAUG 14, 2026Long & Foster Real Estate, Inc.
 See more homes for sale inGreat Falls

Homes for sale near 500 Utterback Store Rd
 OPEN SAT, 12-4PM2.06 ACRESGood Fortune Properties
 COMING SOON 9/41.72 ACRESCompass
 OPEN SAT, 1-3PM2.06 ACRESRedfin Corporation
 NEW CONSTRUCTION1.73 ACRESCompass
 OPEN SAT, 1-4PM2.1 ACRESWeichert, REALTORS
 OPEN SUN, 2-4PM2.21 ACRESCompass
 OPEN SUN, 2-4PMNEW CONSTRUCTION1.83 ACRESCompass
- See more homes for sale inGreat Falls


- Results are loading