


500 E Manning St
Chattanooga, TN 37405
Northside/Cherokee 3 Beds
 2.5 Baths
 2,467 sqft
3 Beds
2.5 Baths
2,467 sqft
Home Highlights

Parking
1 Car Garage

Outdoor
Porch, Deck

Climate Control
Heating & Cooling

HOA
None

Price/Sqft
$286

Listed
Less than a day ago
Local Information
- Map ViewExplore the area around 500 E Manning St.

- Schools1 Preschool School1 Elementary School1 Middle School1 High School

- Shop & Eat

-- mins to
Description
***Buyer can receive 1% lender incentive to go towards closing costs or rate buy down with use of preferred lender. Terms and conditions apply.*** Pl
This newly constructed townhome offers 2,467 square feet of impeccably designed living space, featuring 3 bedrooms and 2.5 baths. Perfectly positioned in one of Chattanooga's most coveted neighborhoods, this residence delivers elevated finishes, low-maintenance convenience, and breathtaking views -- all just minutes from premier dining, boutique shopping, parks, and the Riverfront.
The light-filled open-concept design creates seamless flow between the living, dining, and kitchen spaces, ideal for refined entertaining and effortless everyday living. The chef's kitchen showcases granite countertops, a gas range, and generous prep space, all anchored by a sleek ventless gas fireplace in the main living area.
Just off the kitchen and living space, step onto the main-level rear deck and take in stunning downtown Chattanooga skyline and mountain views -- the perfect backdrop for morning coffee, sunset gatherings, or quiet evenings above the city.
Upstairs, the primary suite offers a private retreat thoughtfully removed from the main level. The spacious en-suite features a bathroom with a stunning tiled shower, refined finishes designed for comfort and relaxation and a gorgeous custom walk in closet. All closets throughout the home are outfitted with upgraded solid shelving -- no wire racks -- providing a custom, built-in feel and enhanced durability in every storage space.
Designed with performance and efficiency in mind, the home includes dual HVAC systems, gas heat, a recirculating gas tankless water heater, and vinyl single-hung windows.
The finished basement offers flexible living space ideal for a media lounge, executive home office, or fitness studio. A one-car garage provides convenience, while a second rear deck expands your outdoor living options -- offering additional space to unwind while enjoying the sceni PLEASE NOTE, all photos do not represent actual unit lsited. This is the unit next door. This property will be completed the in 7-10 days
This newly constructed townhome offers 2,467 square feet of impeccably designed living space, featuring 3 bedrooms and 2.5 baths. Perfectly positioned in one of Chattanooga's most coveted neighborhoods, this residence delivers elevated finishes, low-maintenance convenience, and breathtaking views -- all just minutes from premier dining, boutique shopping, parks, and the Riverfront.
The light-filled open-concept design creates seamless flow between the living, dining, and kitchen spaces, ideal for refined entertaining and effortless everyday living. The chef's kitchen showcases granite countertops, a gas range, and generous prep space, all anchored by a sleek ventless gas fireplace in the main living area.
Just off the kitchen and living space, step onto the main-level rear deck and take in stunning downtown Chattanooga skyline and mountain views -- the perfect backdrop for morning coffee, sunset gatherings, or quiet evenings above the city.
Upstairs, the primary suite offers a private retreat thoughtfully removed from the main level. The spacious en-suite features a bathroom with a stunning tiled shower, refined finishes designed for comfort and relaxation and a gorgeous custom walk in closet. All closets throughout the home are outfitted with upgraded solid shelving -- no wire racks -- providing a custom, built-in feel and enhanced durability in every storage space.
Designed with performance and efficiency in mind, the home includes dual HVAC systems, gas heat, a recirculating gas tankless water heater, and vinyl single-hung windows.
The finished basement offers flexible living space ideal for a media lounge, executive home office, or fitness studio. A one-car garage provides convenience, while a second rear deck expands your outdoor living options -- offering additional space to unwind while enjoying the sceni PLEASE NOTE, all photos do not represent actual unit lsited. This is the unit next door. This property will be completed the in 7-10 days
Home Details for 500 E Manning St

|
|---|
Interior Details Basement: Finished,FullNumber of Rooms: 10Types of Rooms: Master Bedroom, Bedroom, Bathroom, Den, Kitchen, Laundry, Utility Room |
Beds & Baths Number of Bedrooms: 3Number of Bathrooms: 3Number of Bathrooms (full): 2Number of Bathrooms (half): 1 |
Dimensions and Layout Living Area: 2467 Square Feet |
Appliances & Utilities Utilities: Cable Available, Electricity Connected, Natural Gas Connected, Sewer Connected, Underground Utilities, Water ConnectedAppliances: Convection Oven, Disposal, Dishwasher, ENERGY STAR Qualified Appliances, Gas Range, Gas Water Heater, Instant Hot Water, Microwave, Oven, Refrigerator, Range Hood, Stainless Steel Appliance(s), Tankless Water HeaterDishwasherDisposalLaundry: Electric Dryer Hookup,Laundry Room,Upper Level,Washer HookupMicrowaveRefrigerator |
Heating & Cooling Heating: Electric,ENERGY STAR Qualified Equipment,Natural GasHas CoolingAir Conditioning: Central Air,Ceiling Fan(s),Electric,Multi Units,ENERGY STAR Qualified EquipmentHas HeatingHeating Fuel: Electric |
Fireplace & Spa Number of Fireplaces: 1Fireplace: Gas Log, Living Room, VentlessHas a Fireplace |
Windows, Doors, Floors & Walls Window: ENERGY STAR Qualified Windows, Insulated WindowsFlooring: Hardwood, Tile |
Levels, Entrance, & Accessibility Stories: 2Levels: TwoFloors: Hardwood, Tile |
View Has a ViewView: Bridge(s), City, Downtown, Mountain(s), Skyline |

|
|---|
Exterior Home Features Roof: ShinglePatio / Porch: Deck, Front Porch, Porch, Rear PorchFencing: NoneExterior: Private Entrance, Rain GuttersFoundation: SlabNo Private Pool |
Parking & Garage Number of Garage Spaces: 1Number of Covered Spaces: 1No CarportHas a GarageHas an Attached GarageParking Spaces: 1Parking: Driveway,Garage,Garage Door Opener |
Pool Pool: None |
Frontage Road Frontage: City StreetNot on Waterfront |
Water & Sewer Sewer: Public Sewer |
Finished Area Finished Area (above surface): 2467 |

|
|---|
Days on Market: <1 day on Trulia |

|
|---|
Year Built Year Built: 2026 |
Property Type / Style Property Type: ResidentialProperty Subtype: TownhouseStructure Type: TownhouseArchitecture: Townhouse |
Building Construction Materials: Brick, HardiPlank TypeIs a New ConstructionNo Additional ParcelsDoes Not Include Home Warranty |
Property Information Parcel Number: 135f B 004 |

|
|---|
Price List Price: $705,000Price Per Sqft: $286 |
Status Change & Dates Possession Timing: Close Of Escrow |

|
|---|
MLS Status: Active |

|
|---|
Direction & Address City: ChattanoogaCommunity: None |
School Information Elementary School: Normal Park ElementaryJr High / Middle School: Normal Park UpperHigh School: Red Bank High School |

|
|---|
Listing Agent Listing ID: 1539165 |

|
|---|
Building Area Building Area: 2467 Square Feet |

|
|---|
Community Features: Curbs, SidewalksNot Senior Community |

|
|---|
Has an HOAHOA Fee: No HOA Fee |

|
|---|
Lot Area: 9147.6 sqft |

|
|---|
Listing Terms: Cash, Conventional, FHA, VA Loan |

|
|---|
BasementMls Number: 1539165Above Grade Unfinished Area: 2467 |

|
|---|
HOA Amenities: Maintenance,Maintenance Grounds |
Last check for updates: about 2 hours ago
Listing courtesy of Sarah C Ketterer, (423) 400-0014
Keller Williams Realty, (423) 664-1900
Source: Greater Chattanooga Realtors, MLS#1539165
Market trends in Chattanooga
Last updated June 2026
Avg. sale price
$342K
$18.33KMoM
Sale-to-List Price
98.4%
0.4%MoM
Price per sq ft
$194
$6MoM
Available listings
1102
17MoM
Price History for 500 E Manning St
| Date | Price | Event | Source |
|---|---|---|---|
| 07/21/2026 | $705,000 | Listed For Sale | Greater Chattanooga Realtors #1539165 |
Similar Homes You May Like
 NEW CONSTRUCTION
 NEW CONSTRUCTION

- Berkshire Hathaway J Douglas Properties
 NEW CONSTRUCTION
 NEW CONSTRUCTION
 NEW CONSTRUCTION
 NEW CONSTRUCTION
 NEW CONSTRUCTION
 NEW CONSTRUCTION

 0.52 ACRES
 0.37 ACRES

 0.8 ACRES
 0.51 ACRES
- Berkshire Hathaway J Douglas Properties
 0.53 ACRES

 NEW CONSTRUCTION


 NEW CONSTRUCTION
 NEW - 1 DAY AGONEW CONSTRUCTION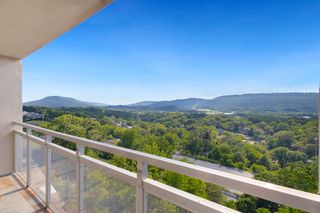


 NEW CONSTRUCTION
 0.5 ACRES
 See more homes for sale inChattanooga

New Listings near 500 E Manning St
 NEW - 2 DAYS AGOFOR SALE BY OWNER0.5 ACRES
 NEWCOMING SOON
 0.42 ACRES
 0.3 ACRES
 0.3 ACRES
- NEW - 1 DAY AGONEW CONSTRUCTION
 0.3 ACRES
- 0.5 ACRES

 0.6 ACRES
 6.85 ACRES
- See more homes for sale inChattanooga
Comparable Sales for 500 E Manning St
Address | Distance | Property Type | Sold Price | Sold Date | Bed | Bath | Sqft |
|---|---|---|---|---|---|---|---|
0.07 | Townhouse | $448,000 | 12/05/25 | 3 | 3 | 1,500 | |
0.07 | Townhouse | $461,446 | 11/14/25 | 3 | 3 | 1,500 | |
0.08 | Townhouse | $484,386 | 11/19/25 | 3 | 3 | 1,500 | |
0.08 | Townhouse | $456,521 | 11/25/25 | 3 | 3 | 1,500 | |
0.08 | Townhouse | $455,560 | 12/05/25 | 3 | 3 | 1,500 | |
0.09 | Townhouse | $456,584 | 12/29/25 | 3 | 3 | 1,500 | |
0.10 | Townhouse | $482,369 | 12/10/25 | 3 | 3 | 1,500 | |
0.09 | Townhouse | $426,353 | 07/07/26 | 3 | 3 | 1,343 | |
0.09 | Townhouse | $443,134 | 06/24/26 | 3 | 3 | 1,343 | |
0.07 | Townhouse | $367,527 | 09/26/25 | 2 | 2 | 1,171 |
Nearby homes
Get a sense of prices in the area by checking nearby homes.- FOR SALENEW CONSTRUCTION
- FOR SALENEW CONSTRUCTION
 FOR SALENEW CONSTRUCTION
- FOR SALENEW CONSTRUCTION
 FOR SALE0.51 ACRES
- SOLDJUL 7, 2026
- FOR SALENEW CONSTRUCTION
 SOLDFEB 3, 2026
 SOLDNOV 19, 2025
 SOLDJUN 24, 2026
- SOLDNOV 14, 2025
Assigned Schools
These are the assigned schools for 500 E Manning St.
- Red Bank Elementary School
- PK-5
- Public
- 616 Students
4/10GreatSchools RatingParent Rating AverageWe have been in the Red Bank community since 2016. And have seen a lot positive growth. The school offers family outdoor nights. Most of the teachers are very communicative with student issues. The new librarians made that space welcoming to all kids. They even have a certified library dog that when kids are having a tough time they can come and see Dewey.Parent Review1mo ago - Red Bank High School
- 9-12
- Public
- 772 Students
5/10GreatSchools RatingParent Rating AverageI personally enjoy my experience at this school, but not as a student. As a classmate, and friend - yes! The people who go to this school are very intelligent and are going to amazing places, but our school system is horrible. There are so many problems I have suggested we fix, but then whoever I talk to will laugh in my face. Other students and I have tried to rally together to fight the school system but there is not much we can do when the administrators have the final say. If you are not in a Sport, JROTC or Band you are treated unfairly. Teachers actively make fun of clubs and our school news channel doesn't talk about how the students are being treated by teachers and administration because they are not allowed to. The coaches in this school, the Army Instructors and the band director are the only teachers I feel as though I can trust. Counselors are practically useless and are used as schedulers instead of doing the job they were hired for. Anyone in Administration will ignore you and degrade you for asking for help. This school has some serious problems that I think students know how to fix, but will ultimately be ignored.Student Review6y ago - Red Bank Middle School
- 6-8
- Public
- 533 Students
5/10GreatSchools RatingParent Rating AverageMy son is going to start 6th grade this year and I’m already not liking that they don’t allow me to leave the school supplies in his class for him. I’m worried about him struggling to find his classrooms the first day and now he had to carry supplies in by him self smh! And they asked for a lot of copy paper which makes the bags heavier.Parent Review11mo ago  Check out schools near 500 E Manning St.
Neighborhood Overview

Neighborhood stats provided by third party data sources.
What Locals Say about Northside/Cherokee
At least 24 Trulia users voted on each feature.

96 % Say it's dog friendly

79 % Say parking is easy

79 % Say people would walk alone at night

79 % Say car is needed

78 % Say it's walkable to restaurants

78 % Say it's walkable to grocery stores

71 % Say there's holiday spirit

63 % Say there's wildlife

60 % Say it's quiet

59 % Say yards are well-kept

59 % Say neighbors are friendly

54 % Say there are sidewalks

50 % Say kids play outside

48 % Say they plan to stay for at least 5 years

45 % Say streets are well-lit

17 % Say there are community events
Sourced by Trulia users. Learn more about our methodology.
LGBTQ Local Legal Protections
LGBTQ Local Legal Protections



Sarah C Ketterer, Keller Williams Realty, (423) 664-1900
Agent Phone: (423) 400-0014
IDX information is provided exclusively for consumers’ personal, noncommercial use, that it may not be used for any purpose other than to identify prospective properties consumers may be interested in purchasing.
Data is deemed reliable but is not guaranteed accurate by the MLS.
Zillow, Inc. does not display the entire MLS of Chattanooga, Inc. database on this website. The listings of some real estate brokerage firms have been excluded. Some or all of the listings displayed may not belong to the firm whose website is being visited
Copyright© 2026 by Chattanooga Association of REALTORS®
Zillow, Inc. does not display the entire MLS of Chattanooga, Inc. database on this website. The listings of some real estate brokerage firms have been excluded. Some or all of the listings displayed may not belong to the firm whose website is being visited
Copyright© 2026 by Chattanooga Association of REALTORS®
500 E Manning St, Chattanooga, TN 37405 is a 3 bedroom, 3 bathroom, 2,467 sqft townhouse built in 2026. 500 E Manning St is located in Northside/Cherokee, Chattanooga. This property is currently available for sale and was listed by Greater Chattanooga Realtors on Jul 21, 2026. The MLS # for this home is MLS# 1539165.