


Home Highlights

Property Type
Single-Family Home

Year Built
2015

Price/Sqft
$186

Parking
2 Car Garage

HOA
$52/Monthly
Local Information
- Map ViewExplore the area around 500 Devine Dr.

- Schools1 Preschool School2 Elementary Schools1 Middle School1 High School

- Shop & Eat

-- mins to
About this House
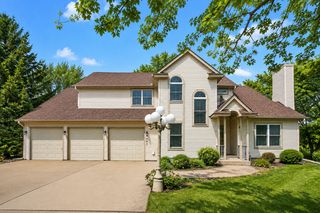
Welcome to this 4,564 sq ft Westchester plan, a masterfully upgraded home in the prestigious Enclave of New Brighton. With over $200,000 in recent updates, a finished basement, five bedrooms, a main floor office, and a dedicated exercise room, this property blends elegance, comfort, and functionality for today’s lifestyle. The open-concept main floor features a gourmet kitchen with quartz countertops, premium stainless steel appliances, and a generous island. Flowing into the main living room, you’ll find a new custom entertainment system paired with a gas fireplace framed by a dramatic floor-to-ceiling stone surround, creating a true showpiece that anchors the space. New luxury vinyl plank flooring on the main and upper levels, along with updated lighting throughout, adds a fresh, modern touch, while the remodeled main floor bathroom further elevates the home’s appeal. A large mudroom with a built-in bench and coat hooks offers the perfect drop zone for busy households, keeping everything organized and tidy. Upstairs, there are four spacious bedrooms, a large loft ideal for a media or play area, and a convenient upper-level laundry room recently updated with custom cabinetry and a countertop for added storage and folding space. The primary suite offers a spa-inspired ensuite and walk-in closet, while each bedroom features custom closet systems. The remodeled upper bathroom blends style with everyday practicality. The fully finished basement is an entertainer’s dream, complete with quartz countertops, a bar sink, and a generous rec space perfect for hosting gatherings, game nights, or movie marathons. Step outside to your private, fully fenced backyard oasis, featuring a maintenance-free deck and two separate patios with pergolas, ideal for outdoor dining, lounging, and year-round enjoyment. The 2+ car garage provides an additional 3rd stall devoted to storage with a built-in Monkey Bars system for organization! This home is within walking distance to Long Lake Park beach, scenic trails, and multiple public playgrounds, and is located in the award-winning Mounds View School District. Its prime location also offers easy access to shopping, dining, and commuter routes. This residence delivers luxury upgrades, smart design, and exceptional indoor-outdoor living, all in one of New Brighton’s most sought-after communities. Schedule your private showing today.
Last check for updates: about 5 hours ago
Listing courtesy of Alex Francis, (651) 276-9392
Edina Realty, Inc.
Source: NorthstarMLS as distributed by MLS GRID, MLS#7130601
Also Listed on NorthstarMLS as distributed by MLS GRID.
Home Details for 500 Devine Dr

|
|---|
MLS Status: Active |

|
|---|
Interior Details Basement: Daylight,Drain Tiled,Egress Window(s),Finished,FullNumber of Rooms: 14Types of Rooms: Bedroom, Bedroom 2, Bedroom 3, Bedroom 4, Bedroom 5, Deck, Dining Room, Exercise Room, Family Room, Kitchen, Laundry, Living Room, Loft, Office |
Beds & Baths Number of Bedrooms: 5Number of Bathrooms: 4Number of Bathrooms (full): 1Number of Bathrooms (three quarters): 2Number of Bathrooms (half): 1 |
Dimensions and Layout Living Area: 4564 Square FeetFoundation Area: 1550 |
Appliances & Utilities Appliances: Air-To-Air Exchanger, Cooktop, Dishwasher, Disposal, Double Oven, Dryer, Microwave, Range, Refrigerator, Stainless Steel Appliance(s), Wall Oven, WasherDishwasherDisposalDryerMicrowaveRefrigeratorWasher |
Heating & Cooling Heating: Forced AirHas CoolingAir Conditioning: Central AirHas HeatingHeating Fuel: Forced Air |
Fireplace & Spa Number of Fireplaces: 1Fireplace: Gas, Living RoomHas a Fireplace |
Gas & Electric Gas: Natural Gas |
Levels, Entrance, & Accessibility Stories: 2Levels: TwoAccessibility: None |
View No View |

|
|---|
Exterior Home Features Fencing: Full |
Parking & Garage Number of Garage Spaces: 2Number of Covered Spaces: 2No CarportHas a GarageHas an Attached GarageHas Open ParkingParking Spaces: 2Parking: Attached,Garage Door Opener,Insulated Garage |
Frontage Not on Waterfront |
Water & Sewer Sewer: City Sewer/Connected |
Finished Area Finished Area (above surface): 3302 Square FeetFinished Area (below surface): 1262 Square Feet |

|
|---|
Days on Market: 1 |

|
|---|
Year Built Year Built: 2015 |
Property Type / Style Property Type: ResidentialProperty Subtype: Single Family |
Building Not a New ConstructionNot Attached PropertyNo Additional Parcels |
Property Information Parcel Number: 203023130020 |

|
|---|
Price List Price: $850,000Price Per Sqft: $186 |

|
|---|

|
|---|
Direction & Address City: New BrightonCommunity: Enclave At New Brighton Exchange |
School Information High School District: Mounds View |

|
|---|
Listing Agent Listing ID: 7130601 |

|
|---|
Building Area Building Area: 4852 Square Feet |

|
|---|
HOA Fee Includes: Professional MgmtHOA Name: Cities ManagementHOA Phone: 612-381-8600Has an HOAHOA Fee: $155/Quarterly |

|
|---|
Lot Area: 10410.84 sqft |

|
|---|
Contingencies: None |

|
|---|
BasementMls Number: 7130601Above Grade Unfinished Area: 3302Activation Date: Tue Sep 01 2026 |
Around this home
The GreatSchools Rating compares schools on a variety of school quality indicators including test scores, college readiness, equity and more. Learn more.

What Locals Say about New Brighton
At least 84 Trulia users voted on each feature.

87 % Say car is needed

85 % Say parking is easy

84 % Say it's dog friendly

80 % Say yards are well-kept

68 % Say there's holiday spirit

67 % Say people would walk alone at night

65 % Say it's quiet

65 % Say kids play outside

60 % Say they plan to stay for at least 5 years

57 % Say there are sidewalks

57 % Say streets are well-lit

56 % Say there's wildlife

53 % Say neighbors are friendly

47 % Say it's walkable to restaurants

44 % Say there are community events

42 % Say it's walkable to grocery stores
Sourced by Trulia users. Learn more about our methodology.
Market trends in New Brighton
Last updated July 2026
Avg. sale price
—
Sale-to-List Price
—
Price per sq ft
—
Available listings
77
Home Value
Trulia Estimate
$841KSince last month
$200 (0%)Since last year
Increased$33K (+4.1%)Learn more about this home's value by checking out its Trulia Estimate, the value of nearby homes, and how much similar homes have sold for.
Trulia Estimate
The of this home's value increased by +39% in the last 10 years
| Month | Estimated value |
|---|---|
2026 | |
| August 2026 | $841K |
| August 2026 | $827K |
| July 2026 | $841K |
| June 2026 | $848K |
| May 2026 | $835K |
| April 2026 | $833K |
| March 2026 | $825K |
| February 2026 | $819K |
| January 2026 | $798K |
2025 | |
2024 | |
2023 | |
2022 | |
2021 | |
2020 | |
2019 | |
2018 | |
2017 | |
2016 | |
Comparable sales
These are recently sold homes that have a similar location or other similar features to this home, like bedrooms, bathrooms, and square footage. Get a sense of the expected prices in the area by viewing these homes.Address | Distance | Property Type | Sold Price | Sold Date | Bed | Bath | Sqft |
|---|---|---|---|---|---|---|---|
0.03 | Single-Family Home | $696,000 | 09/25/25 | 5 | 3.5 | 4,839 | |
0.04 | Single-Family Home | $775,000 | 10/10/25 | 5 | 4.5 | 4,020 | |
0.05 | Single-Family Home | $609,000 | 07/30/26 | 4 | 2.5 | 2,458 | |
0.12 | Single-Family Home | $638,000 | 08/14/26 | 4 | 2.5 | 2,486 | |
0.96 | Single-Family Home | $1,115,000 | 10/01/25 | 5 | 3.5 | 4,519 | |
0.57 | Single-Family Home | $676,400 | 05/08/26 | 4 | 2.5 | 2,792 | |
0.54 | Single-Family Home | $945,000 | 12/04/25 | 6 | 5.5 | 7,346 | |
0.78 | Single-Family Home | $525,000 | 11/25/25 | 3 | 3 | 2,778 | |
0.56 | Single-Family Home | $965,000 | 01/22/26 | 4 | 4.5 | 4,804 | |
0.84 | Single-Family Home | $385,000 | 01/16/26 | 4 | 2.5 | 2,586 |
Nearby home prices
Get a sense of expected prices in the area by checking the value of nearby homes.Address | Distance | Price | Bed | Bath | Sqft | Status |
|---|---|---|---|---|---|---|
0.04 | $791,600 | 5 | 4.5 | 4,020 | Off Market | |
0.03 | $775,100 | 5 | 3.5 | 4,433 | Off Market | |
0.03 | $388,400 | 3 | 2.5 | 2,027 | Off Market | |
0.03 | $392,200 | 3 | 2.5 | 2,027 | Off Market | |
0.03 | $376,700 | 3 | 2.5 | 1,871 | Off Market | |
0.03 | $377,300 | 3 | 2.5 | 1,871 | Off Market | |
0.03 | $423,500 | 4 | 3.5 | 2,158 | Off Market | |
0.03 | $376,700 | 3 | 2.5 | 1,871 | Off Market | |
0.03 | $376,700 | 3 | 2.5 | 1,871 | Off Market | |
0.03 | $484,100 | 3 | 3.5 | 2,532 | Off Market | |
0.03 | $377,300 | 3 | 2.5 | 1,871 | Off Market |
Price and Tax history
| Date | Event | Price |
|---|---|---|
Sep 1, 2026 Source: NorthstarMLS as distributed by MLS GRID #7130601 | Listed For Sale | $850,000 |
| Year | Property tax | Tax assessment |
|---|---|---|
| 2025 | $10,448 | $796,600 |
Home facts updated by county records
LGBTQ Local Legal Protections
LGBTQ Local Legal Protections



Alex Francis, Edina Realty, Inc.
Agent Phone: (651) 276-9392
Based on information submitted to the MLS GRID as of 2026-09-01 12:38:19 PDT. All data is obtained from various sources and may not have been verified by broker or MLS GRID. Supplied Open House Information is subject to change without notice. All information should be independently reviewed and verified for accuracy. Properties may or may not be listed by the office/agent presenting the information. Some IDX listings have been excluded from this website. Click here for more information
By searching NorthstarMLS listings you agree to the NorthstarMLS End User License Agreement
By searching NorthstarMLS listings you agree to the NorthstarMLS End User License Agreement
Similar Homes You May Like
 0.41 ACRESKeller Williams Realty Integrity Lakes
 0.35 ACRESKeller Williams Classic Realty
 FOR SALE BY OWNER1.49 ACRES
 0.37 ACRESWallin Residential Properties
 0.39 ACRESKeller Williams Premier Realty
 OPEN THU, 4-6PM0.26 ACRESEdina Realty, Inc.
 0.48 ACRESHoward Gangestad Real Estate
 0.35 ACRESColdwell Banker Realty - Lakes
 OPEN WED, 5:30-7PMRe/Max Advantage Plus
 OPEN FRI, 4:30-6PM0.36 ACRESEdina Realty, Inc.
 0.35 ACRESEdina Realty, Inc.
 Northstar Real Estate Associates
 See more homes for sale inNew Brighton


New Listings near 500 Devine Dr
 NEW - 12 HRS AGONortheast Real Estate Group
 NEWCOMING SOON 9/30.34 ACRESColdwell Banker Realty
 FOR SALE BY OWNER2 ACRES
 NEW - 3 HRS AGO0.3 ACRESEdina Realty, Inc.
 NEW - 9 HRS AGO0.29 ACRESKeller Williams Premier Realty
 NEWCOMING SOON0.43 ACRESLuke Real Estate
 COMING SOON 9/30.3 ACRESPiche & Associates Real Estate
- FOR SALE BY OWNER1.49 ACRES
- OPEN WED, 5:30-7PMRe/Max Advantage Plus
 OPEN SUN, 1-3PM0.35 ACRESEdina Realty, Inc.
- See more homes for sale inNew Brighton


Frequently asked questions about 500 Devine Dr
- What is the estimated monthly payment for 500 Devine Dr?Based on a $850,000 list price with 20% down at today's rates, the estimated monthly payment for 500 Devine Dr in New Brighton, MN is approximately $5,467 (about $4,499 principal & interest, $893 property taxes, and $75 homeowner's insurance). This is an estimate. Actual payment depends on your loan terms.
- What do residents say about New Brighton?Residents describe New Brighton, MN as easy to park in, dog-friendly, and well-kept. Most residents say you need a car. See homes for sale in New Brighton, MN.
- What are the closest schools to 500 Devine Dr?The closest schools to 500 Devine Dr in New Brighton, MN are Bel Air Elementary School (rated 8/10), Highview Middle School (rated 6/10), Irondale Senior High School (rated 8/10).
- What is 500 Devine Dr estimated to be worth?Trulia's estimated value for 500 Devine Dr in New Brighton, MN is $841,000.
- Does 500 Devine Dr have air conditioning?Yes, 500 Devine Dr in New Brighton, MN has air conditioning.
- Does 500 Devine Dr have laundry facilities?Yes, 500 Devine Dr in New Brighton, MN has in-unit laundry.
500 Devine Dr, New Brighton, MN 55112 is a 5 bedroom, 4 bathroom, 4,564 sqft single-family home built in 2015. This property is currently available for sale and was listed by NorthstarMLS as distributed by MLS GRID on Aug 31, 2026. The MLS # for this home is MLS# 7130601.