


$753,200
 2 Beds
 2 Baths
 1,110 sqft
50 E Middlefield Rd #4, Mountain View, CA 94043
Est. Refi. Payment $4,631/mo*
Refinance Your HomeCurrently Off Market - Sold Mar 14, 2024 for $830,000
Home Value
Trulia Estimate
$753KSince last month
Increased$2K (+0.3%)Since last year
Decreased$70K (-8.5%)Since last sale
Decreased$76K (-9.1%)Learn more about this home's value by checking out its Trulia Estimate, the value of nearby homes, and how much similar homes have sold for.
Trulia Estimate
The of this home's value decreased by -7% in the last 10 years
| Month | Estimated value |
|---|---|
2026 | |
| August 2026 | $754K |
| July 2026 | $752K |
| June 2026 | $755K |
| May 2026 | $773K |
| April 2026 | $787K |
| March 2026 | $807K |
| February 2026 | $796K |
| January 2026 | $769K |
2025 | |
2024 | |
2023 | |
2022 | |
2021 | |
2020 | |
2019 | |
2018 | |
2017 | |
2016 | |
Comparable sales
These are recently sold homes that have a similar location or other similar features to this home, like bedrooms, bathrooms, and square footage. Get a sense of the expected prices in the area by viewing these homes.Address | Distance | Property Type | Sold Price | Sold Date | Bed | Bath | Sqft |
|---|---|---|---|---|---|---|---|
0.11 | Condo | $820,000 | 09/05/25 | 2 | 2 | 1,083 | |
0.11 | Condo | $800,000 | 05/13/26 | 2 | 2 | 1,083 | |
0.09 | Condo | $735,000 | 06/22/26 | 2 | 2 | 1,083 | |
0.09 | Condo | $710,000 | 07/02/26 | 2 | 2 | 1,083 | |
0.13 | Condo | $760,000 | 09/30/25 | 2 | 2 | 967 | |
0.22 | Condo | $1,260,000 | 02/25/26 | 2 | 2 | 992 | |
0.29 | Condo | $975,000 | 05/28/26 | 2 | 2 | 1,338 | |
0.38 | Condo | $778,000 | 10/23/25 | 2 | 2 | 1,105 | |
0.13 | Condo | $765,000 | 02/27/26 | 2 | 1 | 917 |
Nearby home prices
Get a sense of expected prices in the area by checking the value of nearby homes.Address | Distance | Price | Bed | Bath | Sqft | Status |
|---|---|---|---|---|---|---|
0.00 | $533,200 | 1 | 1 | 837 | Off Market | |
0.00 | $549,600 | 1 | 1 | 837 | Off Market | |
0.00 | - | 1 | 1 | 837 | Off Market | |
0.05 | $815,800 | 2 | 1 | 966 | Off Market | |
0.05 | $2,615,000 | 3 | 3 | 2,136 | Recently Sold | |
0.06 | $1,850,000 | 3 | 2 | 1,068 | Recently Sold | |
0.07 | $2,630,000 | 3 | 2.5 | 1,834 | Recently Sold | |
0.11 | $894,000 | 2 | 2 | 962 | Off Market | |
0.09 | $710,000 | 2 | 2 | 1,083 | Recently Sold | |
0.09 | $735,000 | 2 | 2 | 1,083 | Recently Sold | |
0.09 | $805,300 | 2 | 2 | 1,052 | Off Market |
Local Information
- Map ViewExplore the area around 50 E Middlefield Rd #4.

- Schools1 Elementary School1 Middle School1 High School

- Shop & Eat

-- mins to
Home Highlights

Property Type
Condo

Year Built
1970
Living Area
1,110 sqft

Price/Sqft
$679

Parking
1 Carport Spaces

HOA
$672/Monthly
About this House
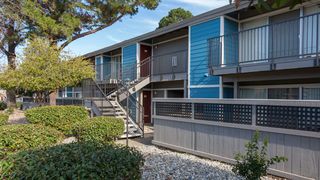
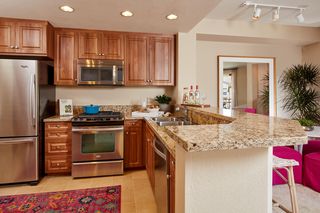
SPACIOUS, QUIET UNITS WITHIN A LOVELY COMMUNITY NEAR DOWNTOWN MOUNTAIN VIEW | This spacious 2-bedroom, 2 bath condominium enjoys light-filled rooms, renovated kitchen, bathrooms, flooring, dual-pane windows, featuring extra storage, private deck and a carport with plenty of guest parking. Living room is bright and airy featuring fireplace with recessed lighting. Efficient kitchen has beautiful quartz countertop and soft-close cabinetry. Primary bedroom featuring mirrored closet doors with in-suite bathroom. Second bedroom has a large closet. Balcony deck with wonderful view of the swimming pool. Included are baseboard heating system. Lovely Brookview
community offers swimming pool, clubhouse, gym, fountain and lush landscaping. Conveniently located near dining, retails, recreations and freeway access. Major employers are just moments away, while great Mountain View schools include Mountain View High.
community offers swimming pool, clubhouse, gym, fountain and lush landscaping. Conveniently located near dining, retails, recreations and freeway access. Major employers are just moments away, while great Mountain View schools include Mountain View High.
50 E Middlefield Rd #4, Mountain View, CA 94043 is a 2 bedroom, 2 bathroom, 1,110 sqft condo in North Wishman, built in 1970. It last sold for $830,000 on Mar 14, 2024 (2% below the $850,000 asking price). More recently, it was listed as a rental in August 2022 with an asking price of $3,200 per month. That rental listing was removed on September 4, 2022. This property is not currently displayed as for sale or rent on Trulia. The Trulia Estimate is $753,200, with a rent estimate of $4,123/month.
Last check for updates: 1 day ago
Listed by Julie Tsai Law 01339682, (650) 799-8888
Compass, (650) 323-1111
Bought with: Asha Raghupathy 02070636, (408) 688-4336, Intero Real Estate Services, (408) 574-5000
Source: MLSListings Inc, MLS#ML81950760
Home Details for 50 E Middlefield Rd #4

|
|---|
Interior Details Number of Rooms: 5Types of Rooms: Bedroom, Bathroom, Dining Room, Family Room, Kitchen |
Beds & Baths Number of Bedrooms: 2Number of Bathrooms: 2Number of Bathrooms (full): 2 |
Dimensions and Layout Living Area: 1110 Square Feet |
Appliances & Utilities Utilities: Public Utilities, Water PublicTelephone: CableTVAppliances: Dishwasher, Exhaust Fan, Disposal, Electric Oven/Range, RefrigeratorDishwasherDisposalLaundry: Community FacilityRefrigerator |
Heating & Cooling Heating: Wall FurnaceNo CoolingAir Conditioning: NoneHeating Fuel: Wall Furnace |
Fireplace & Spa Number of Fireplaces: 1Fireplace: Living Room, Wood Burning |
Gas & Electric Gas: PublicUtilities |
Windows, Doors, Floors & Walls Flooring: Carpet, Tile, Vinyl Linoleum |
Levels, Entrance, & Accessibility Stories: 1Floors: Carpet, Tile, Vinyl Linoleum |

|
|---|
Exterior Home Features Roof: ShinglePatio / Porch: Balcony/PatioFoundation: Other |
Parking & Garage Number of Carport Spaces: 1Number of Covered Spaces: 1Has a CarportNo GarageParking Spaces: 1Parking: Assigned,Carport,Guest |
Pool Pool: Community |
Water & Sewer Sewer: Public Sewer |
Farm & Range Not Allowed to Raise Horses |

|
|---|
Year Built Year Built: 1970 |
Property Type / Style Property Type: ResidentialProperty Subtype: Condominium, Residential |
Building Not a New Construction |
Property Information Parcel Number: 16024004 |

|
|---|
Price List Price: $850,000 |

|
|---|
MLS Status: Sold |

|
|---|
Direction & Address City: MountainView |
School Information Elementary School District: MountainViewWhismanHigh School District: MountainViewLosAltosUnionHighWalk Score: 55 |

|
|---|
Building Area Building Area: 1110 |

|
|---|
HOA Fee Includes: WaterHas an HOAHOA Fee: $672/Monthly |

|
|---|
Special Conditions: Standard |

|
|---|
Listing Agreement Type: ExclusiveRightToSellListing Terms: CashorConventionalLoan |

|
|---|
Mls Number: ML81950760 |
Price and Tax history
| Date | Event | Price |
|---|---|---|
Mar 14, 2024 Source: MLSListings Inc #ML81950760 | Sold | $830,000 |
Feb 10, 2024 Source: MLSListings Inc #ML81950760 | Pending | $850,000 |
Jan 21, 2024 Source: MLSListings Inc #ML81950760 | Listed For Sale | $850,000 |
Sep 4, 2022 Source: Zillow Rental Manager | ListingRemoved | |
Aug 25, 2022 Source: Zillow Rental Manager | Listed For Rent | $3,200 |
Aug 31, 2004 Source: N/A | Sold | $386,500 |
Jan 29, 1999 Source: N/A | Sold | $221,500 |
| Year | Property tax | Tax assessment |
|---|---|---|
| 2026 | Unavailable | $863,532 |
Home facts updated by county records
Market trends in Mountain View
Last updated July 2026
Avg. sale price
$1.81M
$73.67KMoM
Sale-to-List Price
103.6%
2.0%MoM
Price per sq ft
$1.12K
$26MoM
Available listings
122
5MoM
Around this home
Neighborhood Overview

Neighborhood stats provided by third party data sources.
LGBTQ Local Legal Protections
LGBTQ Local Legal Protections



Based on information from the MLSListings MLS as of 2026-08-26 10:59:37 PDT. All data, including all measurements and calculations of area, is obtained from various sources and has not been, and will not be, verified by broker or MLS. All information should be independently reviewed and verified for accuracy. Properties may or may not be listed by the office/agent presenting the information.
Frequently asked questions about 50 E Middlefield Rd #4
- What is 50 E Middlefield Rd #4 estimated to be worth?Trulia's estimated value for 50 E Middlefield Rd #4 in Mountain View, CA is $753,200.
- What is the price history for 50 E Middlefield Rd #4?50 E Middlefield Rd #4 in Mountain View, CA last sold for $830,000 in March 2024.
- Is Mountain View a buyer's or seller's market?Mountain View is currently a seller's market, based on recent for-sale activity.
- What's the median sale price in Mountain View?The median sale price in Mountain View is $1.81M. That is down $73.67K from the prior month.
- Does 50 E Middlefield Rd #4 have a pool?Yes, 50 E Middlefield Rd #4 in Mountain View, CA has a pool.
- Does 50 E Middlefield Rd #4 have laundry facilities?Yes, 50 E Middlefield Rd #4 in Mountain View, CA has laundry facilities.
Explore by feature - Pet Friendly
 PET FRIENDLY$3,760 - $5,010/mo1-2 bd1-2 baCatalyst Mountain View | 881 E El Camino Real,
Mountain View, CA 94040 PET FRIENDLY
 PET FRIENDLYFURNISHED
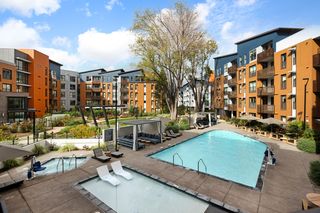 SPECIAL OFFERPET FRIENDLYTotal price$3,692 - $6,992/moStudio-2 bd1-2 baSevens | 777 W Middlefield Rd,
Mountain View, CA 94043 NEW - 1 DAY AGOPET FRIENDLYTotal price$4,096 - $7,133/moStudio-2 bd1-2 baThe Village Residences | 555 San Antonio Rd,
Mountain View, CA 94040 NEW - 2 DAYS AGOPET FRIENDLY
 PET FRIENDLY
 SPECIAL OFFERPET FRIENDLY
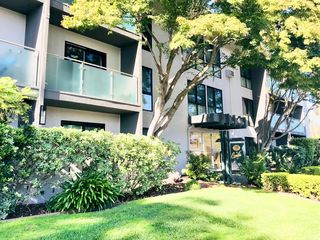 PET FRIENDLY
 SPECIAL OFFERPET FRIENDLY
Explore by feature - Garage
- PET FRIENDLYFURNISHED
- SPECIAL OFFERPET FRIENDLYTotal price$3,692 - $6,992/moStudio-2 bd1-2 baSevens | 777 W Middlefield Rd,
Mountain View, CA 94043 - SPECIAL OFFERPET FRIENDLY
 PET FRIENDLYFURNISHED
 PET FRIENDLYINCOME RESTRICTED
 PET FRIENDLY
 PET FRIENDLY
 PET FRIENDLY
 SPECIAL OFFERPET FRIENDLYTotal price$4,554 - $6,025/moStudio-2 bd1-2 baRowe at Pear Village | 1265 Pear Ave,
Mountain View, CA 94043 PET FRIENDLY
Explore by feature - Air Conditioning
- PET FRIENDLY$3,760 - $5,010/mo1-2 bd1-2 baCatalyst Mountain View | 881 E El Camino Real,
Mountain View, CA 94040 - SPECIAL OFFERPET FRIENDLYTotal price$3,692 - $6,992/moStudio-2 bd1-2 baSevens | 777 W Middlefield Rd,
Mountain View, CA 94043  NEW - 1 DAY AGOSPECIAL OFFER
 SPECIAL OFFER
 SPECIAL OFFER
- PET FRIENDLYFURNISHED
 SPECIAL OFFERPET FRIENDLYTotal price$3,659 - $4,790/mo1-2 bd1-2 baCentral Park | 100 N Whisman Station Rd,
Mountain View, CA 94043- PET FRIENDLYINCOME RESTRICTED
- PET FRIENDLY
 PET FRIENDLY
Explore by feature - Pool
- PET FRIENDLY$3,760 - $5,010/mo1-2 bd1-2 baCatalyst Mountain View | 881 E El Camino Real,
Mountain View, CA 94040 - PET FRIENDLY
- PET FRIENDLYFURNISHED
- SPECIAL OFFERPET FRIENDLYTotal price$3,692 - $6,992/moStudio-2 bd1-2 baSevens | 777 W Middlefield Rd,
Mountain View, CA 94043 - NEW - 2 DAYS AGOPET FRIENDLY
- NEW - 1 DAY AGOSPECIAL OFFER
- SPECIAL OFFER
- PET FRIENDLY
- SPECIAL OFFERPET FRIENDLY
- SPECIAL OFFER
Explore by feature - Washer/dryer
- SPECIAL OFFERPET FRIENDLYTotal price$3,692 - $6,992/moStudio-2 bd1-2 baSevens | 777 W Middlefield Rd,
Mountain View, CA 94043 - NEW - 2 DAYS AGOPET FRIENDLY
- PET FRIENDLY
- SPECIAL OFFERPET FRIENDLY
 PET FRIENDLYFURNISHED
 NEW - 1 DAY AGOPET FRIENDLY$3,670 - $4,315/mo1-2 bd1-2 baReserve at Mountain View | 870 E El Camino Real,
Mountain View, CA 94040
 NEW - 1 DAY AGOSPECIAL OFFERPET FRIENDLY
 PET FRIENDLY
 NEW - 1 DAY AGOSPECIAL OFFER
Explore by feature - Outdoor Space
 APPLY INSTANTLYPET FRIENDLYFURNISHED
 APPLY INSTANTLYPET FRIENDLYFURNISHED
 APPLY INSTANTLY
 NEW - 2 DAYS AGO
 PET FRIENDLY
 NEW - 1 DAY AGOAPPLY INSTANTLY
 NEW - 2 DAYS AGOAPPLY INSTANTLYPET FRIENDLY
 APPLY INSTANTLYFURNISHEDROOM FOR RENT
 APPLY INSTANTLYPET FRIENDLY
 APPLY INSTANTLYPET FRIENDLYFURNISHED

Apartments for Rent
- PET FRIENDLYTotal price$3,692 - $6,992/moStudio-2 bd1-2 baSevens | 777 W Middlefield Rd,
Mountain View, CA 94043 - NEW - 1 DAY AGOPET FRIENDLYTotal price$4,096 - $7,133/moStudio-2 bd1-2 baThe Village Residences | 555 San Antonio Rd,
Mountain View, CA 94040 - PET FRIENDLYFURNISHED
- NEW - 2 DAYS AGOPET FRIENDLY
 PET FRIENDLY
 PET FRIENDLYFURNISHED
 PET FRIENDLY
- NEW - 1 DAY AGO
- PET FRIENDLY
 PET FRIENDLY
- PET FRIENDLY$3,760 - $5,010/mo1-2 bd1-2 baCatalyst Mountain View | 881 E El Camino Real,
Mountain View, CA 94040  PET FRIENDLY
 PET FRIENDLY$5,055 - $7,045/mo2-3 bd2-3 baCherry Orchard Apartment Homes | 250 W El Camino Real,
Sunnyvale, CA 94087 PET FRIENDLY
 PET FRIENDLY
 See more homes for rent inMountain View
Off Market Homes Near 50 E Middlefield Rd #4
 SOLDAUG 24, 2026
 SOLDAUG 24, 2026
 SOLDAUG 24, 2026
 SOLDAUG 21, 2026
 SOLDAUG 21, 2026
 SOLDAUG 21, 2026
 SOLDAUG 19, 2026
 SOLDAUG 17, 2026
 SOLDAUG 17, 2026
 SOLDAUG 14, 2026
 See more homes for sale inMountain View
Homes for sale near 50 E Middlefield Rd #4
 OPEN SAT, 2-4PM
 OPEN SUN, 1:30-4PM


 OPEN SAT, 1-4PMNEW CONSTRUCTION
 OPEN SAT, 1-4PMNEW CONSTRUCTION
- See more homes for sale inMountain View

- Results are loading