


$449,900
 2 Beds
 2 Baths
 2,098 sqft
50 Brewster Dr, Warwick, RI 02889
Est. Mortgage $2,874/mo*
Get Pre-QualifiedHome Highlights

Property Type
Single-Family Home

Year Built
1940

Price/Sqft
$214

Parking
1 Car Garage
Local Information
- Map ViewExplore the area around 50 Brewster Dr.

- Schools1 Elementary School1 Middle School1 High School

- Shop & Eat

-- mins to
About this House
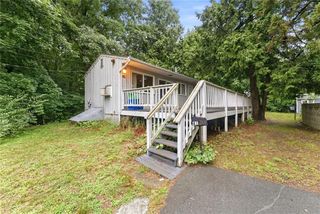
Welcome home to this beautifully maintained full-dormered Cape, ideally located in one of Warwick's desirable neighborhoods. Offering 2 spacious bedrooms and 2 full bathrooms, this home perfectly blends timeless charm with modern comfort. Step inside to discover gleaming hardwood floors, a warm and inviting living room with a fireplace, and a bright sunroom that's perfect for relaxing, entertaining, or enjoying your morning coffee. Originally designed as a three-bedroom home, one bedroom was thoughtfully opened to create an expansive double living room, offering exceptional space for gatherings and everyday living. The layout could easily be converted back to a three-bedroom configuration if desired. The updated kitchen features granite countertops, ample cabinetry, and plenty of workspace. The full dormer provides generously sized second-floor bedrooms with abundant closet space, while mini-split systems offer efficient heating and cooling. The added bonus of a partially finished basement provides even more living space and storage. Outside, enjoy a nice backyard with a patio - ideal for summer barbecues, outdoor dining, gardening, or simply unwinding. A one-car garage provides additional storage and convenience. Conveniently located near shopping, restaurants, schools, parks, and major highways, 50 Brewster Drive is truly move-in ready and offers the flexibility to fit your lifestyle. Don't miss your opportunity to make this charming Warwick home your own!
Last check for updates: about 19 hours ago
Listing courtesy of Michelle Jordan, (401) 487-5188
Williams & Stuart Real Estate
Source: StateWide MLS RI, MLS#1417707
Also Listed on StateWide MLS RI.
Home Details for 50 Brewster Dr

|
|---|
Interior Details Basement: Full,Interior Entry,Partially Finished,Family Room,Laundry,Storage Space,UtilityNumber of Rooms: 10Types of Rooms: Bedroom, Bathroom, Dining Room, Family Room, Kitchen, Living Room, Mud Room, Storage, Sun Room, Utility Room |
Beds & Baths Number of Bedrooms: 2Number of Bathrooms: 2Number of Bathrooms (full): 2 |
Dimensions and Layout Living Area: 2098 Square Feet |
Appliances & Utilities Utilities: Sewer Connected, Water ConnectedAppliances: Gas Water Heater, Dryer, Disposal, Range Hood, Oven/Range, Refrigerator, WasherDisposalDryerRefrigeratorWasher |
Heating & Cooling Heating: Natural Gas,Gas ConnectedHas CoolingAir Conditioning: Central AirHas HeatingHeating Fuel: Natural Gas |
Fireplace & Spa Number of Fireplaces: 1Fireplace: BrickHas a Fireplace |
Gas & Electric Electric: 100 Amp Service |
Windows, Doors, Floors & Walls Window: Skylight(s)Flooring: Ceramic Tile, Hardwood, Laminate, Carpet |
Levels, Entrance, & Accessibility Number of Stories: 2Floors: Ceramic Tile, Hardwood, Laminate, Carpet |
View No View |

|
|---|
Exterior Home Features Foundation: Concrete Perimeter |
Parking & Garage Number of Garage Spaces: 1Number of Covered Spaces: 1No CarportHas a GarageHas an Attached GarageHas Open ParkingParking Spaces: 4Parking: Attached,Driveway |
Finished Area Finished Area (above surface): 1330 Square FeetFinished Area (below surface): 768 Square Feet |

|
|---|
Days on Market: 47 |

|
|---|
Year Built Year Built: 1940 |
Property Type / Style Property Type: ResidentialProperty Subtype: Single Family ResidenceArchitecture: Cape Cod |
Building Construction Materials: Dry Wall, ShinglesNot a New Construction |

|
|---|
Price List Price: $449,900Price Per Sqft: $214 |

|
|---|
MLS Status: Pending |


|
|---|
Direction & Address City: WarwickCommunity: Chatham Village |

|
|---|
Listing Agent Listing ID: 1417707 |

|
|---|
Building Area Building Area: 1330 Square Feet |

|
|---|
Community Features: Near Public Transport, Highway Access, Hospital, Interstate, Public School, Recreational Facilities, Restaurants, Schools, Near ShoppingNot Senior Community |

|
|---|
No HOA |

|
|---|
Lot Area: 7501.032 sqft |

|
|---|
BasementMls Number: 1417707Above Grade Unfinished Area: 1330 |

|
|---|
Near Public TransportHighway AccessHospitalInterstatePublic SchoolRecreational FacilitiesRestaurantsSchoolsNear Shopping |
Around this home
What Locals Say about Warwick
At least 579 Trulia users voted on each feature.

88 % Say parking is easy

88 % Say it's dog friendly

88 % Say car is needed

81 % Say yards are well-kept

78 % Say there's holiday spirit

71 % Say people would walk alone at night

67 % Say there's wildlife

63 % Say it's quiet

60 % Say kids play outside

57 % Say it's walkable to restaurants

53 % Say neighbors are friendly

52 % Say they plan to stay for at least 5 years

51 % Say streets are well-lit

46 % Say there are sidewalks

44 % Say it's walkable to grocery stores

28 % Say there are community events
Sourced by Trulia users. Learn more about our methodology.
Market trends in Warwick
Last updated July 2026
Avg. sale price
$432K
$5KMoM
Sale-to-List Price
102.0%
1.1%MoM
Price per sq ft
$305
$3MoM
Available listings
229
7MoM
Home Value
Trulia Estimate
$454KSince last month
Decreased$2K (-0.4%)Since last year
Increased$58K (+14.7%)Learn more about this home's value by checking out its Trulia Estimate, the value of nearby homes, and how much similar homes have sold for.
Trulia Estimate
The of this home's value increased by +129% in the last 10 years
| Month | Estimated value |
|---|---|
2026 | |
| August 2026 | $454K |
| August 2026 | $453K |
| July 2026 | $456K |
| June 2026 | $425K |
| May 2026 | $427K |
| April 2026 | $416K |
| March 2026 | $405K |
| February 2026 | $396K |
| January 2026 | $394K |
2025 | |
2024 | |
2023 | |
2022 | |
2021 | |
2020 | |
2019 | |
2018 | |
2017 | |
2016 | |
Comparable sales
These are recently sold homes that have a similar location or other similar features to this home, like bedrooms, bathrooms, and square footage. Get a sense of the expected prices in the area by viewing these homes.Address | Distance | Property Type | Sold Price | Sold Date | Bed | Bath | Sqft |
|---|---|---|---|---|---|---|---|
0.12 | Single-Family Home | $430,000 | 02/25/26 | 3 | 2 | 1,670 | |
0.05 | Single-Family Home | $385,000 | 12/05/25 | 3 | 1.5 | 1,184 | |
0.38 | Single-Family Home | $455,000 | 01/23/26 | 2 | 1.5 | 1,988 | |
0.29 | Single-Family Home | $460,000 | 12/08/25 | 3 | 2 | 2,141 | |
0.35 | Single-Family Home | $450,000 | 06/24/26 | 3 | 2 | 2,044 | |
0.30 | Single-Family Home | $485,000 | 10/15/25 | 3 | 1.5 | 1,770 | |
0.32 | Single-Family Home | $450,000 | 10/07/25 | 3 | 2 | 1,832 | |
0.06 | Single-Family Home | $449,900 | 08/13/26 | 3 | 1 | 1,290 | |
0.39 | Single-Family Home | $460,000 | 06/16/26 | 3 | 2 | 1,940 | |
0.23 | Single-Family Home | $592,000 | 09/25/25 | 3 | 2.5 | 2,520 |
Nearby home prices
Get a sense of expected prices in the area by checking the value of nearby homes.Address | Distance | Price | Bed | Bath | Sqft | Status |
|---|---|---|---|---|---|---|
0.05 | $385,000 | 3 | 1.5 | 1,184 | Recently Sold | |
0.05 | $369,700 | 3 | 1 | 1,223 | Off Market | |
0.07 | $415,300 | 4 | 2 | 1,615 | Off Market | |
0.06 | $449,900 | 3 | 1 | 1,290 | Recently Sold | |
0.07 | $434,700 | 3 | 1.5 | 1,488 | Off Market | |
0.08 | $356,700 | 2 | 1 | 828 | Off Market | |
0.09 | $423,100 | 2 | 1 | 1,248 | Off Market | |
0.08 | $329,900 | 3 | 1 | 960 | For Sale | |
0.11 | $495,400 | 4 | 2 | 2,097 | Off Market | |
0.11 | $419,300 | 3 | 1 | 1,037 | Off Market | |
0.12 | $472,900 | 4 | 2 | 1,230 | Off Market | |
0.13 | $345,500 | 3 | 1 | 1,237 | Off Market |
Price and Tax history
| Date | Event | Price |
|---|---|---|
Aug 18, 2026 Source: StateWide MLS RI #1417707 | Pending | $449,900 |
Jul 28, 2026 Source: StateWide MLS RI #1417707 | Contingent | $449,900 |
Jul 16, 2026 Source: StateWide MLS RI #1417707 | Listed For Sale | $449,900 |
| Year | Property tax | Tax assessment |
|---|---|---|
| 2025 | $4,353 | $300,800 |
Home facts updated by county records
LGBTQ Local Legal Protections
LGBTQ Local Legal Protections



Michelle Jordan, Williams & Stuart Real Estate
Agent Phone: (401) 487-5188
IDX information is provided exclusively for personal, non-commercial use, and may not be used for any purpose other than to identify prospective properties consumers may be interested in purchasing. Information is deemed reliable but not guaranteed.
Copyright © 2026 State-Wide MLS, Inc. All rights reserved.
Similar Homes You May Like
 OPEN SAT, 12:30-2PM0.26 ACRESCentury 21 AllPoints Realty
 AUCTION
 Your Home Sold Guaranteed Realty, The Nathan Clark Team
 Your Home Sold Guaranteed Realty, The Nathan Clark Team
 Your Home Sold Guaranteed Realty, The Nathan Clark Team
 See more homes for sale inWarwick


New Listings near 50 Brewster Dr
 NEW - 1 HR AGOKeller Williams Leading Edge
 NEW - 2 HRS AGOResidential Properties Ltd.
 NEW - 26 MIN AGOYour Home Sold Guaranteed Realty, The Nathan Clark Team
 OPEN WED, 5-6PM0.59 ACRESRE/MAX Professionals
 NEWOPEN THU, 5:30-6:30PMFOR SALE BY OWNER
- Your Home Sold Guaranteed Realty, The Nathan Clark Team
 Your Home Sold Guaranteed Realty, The Nathan Clark Team
- See more homes for sale inWarwick


Frequently asked questions about 50 Brewster Dr
- What is the estimated monthly payment for 50 Brewster Dr?Based on a $449,900 list price with 20% down at today's rates, the estimated monthly payment for 50 Brewster Dr in Warwick, RI is approximately $2,941 (about $2,382 principal & interest, $484 property taxes, and $75 homeowner's insurance). This is an estimate. Actual payment depends on your loan terms.
- How does the list price for 50 Brewster Dr compare to homes in Warwick?50 Brewster Dr in Warwick, RI is listed at $449,900, about 4% above the $432K median sale price in Warwick.
- What do residents say about Warwick?Residents describe Warwick, RI as easy to park in, dog-friendly, and well-kept. Most residents say you need a car. See homes for sale in Warwick, RI.
- What are the closest schools to 50 Brewster Dr?The closest schools to 50 Brewster Dr in Warwick, RI are Pilgrim High School (rated 7/10), Sherman School (Elementary, rated 5/10), Warwick Veterans Jr. High School (rated 5/10).
- Does 50 Brewster Dr have air conditioning?Yes, 50 Brewster Dr in Warwick, RI has air conditioning.
- Does 50 Brewster Dr have laundry facilities?Yes, 50 Brewster Dr in Warwick, RI has in-unit laundry.
50 Brewster Dr, Warwick, RI 02889 is a 2 bedroom, 2 bathroom, 2,098 sqft single-family home built in 1940. This property is currently available for sale and was listed by StateWide MLS RI on Jul 16, 2026. The MLS # for this home is MLS# 1417707.