

$953,400
 4 Beds
 3.5 Baths
 3,000 sqft (on 0.76 acres)
50 Birch Rd, Covington, GA 30014
Est. Refi. Payment $5,697/mo*
Refinance Your HomeCurrently Off Market - Sold Apr 2, 2026 for $957,000 (2% below list price)
Home Value
Trulia Estimate
$953KSince last month
Increased$2K (+0.2%)Since last year
Decreased$44K (-4.4%)Since last sale
Decreased$4K (-0.4%)Learn more about this home's value by checking out its Trulia Estimate, the value of nearby homes, and how much similar homes have sold for.
Trulia Estimate
The of this home's value increased by +224% in the last 10 years
| Month | Estimated value |
|---|---|
2026 | |
| August 2026 | $953K |
| August 2026 | $953K |
| July 2026 | $951K |
| June 2026 | $955K |
| May 2026 | $956K |
| April 2026 | $955K |
| March 2026 | $938K |
| February 2026 | $933K |
| January 2026 | $952K |
2025 | |
2024 | |
2023 | |
2022 | |
2021 | |
2020 | |
2019 | |
2018 | |
2017 | |
2016 | |
Comparable sales
These are recently sold homes that have a similar location or other similar features to this home, like bedrooms, bathrooms, and square footage. Get a sense of the expected prices in the area by viewing these homes.Address | Distance | Property Type | Sold Price | Sold Date | Bed | Bath | Sqft |
|---|---|---|---|---|---|---|---|
0.34 | Single-Family Home | $420,000 | 01/29/26 | 5 | 3.5 | 2,280 | |
0.36 | Single-Family Home | $375,000 | 03/20/26 | 4 | 3 | 2,008 | |
0.36 | Single-Family Home | $369,000 | 12/03/25 | 3 | 2.5 | 2,000 | |
0.88 | Single-Family Home | $700,000 | 08/19/26 | 4 | 3.5 | 3,377 | |
0.33 | Single-Family Home | $378,900 | 08/13/26 | 4 | 2.5 | 2,074 | |
0.39 | Single-Family Home | $386,900 | 08/31/26 | 4 | 2.5 | 2,074 | |
0.04 | Single-Family Home | $260,000 | 09/04/26 | 4 | 1 | 1,378 | |
0.33 | Single-Family Home | $340,000 | 08/19/26 | 5 | 3 | 4,464 | |
0.39 | Single-Family Home | $384,900 | 04/23/26 | 4 | 3 | 1,998 |
Nearby home prices
Get a sense of expected prices in the area by checking the value of nearby homes.Address | Distance | Price | Bed | Bath | Sqft | Status |
|---|---|---|---|---|---|---|
0.04 | $260,000 | 4 | 1 | 1,378 | Recently Sold | |
0.10 | $322,000 | 3 | 2 | 1,588 | Off Market | |
0.16 | $266,900 | 3 | 2 | 1,367 | Off Market | |
0.20 | $255,000 | 3 | 2 | 1,845 | For Sale | |
0.22 | $534,400 | 3 | 2 | 1,827 | Off Market | |
0.25 | $1,527,800 | 3 | 3 | 2,100 | Off Market | |
0.26 | $545,900 | 3 | 2 | - | Off Market | |
0.30 | $309,900 | 3 | 2 | 1,578 | For Sale | |
0.33 | $599,000 | 4 | 2.5 | 2,806 | For Sale | |
0.34 | $420,000 | 5 | 3.5 | 2,280 | Recently Sold | |
0.33 | $373,900 | 4 | 2.5 | 2,032 | For Sale |
Local Information
- Map ViewExplore the area around 50 Birch Rd.

- Schools1 Preschool School1 Elementary School1 Middle School1 High School

- Shop & Eat

-- mins to
Home Highlights

Single-Family Home

Built in 2006

0.76 acre lot

3,000 sqft

$319/sqft

Attached Garage
About this House
OH WOW!! "THE CHANCE SELLS TEAM" presents to you this beautiful and immaculate 4 bedroom 3.5 bath elegant Craftsman style home, with one original owner!! This is a "DEEDED" lot! This home has almost 3,000sf heated and cooled, including the additional In-Law-Suite. This home sits on 310 feet of water frontage on the lake! ****(ALL FURNITURE AND DECORATIONS ARE TO REMAIN WITH THE HOUSE, AT NO COST TO THE BUYER!)**** and This spectacular home is sitting on Lake Jackson (NORTH ALCOVY), and has been fully remodeled in the last 6 months. What an incredibly spacious and gorgeous primary en-suite with an upgraded trim package, boasting an incredible primary bathroom with 2 walk-in-closets, separate tiled shower, dual vanities, soaker jetted tub and eye catching upgraded tile flooring! The primary suite has a door leading out to the covered upper balcony, with long distant views overlooking the lake. The newly remodeled kitchen, with a level 8 Quartz countertops, shaker style cabinets, wrap around bar hosting 5 bar stools easily, marble backsplash, upper and under cabinet lighting, pot-filler (with under cabinet hidden plug-in outlets too.) Beautiful refinished red oak hardwood floors throughout the main floor with frieze carpet in the bedrooms. The home has a wonderful open floor plan with the kitchen opening up to the large great room with soaring ceilings and the cherry inlaid coffered ceilings. Fireplace with marble backsplash too. Windows galore throughout this home, (5 of them brand new and replaced in the last 2 months) constantly giving you views of the lake and the surrounding outdoor areas from almost every room. This warm and tastefully decorated home does not disappoint!! You will feel the coziness right as you walk through the front door. The large dining room area can accommodate an 8+ person table, if you desire. The office/sunroom, can also double as a flex room. 2 nice sized bedrooms on the main level with a fully remodeled bathroom with new level 8 quartz countertops, new sink, new bathtub/shower with tiled back splash, glass door, and a new toilet. The half bath has been remodeled with new level 8 granite, new sink and a new toilet. The In-Law-Suite above the oversized garage consists of a large great room, bedroom (with a King size bed.), full bath and wet bar with sink/cabinet/mini fridge area. This home has been freshly painted inside and outside. Two brand new HVAC systems, air handlers. new duct work ran throughout, brand new 30 year architectural roof, all new deck with new deck rails and Trex composite deck boards. I love the covered outdoor fireplace/entertaining area that overlooks the backyard and lake. This area is equipped with a 65 inch TV and sound bar, sofa, chairs, loungers, stained & stamped concrete floor, stained tongue and groove ceilings with ceiling fans and recessed lighting. It's easy keeping your boat clean with the covered boat slip, which has a new upgraded 6,000 lb motor and lifting system. Nice dock, that was recently painted and originally built around a big tree to preserve the tree. A jet ski landing area beside the dock, that will accommodate a jet ski drive on ramp for 2 jet skis. Nice 8-9 feet tall, walk-In crawl space with tons of room for storage/landscape equipment, mower and a golf cart, etc. At night this property is very well lit up, with an extensive lighting package everywhere throughout the property. The landscaping is beautiful too!! A HOT TUB and so much more that I can't possibly list everything here, as you will need to come see it yourself in person!! This one will not disappoint!! Nice quiet cove with wildlife galore.... including frogs that croak, cicadas that sing, a bird sanctuary, abundant daily nature/wildlife, Doves, Woodpeckers, Cardinals, Hummingbirds, Owls, Osprey, (rare sighting), Blue Herons, Mallards, River Otter, etc. Surrounded by the best neighbors ever!! Give us a call today to view this AMAZING place today!! Thanks, Chance.
50 Birch Rd, Covington, GA 30014 is a 4 bedroom, 4 bathroom, 3,000 sqft single-family home built in 2006. It last sold for $957,000 on Apr 2, 2026 (2% below the $974,900 asking price). This property is not currently displayed as for sale or rent on Trulia. The Trulia Estimate is $953,400, with a rent estimate of $2,873/month.
Last check for updates: about 13 hours ago
Listed by Chance Adamson, (678) 752-1969
Southern Classic Realtors
Bought with: Adelyn Bartlett, (404) 333-3630, Compass
Source: GAMLS, MLS#10674022
Home Details for 50 Birch Rd

|
|---|
MLS Status: Closed |

|
|---|
Interior Details Basement: Crawl SpaceNumber of Rooms: 2Types of Rooms: Dining Room, Kitchen |
Beds & Baths Number of Bedrooms: 4Main Level Bedrooms: 2Number of Bathrooms: 4Number of Bathrooms (full): 3Number of Bathrooms (half): 1Number of Bathrooms (main level): 1 |
Dimensions and Layout Living Area: 3000 Square Feet |
Appliances & Utilities Utilities: Cable Available, Electricity Available, High Speed Internet, Phone Available, Propane, Underground Utilities, Water AvailableAppliances: Dishwasher, Dryer, Electric Water Heater, Microwave, Oven/Range (Combo), Refrigerator, Stainless Steel Appliance(s), WasherDishwasherDryerLaundry: Mud RoomMicrowaveRefrigeratorWasher |
Heating & Cooling Heating: Central,Heat PumpHas CoolingAir Conditioning: Ceiling Fan(s),Central Air,Electric,Heat PumpHas HeatingHeating Fuel: Central |
Fireplace & Spa Number of Fireplaces: 2Fireplace: Family Room, OutsideHas a Fireplace |
Gas & Electric Has Electric on Property |
Windows, Doors, Floors & Walls Window: Double Pane Windows, Window TreatmentsFlooring: Carpet, Hardwood, Tile |
Levels, Entrance, & Accessibility Stories: 2Levels: TwoFloors: Carpet, Hardwood, Tile |
View Has a ViewView: Lake |

|
|---|
Exterior Home Features Roof: CompositionPatio / Porch: Deck, Patio, PorchVegetation: Grassed, Partially WoodedOther Structures: Covered Dock, Garage(s), Guest House, Second ResidenceExterior: Dock, Sprinkler SystemHas a Private PoolSprinkler System |
Parking & Garage No CarportHas a GarageHas an Attached GarageHas Open ParkingParking Spaces: 4Parking: Attached,Garage,Garage Door Opener,Parking Pad,RV/Boat Parking,Storage |
Pool Pool: Pool/Spa ComboPool |
Frontage WaterfrontWaterfront: Dock Rights, Lake, Lake Privileges, Seawall, Swim DockFrontage Type: Lakefront, WaterfrontOn Waterfront |
Water & Sewer Sewer: Septic TankWater Body: Jackson Lake |
Farm & Range Frontage Length: Waterfront Footage: 310 |
Finished Area Finished Area (above surface): 3000 Square Feet |

|
|---|
Cumulative Days on Market: 36 |

|
|---|
Year Built Year Built: 2006 |
Property Type / Style Property Type: ResidentialProperty Subtype: Single Family ResidenceStructure Type: HouseArchitecture: Craftsman |
Building Construction Materials: ConcreteNot a New ConstructionDoes Not Include Home Warranty |
Property Information Condition: ResaleParcel Number: 0091A00000033A00 |

|
|---|
Price List Price: $974,900Price Per Sqft: $319/sqft |
Status Change & Dates Off Market Date: Tue Feb 10 2026Possession Timing: Close Of Escrow |


|
|---|
Direction & Address City: CovingtonCommunity: None |
School Information Elementary School: Heard MixonJr High / Middle School: Indian CreekHigh School: Alcovy |

|
|---|
Building Area Building Area: 3000 Square Feet |

|
|---|
Community Features: Lake |

|
|---|
HOA Fee Includes: NoneNo HOA |

|
|---|
Lot Area: 0.76 acres |

|
|---|
Special Conditions: Agent/Seller Relationship |

|
|---|
Listing Agreement Type: Exclusive Right To SellListing Terms: Cash, Conventional, FHA, VA Loan |

|
|---|
Mls Number: 10674022Attic: Pull Down StairsWater ViewWater View: LakeAbove Grade Unfinished Area: 3000Showing Requirements: Appointment Only, Call Listing Agent |

|
|---|
Lake |
Price and Tax history
| Date | Event | Price |
|---|---|---|
Apr 2, 2026 Source: GAMLS #10674022 | Sold | $957,000 |
Feb 22, 2026 Source: GAMLS #10674022 | Pending | $974,900 |
Jan 16, 2026 Source: GAMLS #10674022 | Listed For Sale | $974,900 |
Jan 3, 2026 Source: GAMLS #10596257 | ListingRemoved | $999,900 |
Sep 3, 2025 Source: GAMLS #10596257 | Listed For Sale | $999,900 |
Sep 2, 2025 Source: FMLS GA #7616295 | ListingRemoved | $1,065,000 |
Aug 30, 2025 Source: GAMLS #10545750 | PriceChange | $999,900 Price decreased by 4% |
Jul 20, 2025 Source: GAMLS #10545750 | PriceChange | $1,045,000 Price decreased by 2% |
Jun 18, 2025 Source: GAMLS #10545750 | Listed For Sale | $1,065,000 |
Mar 25, 2025 Source: GAMLS #10469774 | ListingRemoved | $1,050,000 |
Mar 3, 2025 Source: GAMLS #10469774 | Listed For Sale | $1,050,000 |
Aug 4, 2006 Source: N/A | Sold | $377,900 |
| Year | Property tax | Tax assessment |
|---|---|---|
| 2025 | $4,452 | $445,900 |
Home facts updated by county records
Market trends in Covington
Last updated July 2026
Avg. sale price
$279K
$933MoM
Sale-to-List Price
100.0%
Price per sq ft
$151
$2MoM
Available listings
566
17MoM
Around this home
What Locals Say about Covington
At least 567 Trulia users voted on each feature.

89 % Say car is needed

86 % Say yards are well-kept

83 % Say parking is easy

69 % Say it's quiet

69 % Say there's holiday spirit

66 % Say it's dog friendly

64 % Say kids play outside

51 % Say people would walk alone at night

50 % Say there's wildlife

48 % Say they plan to stay for at least 5 years

47 % Say neighbors are friendly

47 % Say streets are well-lit

46 % Say there are sidewalks

25 % Say there are community events

21 % Say it's walkable to grocery stores

20 % Say it's walkable to restaurants
Sourced by Trulia users. Learn more about our methodology.
LGBTQ Local Legal Protections
LGBTQ Local Legal Protections



The data relating to real estate for sale on this web site comes in part from the Broker Reciprocity Program of GAMLS. All real estate listings are marked with the GAMLS Broker Reciprocity thumbnail logo and detailed information about them includes the name of the listing brokers.
The broker providing these data believes them to be correct, but advises interested parties to confirm them before relying on them in a purchase decision.
Copyright 2026 GAMLS. All rights reserved.
Copyright 2026 GAMLS. All rights reserved.
Frequently asked questions about 50 Birch Rd
- What is 50 Birch Rd estimated to be worth?Trulia's estimated value for 50 Birch Rd in Covington, GA is $953,400.
- What is the price history for 50 Birch Rd?50 Birch Rd in Covington, GA last sold for $957,000 in April 2026.
- Is Covington a buyer's or seller's market?Covington is currently a balanced market, based on recent for-sale activity.
- What's the median sale price in Covington?The median sale price in Covington is $279K. That is up $933 from the prior month.
- Does 50 Birch Rd have air conditioning?Yes, 50 Birch Rd in Covington, GA has air conditioning.
- Does 50 Birch Rd have a pool?Yes, 50 Birch Rd in Covington, GA has a pool.
Explore by feature - Pet Friendly
 SPECIAL OFFERPET FRIENDLY
 SPECIAL OFFERPET FRIENDLYTotal price$2,671 - $3,121/mo3-5 bd3-4 baQuinn Residences at Dorchester Place | 4112 Dorchester Dr SE,
Covington, GA 30014 SPECIAL OFFERPET FRIENDLYTotal price$2,081 - $2,227/mo3 bd3-4 baQuinn Residences at Covington Town Center | 12607 Persky Pl,
Covington, GA 30014 SPECIAL OFFERPET FRIENDLY
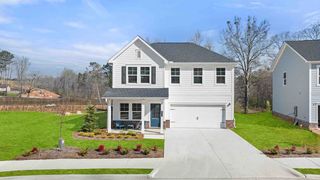 SPECIAL OFFERPET FRIENDLY
 SPECIAL OFFERPET FRIENDLYFURNISHED
 NEW - 1 DAY AGOSPECIAL OFFERPET FRIENDLYTotal price$1,300 - $3,049/moStudio-3 bd1-3 baCove at Covington | 12301 Town Center Blvd,
Covington, GA 30014 SPECIAL OFFERPET FRIENDLY
 NEW - 1 DAY AGOSPECIAL OFFERPET FRIENDLY
 SPECIAL OFFERPET FRIENDLY
Explore by feature - Garage
- SPECIAL OFFERPET FRIENDLY
- SPECIAL OFFERPET FRIENDLY
- SPECIAL OFFERPET FRIENDLYFURNISHED
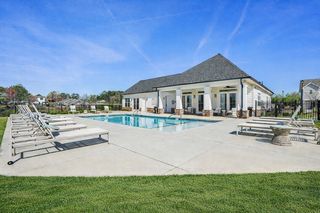 PET FRIENDLY
 SPECIAL OFFERPET FRIENDLYTotal price$1,480 - $2,580/mo1-3 bd1-2 baRENDER Covington By Crescent Communities | 9300 Delk Dr,
Covington, GA 30014 PET FRIENDLY
 PET FRIENDLY
 APPLY INSTANTLYPET FRIENDLY
 APPLY INSTANTLYPET FRIENDLY
Explore by feature - Air Conditioning
- SPECIAL OFFERPET FRIENDLY
- SPECIAL OFFERPET FRIENDLYTotal price$2,671 - $3,121/mo3-5 bd3-4 baQuinn Residences at Dorchester Place | 4112 Dorchester Dr SE,
Covington, GA 30014 - SPECIAL OFFERPET FRIENDLYTotal price$2,081 - $2,227/mo3 bd3-4 baQuinn Residences at Covington Town Center | 12607 Persky Pl,
Covington, GA 30014 - SPECIAL OFFERPET FRIENDLY
- SPECIAL OFFERPET FRIENDLYFURNISHED
- SPECIAL OFFERPET FRIENDLY
 PET FRIENDLY
 SPECIAL OFFERPET FRIENDLY
- SPECIAL OFFERPET FRIENDLYTotal price$1,480 - $2,580/mo1-3 bd1-2 baRENDER Covington By Crescent Communities | 9300 Delk Dr,
Covington, GA 30014 - PET FRIENDLY
Explore by feature - Pool
- SPECIAL OFFERPET FRIENDLY
- SPECIAL OFFERPET FRIENDLYTotal price$2,081 - $2,227/mo3 bd3-4 baQuinn Residences at Covington Town Center | 12607 Persky Pl,
Covington, GA 30014 - SPECIAL OFFERPET FRIENDLY
- SPECIAL OFFERPET FRIENDLYFURNISHED
- NEW - 1 DAY AGOSPECIAL OFFERPET FRIENDLYTotal price$1,300 - $3,049/moStudio-3 bd1-3 baCove at Covington | 12301 Town Center Blvd,
Covington, GA 30014 - NEW - 1 DAY AGOSPECIAL OFFERPET FRIENDLY
- SPECIAL OFFERPET FRIENDLY
- PET FRIENDLY
- SPECIAL OFFERPET FRIENDLY
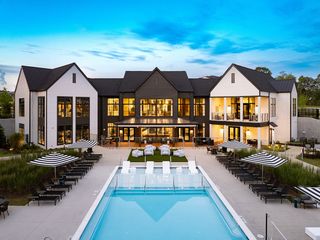 NEW - 1 DAY AGOSPECIAL OFFERPET FRIENDLY$1,587 - $2,562/mo1-3 bd1-2 baThe Sinclair at Callaway Farm | 10500 Callaway Dr,
Covington, GA 30014
Explore by feature - Washer/dryer
- SPECIAL OFFERPET FRIENDLY
- SPECIAL OFFERPET FRIENDLYTotal price$2,671 - $3,121/mo3-5 bd3-4 baQuinn Residences at Dorchester Place | 4112 Dorchester Dr SE,
Covington, GA 30014 - SPECIAL OFFERPET FRIENDLYTotal price$2,081 - $2,227/mo3 bd3-4 baQuinn Residences at Covington Town Center | 12607 Persky Pl,
Covington, GA 30014 - SPECIAL OFFERPET FRIENDLY
- NEW - 1 DAY AGOSPECIAL OFFERPET FRIENDLY
- PET FRIENDLY
- SPECIAL OFFERPET FRIENDLY
- APPLY INSTANTLYPET FRIENDLY
- APPLY INSTANTLYPET FRIENDLY
 APPLY INSTANTLYPET FRIENDLY
Explore by feature - Outdoor Space
- SPECIAL OFFERPET FRIENDLY
- APPLY INSTANTLYPET FRIENDLY
 NEW - 1 HR AGOROOM FOR RENT
 NEW - 2 DAYS AGO
 NEW - 19 MIN AGOPET FRIENDLY
 NEW - 18 MIN AGOPET FRIENDLY
 NEW - 18 HRS AGOPET FRIENDLY
 NEW - 18 HRS AGOPET FRIENDLY
 PET FRIENDLY

Apartments for Rent

- Results are loading
Off Market Homes Near 50 Birch Rd
 SOLDSEP 9, 2026Lake Homes Realty LLC, Closed
 SOLDAUG 19, 2026Crossroads Realty LLC, Closed
 SOLDAUG 13, 2026Lake Homes Realty LLC, Closed
 SOLDJUL 31, 2026Southern Roots Realty Partners, Closed
 SOLDJUL 30, 2026Lake Homes Realty LLC, Closed
 SOLDJUN 23, 2026
 SOLDJUN 18, 2026The American Realty, Closed
 SOLDMAY 22, 2026Century 21 Crowe Realty, Closed
 SOLDMAY 21, 2026BHHS Georgia Properties, Closed
 SOLDMAY 15, 2026The Legacy Real Estate Group, Closed
 See more homes for sale inCovington
Homes for sale near 50 Birch Rd
 1 ACRELake Homes Realty LLC, Active
 0.6 ACRESLake Homes Realty LLC, Active
 NEW CONSTRUCTION2.44 ACRESBuddy Kelley Properties, Active
 NEW CONSTRUCTION0.71 ACRESThe American Realty, Active
 NEW CONSTRUCTION0.76 ACRESThe American Realty, Active
 0.4 ACRESKeller Williams Realty Atl. Partners, Active
- See more homes for sale inCovington


- Results are loading