

$3,514,200
 4 Beds
 4.5 Baths
 3,954 sqft (on 0.30 acres)
50 Bates Road, Harrison, NY 10528
Est. Refi. Payment $23,377/mo*
Refinance Your HomeCurrently Off Market - Sold May 7, 2026 for $3,400,000 (17% above list price)
Home Value
Trulia Estimate
$3.51MSince last month
Increased$10K (+0.3%)Since last year
Increased$1M (+67.7%)Since last sale
Increased$116K (+3.4%)Learn more about this home's value by checking out its Trulia Estimate, the value of nearby homes, and how much similar homes have sold for.
Trulia Estimate
The of this home's value increased by +174% in the last 10 years
| Month | Estimated value |
|---|---|
2026 | |
| September 2026 | $3.52M |
| August 2026 | $3.51M |
| July 2026 | $3.47M |
| June 2026 | $3.44M |
| May 2026 | $3.41M |
| April 2026 | $3.17M |
| March 2026 | $3.13M |
| February 2026 | $2.16M |
| January 2026 | $2.17M |
2025 | |
2024 | |
2023 | |
2022 | |
2021 | |
2020 | |
2019 | |
2018 | |
2017 | |
2016 | |
Comparable sales
These are recently sold homes that have a similar location or other similar features to this home, like bedrooms, bathrooms, and square footage. Get a sense of the expected prices in the area by viewing these homes.Address | Distance | Property Type | Sold Price | Sold Date | Bed | Bath | Sqft |
|---|---|---|---|---|---|---|---|
0.17 | Single-Family Home | $2,418,000 | 10/14/25 | 4 | 4.5 | 3,440 | |
0.06 | Single-Family Home | $3,359,000 | 04/09/26 | 4 | 2.5 | 4,347 | |
0.18 | Single-Family Home | $2,395,000 | 07/15/26 | 5 | 4.5 | 4,006 | |
0.30 | Single-Family Home | $2,255,000 | 08/31/26 | 4 | 3.5 | 3,096 | |
0.25 | Single-Family Home | $2,950,000 | 08/13/26 | 5 | 4 | 5,732 | |
0.47 | Single-Family Home | $2,312,500 | 09/15/26 | 4 | 3.5 | 4,198 |
Nearby home prices
Get a sense of expected prices in the area by checking the value of nearby homes.Address | Distance | Price | Bed | Bath | Sqft | Status |
|---|---|---|---|---|---|---|
0.06 | $3,359,000 | 4 | 2.5 | 4,347 | Recently Sold | |
0.07 | $2,804,100 | 4 | 4 | 3,725 | Off Market | |
0.10 | $2,642,700 | 4 | 3.5 | 4,776 | Off Market | |
0.13 | $1,953,300 | 4 | 3.5 | 2,748 | Off Market | |
0.14 | $2,207,000 | 3 | 2.5 | 2,102 | Recently Sold | |
0.14 | $2,325,900 | 4 | 4.5 | 3,989 | Off Market | |
0.17 | $2,274,300 | 4 | 3 | 2,756 | Off Market | |
0.17 | $2,602,200 | 4 | 4.5 | 3,440 | Off Market | |
0.18 | $2,395,000 | 5 | 4.5 | 4,006 | Recently Sold | |
0.18 | - | 7 | 4.5 | 4,305 | Off Market | |
0.18 | $4,169,900 | 5 | 5.5 | 5,498 | Off Market |
Local Information
- Map ViewExplore the area around 50 Bates Road.

- Schools1 Elementary School1 Middle School1 High School

- Shop & Eat

-- mins to
Home Highlights

Single-Family Home

Built in 1957

0.3 acre lot

3,954 sqft

$860/sqft

Garage
About this House
What's unique:Sun-drenched oversized roomsTree-lined streets
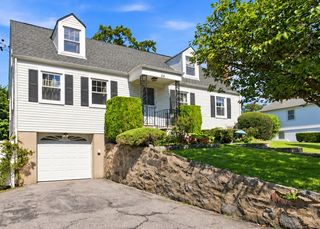
50 Bates located in the HEART of SUNNYRIDGE :) Discover the quintessential suburban retreat in the heart of Harrison’s coveted Sunnyridge neighborhood. This classic 4-bedroom, 4.5 baths plus first floor office, Center Hall Colonial offers a perfect blend of timeless elegance and modern convenience, situated just moments from world-renowned fairways including Harrison Meadows Country Club , Apawamis Country Club and the prestigious Westchester Country Club. Enjoy sun-drenched, oversized rooms and an effortless flow designed for both grand entertaining and cozy family living. With its tree-lined streets and proximity to award-winning schools, this home offers an unparalleled lifestyle in one of Westchester’s most sought-after communities! Completely updated in 2021! Just unpack your bags and move right in!
50 Bates Road, Harrison, NY 10528 is a 4 bedroom, 5 bathroom, 3,954 sqft single-family home built in 1957. It last sold for $3,400,000 on May 7, 2026 (17% above the $2,895,000 asking price). This property is not currently displayed as for sale or rent on Trulia. The Trulia Estimate is $3,514,200.
Last check for updates: about 3 hours ago
Listed by Laura DeVita, (914) 473-1439
Julia B Fee Sothebys Int. Rlty, (914) 967-4600
Bought with: Donna McElwee, (914) 282-3274, Houlihan Lawrence Inc., (914) 967-7680
Source: OneKey® MLS as distributed by MLS GRID, MLS#972938
Home Details for 50 Bates Road

|
|---|
Interior Details Basement: Partially Finished,Storage SpaceNumber of Rooms: 10 |
Beds & Baths Number of Bedrooms: 4Number of Bathrooms: 5Number of Bathrooms (full): 4Number of Bathrooms (half): 1 |
Dimensions and Layout Living Area: 3954 Square Feet |
Appliances & Utilities Utilities: Natural Gas Connected, Sewer Connected, Water ConnectedAppliances: Convection Oven, Dishwasher, Disposal, Dryer, Gas Cooktop, Microwave, Refrigerator, Washer, Gas Water HeaterDishwasherDisposalDryerLaundry: Laundry Room,Multiple LocationsMicrowaveRefrigeratorWasher |
Heating & Cooling Heating: Forced Air,Heat PumpHas CoolingAir Conditioning: Central AirHas HeatingHeating Fuel: Forced Air |
Fireplace & Spa Number of Fireplaces: 1Fireplace: Living Room, Wood BurningHas a FireplaceNo Spa |
Windows, Doors, Floors & Walls Flooring: Hardwood |
Levels, Entrance, & Accessibility Floors: Hardwood |

|
|---|
Exterior Home Features Patio / Porch: DeckFencing: Back YardOther Structures: NoneNo Private Pool |
Parking & Garage Number of Garage Spaces: 2Number of Covered Spaces: 2No CarportHas a GarageHas Open ParkingParking Spaces: 2Parking: Attached,Driveway,Garage,Garage Door Opener |
Water & Sewer Sewer: Public Sewer |
Farm & Range Not Allowed to Raise Horses |

|
|---|
Cumulative Days on Market: 3 |

|
|---|
Year Built Year Built: 1957Year Renovated: 2021 |
Property Type / Style Property Type: ResidentialProperty Subtype: Single Family Residence, ResidentialArchitecture: Colonial |
Building Construction Materials: Stone, Wood SidingNot Attached Property |
Property Information Condition: Updated/RemodeledParcel Number: 2801000224000000000061 |

|
|---|
Price List Price: $2,895,000Price Per Sqft: $860/sqft |
Status Change & Dates Off Market Date: Sun Mar 22 2026 |

|
|---|
MLS Status: Sold |

|
|---|
Direction & Address City: Harrison |
School Information Elementary School: Harrison Avenue Elementary SchoolJr High / Middle School: Louis M Klein Middle SchoolHigh School: Harrison High SchoolHigh School District: Harrison |

|
|---|
Building Details Builder Model: Colonial |
Building Area Building Area: 3954 Square Feet |

|
|---|
Not Senior Community |

|
|---|
No HOA |

|
|---|
Lot Area: 0.30 acres |

|
|---|
Special Conditions: None |

|
|---|
Listing Agreement Type: Exclusive Right To Sell |

|
|---|
BasementMls Number: 972938Attic: Pull StairsAttribution Contact: 914-967-4600Showing Requirements: Lockbox |
Price and Tax history
| Date | Event | Price |
|---|---|---|
May 7, 2026 Source: OneKey® MLS as distributed by MLS GRID #972938 | Sold | $3,400,000 |
Mar 25, 2026 Source: OneKey® MLS as distributed by MLS GRID #972938 | Pending | $2,895,000 |
Mar 23, 2026 Source: OneKey® MLS as distributed by MLS GRID #972938 | ListingRemoved | $2,895,000 |
Mar 19, 2026 Source: OneKey® MLS as distributed by MLS GRID #972938 | Listed For Sale | $2,895,000 |
Jun 1, 2021 Source: OneKey® MLS as distributed by MLS GRID #H6097645 | Sold | $1,400,000 |
Mar 17, 2021 Source: OneKey® MLS as distributed by MLS GRID #H6097645 | Pending | $1,425,000 |
Mar 12, 2021 Source: OneKey® MLS as distributed by MLS GRID #H6097645 | ListingRemoved | |
Feb 27, 2021 Source: OneKey® MLS as distributed by MLS GRID #H6097645 | Listed For Sale | $1,425,000 |
Jun 9, 2019 Source: Agent Provided | ListingRemoved | $1,425,000 |
Apr 11, 2019 Source: Agent Provided | PriceChange | $1,425,000 Price decreased by 5% |
Mar 15, 2019 Source: Agent Provided | Listed For Sale | $1,495,000 |
Aug 8, 2011 Source: N/A | Sold | $1,265,000 |
Apr 28, 2011 Source: Agent Provided | ListingRemoved | $1,395,000 |
Mar 1, 2011 Source: Agent Provided | PriceChange | $1,395,000 Price decreased by 7% |
Dec 1, 2010 Source: Agent Provided | Listed For Sale | $1,495,000 |
Jun 23, 2010 Source: Agent Provided | ListingRemoved | $1,550,000 |
May 3, 2010 Source: Agent Provided | Listed For Sale | $1,550,000 |
Mar 23, 2005 Source: N/A | Sold | $1,562,100 |
| Year | Property tax | Tax assessment |
|---|---|---|
| 2025 | Unavailable | $20,600 |
Home facts updated by county records
Market trends in Harrison
Last updated August 2026
Avg. sale price
—
Sale-to-List Price
—
Price per sq ft
—
Available listings
21
8MoM
Around this home
What Locals Say about Harrison
At least 129 Trulia users voted on each feature.

89 % Say it's dog friendly

87 % Say people would walk alone at night

83 % Say parking is easy

80 % Say it's walkable to restaurants

79 % Say car is needed

78 % Say streets are well-lit

74 % Say there's holiday spirit

74 % Say kids play outside

74 % Say there are sidewalks

71 % Say yards are well-kept

71 % Say it's walkable to grocery stores

69 % Say it's quiet

66 % Say they plan to stay for at least 5 years

61 % Say neighbors are friendly

54 % Say there's wildlife

43 % Say there are community events
Sourced by Trulia users. Learn more about our methodology.
LGBTQ Local Legal Protections
LGBTQ Local Legal Protections



Based on information submitted to the MLS GRID as of 2026-09-24 11:08:14 PDT All data is obtained from various sources and may not have been verified by broker or MLS GRID. Supplied Open House Information is subject to change without notice. All information should be independently reviewed and verified for accuracy. Properties may or may not be listed by the office/agent presenting the information. Some IDX listings have been excluded from this website. Click here for more information
Frequently asked questions about 50 Bates Road
- What is 50 Bates Road estimated to be worth?Trulia's estimated value for 50 Bates Road in Harrison, NY is $3,514,200.
- What is the price history for 50 Bates Road?50 Bates Road in Harrison, NY last sold for $3,400,000 in May 2026.
- Is Harrison a buyer's or seller's market?Harrison is currently a seller's market, based on recent for-sale activity.
- What do residents say about Harrison?Residents describe Harrison, NY as dog-friendly, easy to park in, and walkable to restaurants. See recently sold homes in Harrison, NY.
- Does 50 Bates Road have air conditioning?Yes, 50 Bates Road in Harrison, NY has air conditioning.
- Does 50 Bates Road have laundry facilities?Yes, 50 Bates Road in Harrison, NY has in-unit laundry.
Explore by feature - Pet Friendly
 SPECIAL OFFERPET FRIENDLY
 APPLY INSTANTLYPET FRIENDLYHome Sweethome Properties
 NEW - 1 DAY AGOPET FRIENDLYCS Realty & Relocation Services
 APPLY INSTANTLYPET FRIENDLY
 APPLY INSTANTLYPET FRIENDLYFinal Destination Homes
 APPLY INSTANTLYPET FRIENDLY
 APPLY INSTANTLYPET FRIENDLYCompass Greater LLC


Explore by feature - Garage
- APPLY INSTANTLYPET FRIENDLYHome Sweethome Properties
 APPLY INSTANTLY
 APPLY INSTANTLYPET FRIENDLYDouglas Elliman
 APPLY INSTANTLYPET FRIENDLY
- APPLY INSTANTLYPET FRIENDLY




Explore by feature - Air Conditioning
 APPLY INSTANTLYPET FRIENDLYChristies International Real Estate Group
- APPLY INSTANTLYPET FRIENDLYHome Sweethome Properties
 APPLY INSTANTLY
- NEW - 1 DAY AGOPET FRIENDLYCS Realty & Relocation Services

 APPLY INSTANTLY
Explore by feature - Pool
 APPLY INSTANTLYPET FRIENDLY

Explore by feature - Washer/dryer
- APPLY INSTANTLYPET FRIENDLYChristies International Real Estate Group
- APPLY INSTANTLYPET FRIENDLYHome Sweethome Properties
- NEW - 1 DAY AGOPET FRIENDLYCS Realty & Relocation Services
Explore by feature - Outdoor Space
- APPLY INSTANTLYPET FRIENDLYHome Sweethome Properties
- APPLY INSTANTLY
- APPLY INSTANTLYPET FRIENDLY
- APPLY INSTANTLYPET FRIENDLY
 APPLY INSTANTLY
 APPLY INSTANTLYPET FRIENDLY
 Berkshire Hathaway HomeServices New York Properties
 Berkshire Hathaway HomeServices New York Properties
Apartments for Rent
 PET FRIENDLYThe Leasing Experts LLC
 PET FRIENDLYNRP Group
 PET FRIENDLYOne Dekalb, LLC
 NEW - 1 DAY AGOPET FRIENDLYTotal price$2,707 - $5,672/moStudio-2 bd1-2 baCarraway | 105 Corporate Park Dr,
West Harrison, NY 10604The Bozzuto Group PET FRIENDLYVivmark Residential
 PET FRIENDLYFURNISHEDHarbor Group
 PET FRIENDLYRose Associates
 PET FRIENDLY30 Broad Development LLC
 NEW - 1 DAY AGOPET FRIENDLYFURNISHEDRiverwest Management
- PET FRIENDLY
 NEW - 1 DAY AGOPET FRIENDLYTotal price$2,750 - $3,890/mo1-2 bd1-2 baThe Modern Port Chester | 120 N Pearl St,
Pt Chester, NY 10573TRIO Properties PET FRIENDLYAnthos Properties
 PET FRIENDLYPrecision Real Estate Management
 See more homes for rent inHarrison


Off Market Homes Near 50 Bates Road
 SOLDSEP 23, 2026William Raveis Real Estate
 SOLDSEP 21, 2026Julia B Fee Sothebys Int. Rlty
 SOLDSEP 18, 2026Houlihan Lawrence Inc.
 SOLDSEP 17, 2026Coldwell Banker Realty
 SOLDSEP 15, 2026Julia B Fee Sothebys Int. Rlty
 SOLDSEP 15, 2026Compass Greater NY, LLC
 SOLDSEP 15, 2026Berkshire Hathaway HS NY Prop
 SOLDSEP 15, 2026Compass Greater NY, LLC
 SOLDSEP 14, 2026Compass Greater NY, LLC
 See more homes for sale inHarrison

Homes for sale near 50 Bates Road
 0.51 ACRESListing by: Marcella Realty LLC
 0.79 ACRESListing by: William Raveis-New York LLC
 0.55 ACRESListing by: Julia B Fee Sothebys Int. Rlty
 FORECLOSUREListing by: Jonathan D. Gineo
 2.58 ACRESListing by: Julia B Fee Sothebys Int. Rlty
- See more homes for sale inHarrison

- Results are loading