


$216,900
 1 Bed
 1 Bath
 1,126 sqft
5 Walnut Rd, Manahawkin, NJ 08050
Est. Mortgage $1,632/mo*
Get Pre-QualifiedHome Highlights

Condo

Built in 1977

$193/sqft

1 Car Garage

HOA $1,250/mo
Local Information
- Map ViewExplore the area around 5 Walnut Rd.

- Schools2 Preschool Schools4 Elementary Schools1 Middle School1 High School

- Shop & Eat

-- mins to
About this House
What's unique:Attached garageHeated swimming pool
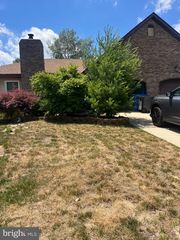
Fawn Lakes is offering this spacious one bedroom, one bath duplex with an attached garage. There is plenty of room for entertaining in the oversized living room and dining room combination, perfect for summer and holiday gatherings. Relax and enjoy your morning coffee on the private patio right outside your master bedroom with a scenic view of Manahawkin Lake. As fall and winter are not far off the gas fireplace heats this entire unit! The community clubhouse is just steps away for enjoying the heated swimming pool and picnic grove activities during the summer and a large variety of activities year around. Enjoy the sandy beaches of Long Beach Island just 10 miles away, with shopping, medical facilities including a hospital, shopping and houses of worship only minutes away from Fawn Lakes. Schedule your personal tour of this property and Fawn Lakes; you will not be disappointed in the value you find in Southern Ocean County.
Last check for updates: about 13 hours ago
Listing courtesy of Cynthia Friedland, (609) 290-5040
RE/MAX of Long Beach Island
Source: Bright MLS, MLS#NJOC2045476
Also Listed on Bright MLS.
Home Details for 5 Walnut Rd

|
|---|
Interior Details Number of Rooms: 5 |
Beds & Baths Number of Bedrooms: 1Main Level Bedrooms: 1Number of Bathrooms: 1Number of Bathrooms (full): 1Number of Bathrooms (main level): 1 |
Dimensions and Layout Living Area: 1126 Square Feet |
Appliances & Utilities Appliances: Washer, Dryer, Refrigerator, Water Heater, Cooktop, Oven/Range - Electric, Electric Water HeaterDryerLaundry: Main Level,Washer In Unit,Dryer In UnitRefrigeratorWasher |
Heating & Cooling Heating: Other,Baseboard,Natural Gas,ElectricHas CoolingAir Conditioning: Ceiling Fan(s),Multi Units,ElectricHas HeatingHeating Fuel: Baseboard |
Fireplace & Spa No Fireplace |
Levels, Entrance, & Accessibility Stories: 1Levels: OneAccessibility: Accessible Entrance |
View No View |

|
|---|
Exterior Home Features Other Structures: Above GradeFoundation: Crawl SpaceNo Private Pool |
Parking & Garage Number of Garage Spaces: 1Number of Covered Spaces: 1No CarportHas a GarageHas an Attached GarageHas Open ParkingParking Spaces: 1Parking: Garage Door Opener,Garage Faces Front,Attached,Driveway,On Street |
Pool Pool: Community |
Frontage Not on Waterfront |
Water & Sewer Sewer: Public Sewer |
Finished Area Finished Area (above surface): 1126 Square Feet |

|
|---|
Days on Market: 25 |

|
|---|
Year Built Year Built: 1977 |
Property Type / Style Property Type: ResidentialProperty Subtype: CondominiumStructure Type: Twin/Semi-DetachedArchitecture: Ranch/Rambler |
Building Construction Materials: Brick Front, Aluminum SidingNot a New ConstructionAttached To Another Structure |
Property Information Parcel Number: 310004000002C05 |

|
|---|
Price List Price: $216,900Price Per Sqft: $193 |
Status Change & Dates Possession Timing: 31-60 Days CD |

|
|---|
MLS Status: ACTIVE |

|
|---|
Direction & Address City: MANAHAWKINCommunity: Manahawkin - Fawn Lakes |

|
|---|
Listing Agent Listing ID: NJOC2045476 |

|
|---|
Building Area Building Area: 1126 Square Feet |

|
|---|
Community Features: PoolIs a Senior Community |

|
|---|
HOA Fee Includes: Common Area Maintenance, Maintenance Grounds, Pool(s), Snow Removal, OtherHOA Name: FAWN LAKES CONDOMINIUM SECTION A-1Has an HOAHOA Fee: $1,250/One Time |

|
|---|
Special Conditions: Standard |

|
|---|
Listing Agreement Type: Exclusive AgencyListing Terms: Cash, Conventional |

|
|---|
Business Information Ownership: Condominium |

|
|---|
Mls Number: NJOC2045476Municipality: STAFFORD TWPAbove Grade Unfinished Area: 1126 |

|
|---|
HOA Amenities: Common Grounds,Community Center,Fitness Center,Fax/Copying,Jogging Path,Lake,Meeting Room,Party Room,Picnic Area,Pool,Shuffleboard Court,OtherSource Internet Automated Valuation Display: NSource Internet Consumer Comment: NSource Internet Entire Listing Display: YSource Internet Address Display: Y |
Around this home
- Ocean Acres Elementary School
- PK-2
- Public
- 747 Students
NAGreatSchools RatingParent Rating Average No reviews available for this school.
- Meinders Learning Center
- PK-K
- Public
- 332 Students
NAGreatSchools RatingParent Rating AverageNo reviews available for this school.
What Locals Say about Manahawkin
This October
Trick-or-Treat Score
Built from what locals say about this neighborhood.- 85% say there's holiday spirit
- 62% say neighbors are friendly
- 37% say there are community events
Trulia Trick or TreatStart Ghost Hunt
At least 169 Trulia users voted on each feature.

92 % Say car is needed

89 % Say it's dog friendly

89 % Say parking is easy

87 % Say yards are well-kept

85 % Say there's holiday spirit

79 % Say people would walk alone at night

76 % Say it's quiet

73 % Say kids play outside

68 % Say they plan to stay for at least 5 years

62 % Say neighbors are friendly

50 % Say streets are well-lit

48 % Say there's wildlife

38 % Say it's walkable to restaurants

37 % Say there are community events

30 % Say there are sidewalks

28 % Say it's walkable to grocery stores
Sourced by Trulia users. Learn more about our methodology.
Market trends in Manahawkin
Last updated September 2026
Avg. sale price
$652K
$19.52KMoM
Sale-to-List Price
99.9%
0.1%MoM
Price per sq ft
$336
$19MoM
Available listings
118
1MoM
Sourced by Trulia Market Trends
Home Value
Learn more about this home's value by checking out the value of nearby homes and how much similar homes have sold for.
Comparable sales
These are recently sold homes that have a similar location or other similar features to this home, like bedrooms, bathrooms, and square footage. Get a sense of the expected prices in the area by viewing these homes.Address | Distance | Property Type | Sold Price | Sold Date | Bed | Bath | Sqft |
|---|---|---|---|---|---|---|---|
0.07 | Condo | $200,000 | 06/04/26 | 2 | 1.5 | 1,075 | |
0.07 | Condo | $235,000 | 07/30/26 | 2 | 1.5 | 1,126 | |
0.04 | Condo | $275,000 | 09/30/26 | 2 | 2 | 1,126 | |
0.29 | Condo | $218,000 | 08/11/26 | 2 | 1 | 1,075 | |
0.16 | Condo | $190,000 | 03/06/26 | 2 | 2 | 1,126 | |
0.22 | Condo | $220,000 | 02/12/26 | 2 | 2 | 1,126 | |
0.20 | Condo | $274,000 | 06/23/26 | 2 | 2 | 1,126 | |
0.26 | Condo | $220,000 | 08/19/26 | 2 | 2 | 1,214 | |
0.25 | Condo | $315,000 | 11/10/25 | 2 | 2 | 1,112 |
Nearby home prices
Get a sense of expected prices in the area by checking the value of nearby homes.Address | Distance | Price | Bed | Bath | Sqft | Status |
|---|---|---|---|---|---|---|
0.00 | $183,200 | 1 | 1 | 1,126 | Off Market | |
0.01 | $178,200 | 1 | 1 | 1,126 | Off Market | |
0.01 | $205,700 | 1 | 1 | 1,126 | Off Market | |
0.01 | $185,300 | 1 | 1 | 1,126 | Off Market | |
0.02 | $242,800 | 2 | 1.5 | 1,126 | Off Market | |
0.02 | $221,000 | 2 | 2 | 1,126 | Off Market | |
0.02 | $186,500 | 2 | 1 | - | Off Market | |
0.03 | $197,500 | 2 | 2 | 1,075 | Off Market | |
0.03 | $165,600 | 1 | 1 | 925 | Off Market | |
0.03 | $167,300 | 1 | 1 | - | Off Market | |
0.03 | $179,300 | 2 | 1 | 1,075 | Off Market | |
0.03 | $174,500 | 2 | 1 | - | Off Market | |
0.03 | $237,700 | 2 | 1 | 768 | Off Market | |
0.03 | $168,500 | 2 | 1 | 810 | Off Market | |
0.03 | - | Studio | - | 810 | Off Market | |
0.03 | - | Studio | - | 810 | Off Market | |
0.03 | $169,600 | 2 | 1 | 810 | Off Market | |
0.04 | $163,200 | 1 | 1 | 925 | Off Market | |
0.04 | $171,500 | 2 | 1 | 810 | Off Market | |
0.04 | - | - | - | - | Off Market |
Price and Tax history
| Date | Event | Price |
|---|---|---|
Sep 29, 2026 Source: Bright MLS #NJOC2045476 | Listed For Sale | $216,900 |
Sep 15, 2000 Source: N/A | Sold | $70,000 |
| Year | Property tax | Tax assessment |
|---|---|---|
| 2023 | $1,817 | $77,200 |
Home facts updated by county records
LGBTQ Local Legal Protections
LGBTQ Local Legal Protections


Cynthia Friedland, RE/MAX of Long Beach Island
Agent Phone: (609) 290-5040
The data relating to real estate for sale on this website appears in part through the BRIGHT Internet Data Exchange program, a voluntary cooperative exchange of property listing data between licensed real estate brokerage firms, and is provided by BRIGHT through a licensing agreement.
Listing information is from various brokers who participate in the Bright MLS IDX program and not all listings may be visible on the site. The property information being provided on or through the website is for the personal, non-commercial use of consumers and such information may not be used for any purpose other than to identify prospective properties consumers may be interested in purchasing.
Some properties which appear for sale on the website may no longer be available because they are for instance, under contract, sold or are no longer being offered for sale.
Property information displayed is deemed reliable but is not guaranteed.
Copyright 2026 Bright MLS, Inc. Click here for more information
Similar Homes You May Like
 Donna Bilarczyk, Weichert Realtors-Ship Bottom
 Keller Williams Realty Preferred Properties
 Patrick Crocetta, Hometown America, a Manufactured Home Dealer, My State MLS
 Patrick Crocetta, Hometown America, a Manufactured Home Dealer, My State MLS
 Patrick Crocetta, Hometown America, a Manufactured Home Dealer, My State MLS
 FOR SALE BY OWNER
 Keller Williams Realty - Atlantic Shore
 NEW CONSTRUCTIONJoy Bearden, Keller Williams Preferred Properties,Ship Bottom
- NEW CONSTRUCTIONJoy Bearden, Keller Williams Preferred Properties,Ship Bottom
- NEW CONSTRUCTIONJoy Bearden, Keller Williams Preferred Properties,Ship Bottom

- NEW CONSTRUCTIONJoy Bearden, Keller Williams Preferred Properties,Ship Bottom
- NEW CONSTRUCTIONJoy Bearden, Keller Williams Preferred Properties,Ship Bottom
 Victor Alhalabi, C21/ Solid Gold Realty
 0.25 ACRESDavid Adlai Gail, Coldwell Banker Realty
 Nicole Cuozzo, NextHome Nations Realty
 Better Homes and Gardens Real Estate Murphy & Co.
 Joseph DeYonker, Better Homes and Gardens Real Estate Murphy & Co
 0.28 ACRESJoel Jeremias, Imperial Real Estate Agency
 Joseph E Haberl, Our Shore Real Estate
 OPEN SAT, 12-2PMColdwell Banker Home Connection
 COLDWELL BANKER ARGUS REAL ESTATE-Ventnor
 Christine Gerbehy, Coldwell Banker Argus Real Estate
 See more homes for sale inManahawkin




New Listings near 5 Walnut Rd
- 0.25 ACRESDavid Adlai Gail, Coldwell Banker Realty
 NEW - 11 HRS AGOJames Hawkes, Berkshire Hathaway HomeServices Fox & Roach - Toms River
- Nicole Cuozzo, NextHome Nations Realty
- FOR SALE BY OWNER
- Victor Alhalabi, C21/ Solid Gold Realty
- See more homes for sale inManahawkin

Frequently asked questions about 5 Walnut Rd
- What is the estimated monthly payment for 5 Walnut Rd?Based on a $216,900 list price with 20% down at today's rates, the estimated monthly payment for 5 Walnut Rd in Manahawkin, NJ is approximately $1,538 (about $1,194 principal & interest, $269 property taxes, and $75 homeowner's insurance). This is an estimate. Actual payment depends on your loan terms.
- How does the list price for 5 Walnut Rd compare to homes in Manahawkin?5 Walnut Rd in Manahawkin, NJ is listed at $216,900, about 67% below the $652K median sale price in Manahawkin.
- What do residents say about Manahawkin?Residents describe Manahawkin, NJ as dog-friendly, easy to park in, and well-kept. Most residents say you need a car. See homes for sale in Manahawkin, NJ.
- What are the closest schools to 5 Walnut Rd?The closest schools to 5 Walnut Rd in Manahawkin, NJ are McKinley Ave Elementary School (rated 6/10), Meinders Learning Center (Pre-K/Elementary), Ocean Acres Elementary School (Pre-K).
- Does 5 Walnut Rd have air conditioning?Yes, 5 Walnut Rd in Manahawkin, NJ has air conditioning.
- Does 5 Walnut Rd have a pool?Yes, 5 Walnut Rd in Manahawkin, NJ has a pool.
5 Walnut Rd, Manahawkin, NJ 08050 is a 1 bedroom, 1 bathroom, 1,126 sqft condo built in 1977. This property is currently available for sale and was listed by Bright MLS on Sep 28, 2026. The MLS # for this home is MLS# NJOC2045476.