


5 Walnut #5A
Harvard, MA 01451
 3 Beds
 3.5 Baths
 1,518 sqft
3 Beds
3.5 Baths
1,518 sqft
Home Highlights

Parking
Garage

Climate Control
Heating & Cooling

HOA
$568/Monthly

Price/Sqft
$296

Listed
Less than a day ago
Local Information
- Map ViewExplore the area around 5 Walnut #5A.

- Schools1 Preschool School1 Elementary School1 Middle School1 High School

- Shop & Eat

-- mins to
About this House
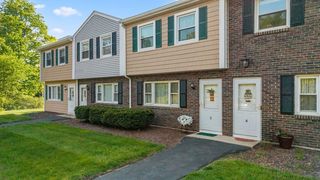
End Unit! Central Air! Garage space! Loads of Natural light & Private yard! Certified Lead Paint treated. This beautiful classic brick townhouse is nestled in the corner with tall arborvitae trees edging the back and side lot, mature maple trees out front. (Stair masonry repair scheduled) These original maple hardwood floors are just amazing. The front to back LR/DR/ Workout/ Music area is plenty spacious enough for all your activities, and light pours in from three sides. Robust storage in maple kitchen with kitchen door access to your garage and extra parking. Three great bedrooms and two full baths on the second floor, PLUS a third full bath in the full height basement- just in case! Close to all the amenities Devens has to offer including Close to all Devens has to offer, including **Harvard Schools, with regional and national recognition for academic excellence, college readiness, and architectural design** yoga on the lawn, walking trails, Red Tail Golf, Anytime Fitness, and several restaurants. Marty's Cafe is a stroll across Jackson Rd. This is a lovely unit to call home. Lots of Community Events, enjoy all that Dragonfly Wellness offers @ corner Jackson and Barnum. Please note: As of July 8, 2026, this condominium is listed on Fannie Mae's Unavailable Project List (non-warrantable). Buyers should verify financing options with their lender prior to submitting an offer.
Home Details for 5 Walnut #5A

|
|---|
Interior Details Number of Rooms: 6Types of Rooms: Master Bedroom, Bedroom 2, Bedroom 3, Master Bathroom, Bathroom 1, Bathroom 2, Bathroom 3, Dining Room, Kitchen, Living Room |
Beds & Baths Number of Bedrooms: 3Number of Bathrooms: 4Number of Bathrooms (full): 3Number of Bathrooms (half): 1 |
Dimensions and Layout Living Area: 1518 Square Feet |
Appliances & Utilities Utilities: for Gas Range, for Electric Dryer, Washer HookupAppliances: Range, Dishwasher, Refrigerator, Washer, DryerDishwasherDryerLaundry: Electric Dryer Hookup,Washer Hookup,Lighting - Overhead,In Basement,In UnitRefrigeratorWasher |
Heating & Cooling Heating: Central,Baseboard,Natural GasHas CoolingAir Conditioning: Central AirHas HeatingHeating Fuel: Central |
Fireplace & Spa No FireplaceNo Spa |
Gas & Electric Electric: Circuit Breakers, 100 Amp Service |
Windows, Doors, Floors & Walls Window: Insulated Windows, Storm Window(s)Door: Insulated Doors, Storm Door(s)Flooring: Tile, Hardwood, Flooring - Stone/Ceramic TileCommon Walls: End Unit, Corner |
Levels, Entrance, & Accessibility Number of Stories: 3Entry Location: Unit Placement(Street, Front, Walkout)Accessibility: NoFloors: Tile, Hardwood, Flooring Stone Ceramic Tile |

|
|---|
Exterior Home Features Roof: Shingle RubberExterior: Garden, Professional LandscapingGarden |
Parking & Garage Number of Garage Spaces: 1Number of Covered Spaces: 1Open Parking Spaces: 2No CarportHas a GarageNo Attached GarageHas Open ParkingParking Spaces: 3Parking: Detached,Garage Door Opener,Storage,Assigned,Off Street,Driveway |
Frontage Not on Waterfront |
Water & Sewer Sewer: Public Sewer |
Finished Area Finished Area (above surface): 1518Finished Area (below surface): 60 |

|
|---|
Days on Market: <1 day on Trulia |

|
|---|
Year Built Year Built: 1934Year Renovated: 2001 |
Property Type / Style Property Type: ResidentialProperty Subtype: Condominium, TownhouseStructure Type: TownhouseArchitecture: Townhouse |
Building Building Name: Harvard HillsConstruction Materials: BrickDoes Not Include Home Warranty |

|
|---|
Price List Price: $450,000Price Per Sqft: $296 |

|
|---|
MLS Status: New |

|
|---|
Direction & Address City: Harvard |
School Information Elementary School: HildrethJr High / Middle School: Bromfield MiddleHigh School: Bromfield High |

|
|---|
Listing Agent Listing ID: 73559287 |

|
|---|
Building Area Building Area: 1518 Square Feet |

|
|---|
Community Features: Public Transportation, Walk/Jog Trails, Golf, Conservation Area, Highway Access, House of Worship, Private School, Public School, T-StationNot Senior Community |

|
|---|
HOA Fee Includes: Sewer, Insurance, Maintenance Structure, Road Maintenance, Maintenance Grounds, Snow RemovalHOA Fee: $568/Monthly |

|
|---|
Energy Efficiency Features: Thermostat |

|
|---|
BasementMls Number: 73559287Above Grade Unfinished Area: 1518 |

|
|---|
HOA Amenities: Golf Course,Playground,Trail(s) |
Last check for updates: about 2 hours ago
Listing courtesy of Find Your Village Real Estate Team, (978) 501-2575
Keller Williams Realty Boston Northwest, (978) 369-5775
Kymberlee Albertelli, (978) 501-2575
Source: MLS PIN, MLS#73559287
Also Listed on MLS PIN.
Market trends in Harvard
Last updated June 2026
Avg. sale price
—
Sale-to-List Price
—
Price per sq ft
—
Available listings
32
1MoM
Price History for 5 Walnut #5A
| Date | Price | Event | Source |
|---|---|---|---|
| 08/05/2026 | $450,000 | Listed For Sale | MLS PIN #73559287 |
Similar Homes You May Like
 0.96 ACRESLauren Demerjian, OPEN DOOR Real Estate
 0.46 ACRESLisa Aron Williams, Coldwell Banker Realty - Sudbury
 NEW - 2 DAYS AGO0.4 ACRESErica Gemme, Coldwell Banker Realty - Worcester
 Tina Keith, Leading Edge Real Estate
 S. Elaine McDonald, REMAX Executive Realty
 OPEN SAT, 12-2PMJohn R. Peterson, John R. Peterson Real Estate
 NEW - 13 HRS AGONicholas L. Pelletier, Keller Williams Realty North Central
 OPEN THU, 5-6:30PMLauren Tetreault, Coldwell Banker Realty - Concord
 0.27 ACRESLinda Zichelle, Coldwell Banker Realty - Leominster
 Mary Tavolieri McMahon, Berkshire Hathaway HomeServices Commonwealth Real Estate
 Michael Domingues, Red Post Realty, LLC
 Patrick Mealey, Lamacchia Realty, Inc.
 0.71 ACRESEmmanuel Golob, Coldwell Banker Realty - Western MA
 Mollie Reynolds, A & E Realty Company, Inc.
 0.28 ACRESRachel Amato, Century 21 Your Way
 1 ACREMatt Milonopoulos, Re/Max Innovative Properties
 2.35 ACRESJanice VanDerAa, Keller Williams Realty Boston Northwest
 Laurie Howe Bourgeois, Coldwell Banker Realty - Leominster
 NEWOPEN SAT, 12-2PMMichael Olin, Conway - West Roxbury
 0.75 ACRESCheryl Cowley, Cowley Associates
 0.99 ACRESMarc Ashman, Keller Williams Realty Evolution
 Kathryn Cunningham, Coldwell Banker Realty - Westford
 Gary Kelley, GK Group Services, Inc.
 NEW - 2 DAYS AGOSuzanne Dutkewych, Hazel & Company
 Trudy Risedorf, Lamacchia Realty, Inc.
 1.76 ACRESJames Serino, Coldwell Banker Realty
 OPEN SAT, 12-1:30PMLaurie Howe Bourgeois, Coldwell Banker Realty - Leominster
 Shauna Fanning, William Raveis R.E. & Home Services
 Karynsue Marchione-Reilly, Park Place Realty Enterprises
 Karen Hudson, Keller Williams Realty-Merrimack
 OPEN THU, 4:30-6PM0.28 ACRESJulie Henry, Mathieu Newton Sotheby's International Realty
 Tami Dome, Keller Williams Pinnacle MetroWest
 See more homes for sale inHarvard


New Listings near 5 Walnut #5A
 David Cohen, Coldwell Banker Realty - Westford
 OPEN SAT, 10:30-11:15AMDave DiGregorio, Coldwell Banker Realty - Waltham
 OPEN SAT, 11-1PMTeam ROVI, Real Broker MA, LLC
 OPEN SAT, 9:30-10:15AMDave DiGregorio, Coldwell Banker Realty - Waltham
- See more homes for sale inHarvard


Comparable Sales for 5 Walnut #5A
Address | Distance | Property Type | Sold Price | Sold Date | Bed | Bath | Sqft |
|---|---|---|---|---|---|---|---|
0.30 | Townhouse | $665,000 | 11/03/25 | 2 | 2.5 | 1,801 | |
1.42 | Townhouse | $715,000 | 08/18/25 | 2 | 2.5 | 2,271 | |
2.25 | Townhouse | $215,675 | 09/30/25 | 2 | 2.5 | 2,054 | |
2.22 | Townhouse | $714,000 | 08/07/25 | 2 | 2.5 | 2,345 | |
2.26 | Townhouse | $610,000 | 06/04/26 | 2 | 2.5 | 2,148 | |
2.28 | Townhouse | $595,000 | 11/20/25 | 2 | 2.5 | 1,993 | |
2.26 | Townhouse | $670,000 | 07/15/26 | 2 | 1.5 | 2,801 | |
2.81 | Townhouse | $435,000 | 07/15/26 | 3 | 2.5 | 1,560 | |
2.99 | Townhouse | $395,000 | 04/30/26 | 2 | 1.5 | 1,500 | |
3.16 | Townhouse | $655,000 | 06/26/26 | 3 | 2.5 | 2,232 |
Nearby homes
Get a sense of prices in the area by checking nearby homes. OFF MARKETCarla Page, Expert Realty
 OFF MARKETSuzanne Dutkewych, Hazel & Company
 SOLDNOV 3, 2025Suzanne Dutkewych, Hazel & Company
 SOLDNOV 6, 2025Steve Nigzus, Harborside Realty
 SOLDOCT 17, 2025Steve Nigzus, Harborside Realty
 SOLDJAN 22, 2026Steve Nigzus, Harborside Realty
 SOLDMAY 21, 2026J. Stanley Edwards, LandVest, Inc., Concord
 SOLDDEC 18, 2025Steve Nigzus, Harborside Realty


Assigned Schools
These are the assigned schools for 5 Walnut #5A.
- The Bromfield School
- 9-12
- Public
- 319 Students
10/10GreatSchools RatingParent Rating AverageMy child goes to Bromfield and it's fine. The education is very traditional and looks a lot like classes that I attended in high school. There has not been much progress. The classes are average - nothing inspiring. The school prides itself on being successful on standardized measurements. This is an affluent town and it should not come as a surprise that students do well on on those measures of success. There is a big emphasis on grades and test scores with little attention to how students learn. There is a culture of compliance and often punitive language is used, showing a lack of trust in families and kids. The best part about the school is simply the nature of being a small school with kids that have grown up together. The school does very little to build on this and create community. One other thing to note is that most of the teachers my child has had do really like kids and are there for the right reasons.Parent Review2y ago - Hildreth Elementary School
- PK-5
- Public
- 446 Students
10/10GreatSchools RatingParent Rating AverageThe kindergarten wing is full of black mold. If you're looking at this site with the intention of moving to Harvard or Devens, maybe take a tour of the schools first.Parent Review8y ago - The Bromfield Middle School
- 6-8
- Public
- 241 Students
8/10GreatSchools RatingParent Rating Average No reviews available for this school.
  Check out schools near 5 Walnut #5A.
What Locals Say about Harvard
At least 11 Trulia users voted on each feature.

95 % Say there's wildlife

94 % Say it's dog friendly

91 % Say parking is easy

85 % Say car is needed

83 % Say it's quiet

76 % Say yards are well-kept

75 % Say people would walk alone at night

71 % Say there's holiday spirit

70 % Say kids play outside

61 % Say neighbors are friendly

56 % Say they plan to stay for at least 5 years

47 % Say there are community events

27 % Say there are sidewalks

25 % Say streets are well-lit

16 % Say it's walkable to restaurants
Sourced by Trulia users. Learn more about our methodology.
LGBTQ Local Legal Protections
LGBTQ Local Legal Protections



Find Your Village Real Estate Team, Keller Williams Realty Boston Northwest, (978) 369-5775
Agent Phone: (978) 501-2575
The property listing data and information set forth herein were provided to MLS Property Information Network, Inc. from third party sources, including sellers, lessors and public records, and were compiled by MLS Property Information Network, Inc. The property listing data and information are for the personal, non commercial use of consumers having a good faith interest in purchasing or leasing listed properties of the type displayed to them and may not be used for any purpose other than to identify prospective properties which such consumers may have a good faith interest in purchasing or leasing. MLS Property Information Network, Inc. and its subscribers disclaim any and all representations and warranties as to the accuracy of the property listing data and information set forth herein.
The MLS listing information displayed is deemed reliable, but is not guaranteed accurate by the MLS.
The MLS listing information displayed is deemed reliable, but is not guaranteed accurate by the MLS.
5 Walnut #5A, Harvard, MA 01451 is a 3 bedroom, 4 bathroom, 1,518 sqft townhouse built in 1934. This property is currently available for sale and was listed by MLS PIN on Aug 5, 2026. The MLS # for this home is MLS# 73559287.