


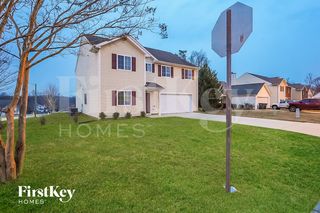
5 Stanwick Ct
Browns Summit, NC 27214
 4 Beds
 2.5 Baths
 2,122 sqft
4 Beds
2.5 Baths
2,122 sqft
Local Information
- Map ViewExplore the area around 5 Stanwick Ct.

- Schools1 Preschool School1 Elementary School1 Middle School1 High School

- Shop & Eat

-- mins to
Home Highlights

Property Type
Single-Family Home

Year Built
2019
Living Area
2,122 sqft

Price/Sqft
$137

Parking
2 Car Garage

HOA
$80/Monthly
About this House
Come see this charming home nestled in the peaceful community, The Reserves at Bryan Park. This beautiful property offers a perfect blend of comfort and convenience. Featuring spacious living areas, a modern kitchen, and a large pet friendly backyard, this home is ideal for both relaxing and entertaining. The generous lot provides ample space for outdoor activities, and relaxation in the Large screened in patio. The home is equipped with 4 nice size bedrooms, two and half bathrooms, and an office. Located just minutes from shopping, dining, and major highways, this is a wonderful opportunity to enjoy suburban living with easy access to all that the area has to offer. Don’t miss the chance to make this beautiful house your new home!
5 Stanwick Ct, Browns Summit, NC 27214 is a 4 bedroom, 3 bathroom, 2,122 sqft single-family home built in 2019. It last sold for $287,500 on Mar 31, 2025 (4% below the $299,999 asking price). More recently, it was listed as a rental in May 2026 with an asking price of $2,199 per month. That rental listing was removed on June 15, 2026. It is currently off market. The Trulia Estimate is $291,200, with a rent estimate of $2,231/month.
Home Details for 5 Stanwick Ct

|
|---|
Interior Details Number of Rooms: 8Types of Rooms: Master Bedroom, Bedroom 2, Bedroom 3, Bedroom 4, Breakfast, Kitchen, Living Room, Office |
Beds & Baths Number of Bedrooms: 4Number of Bathrooms: 3Number of Bathrooms (full): 2Number of Bathrooms (half): 1Number of Bathrooms (main level): 1 |
Dimensions and Layout Living Area: 2122 Square Feet |
Appliances & Utilities Appliances: Gas Water Heater |
Heating & Cooling Heating: Heat Pump,Natural GasHas CoolingAir Conditioning: Central AirHas HeatingHeating Fuel: Heat Pump |
Fireplace & Spa No Fireplace |
Levels, Entrance, & Accessibility Stories: 2Levels: Two |
View No View |

|
|---|
Exterior Home Features Foundation: SlabNo Private Pool |
Parking & Garage Number of Garage Spaces: 2Number of Covered Spaces: 2No CarportHas a GarageHas an Attached GarageHas Open ParkingParking Spaces: 2Parking: Driveway,Garage,Attached |
Pool Pool: None |
Frontage Not on Waterfront |
Water & Sewer Sewer: Public Sewer |
Finished Area Finished Area (above surface): 2122 Square Feet |

|
|---|
Cumulative Days on Market: 5 |

|
|---|
Year Built Year Built: 2019 |
Property Type / Style Property Type: ResidentialProperty Subtype: Stick/Site Built, Residential, Single Family ResidenceStructure Type: HouseArchitecture: House |
Building Construction Materials: Vinyl Siding |
Property Information Not Included in Sale: Ring Cameras Will Not Convey With The PropertyParcel Number: 229286 |

|
|---|
Price List Price: $299,999 |
Status Change & Dates Off Market Date: Mon Mar 31 2025 |

|
|---|
MLS Status: Sold |

|
|---|
Direction & Address City: Browns SummitCommunity: The Reserve At Bryan Park |

|
|---|
Building Area Building Area: 2122 Square Feet |

|
|---|
Association for this Listing: Winston-SalemHas an HOAHOA Fee: $80/Monthly |

|
|---|
Lot Area: 0.18 acres |

|
|---|
Special Conditions: Owner Sale |

|
|---|
Listing Agreement Type: Exclusive AgencyListing Terms: Cash, Conventional, FHA, VA Loan |

|
|---|
Mls Number: 1171551Living Area Range Units: Square FeetAbove Grade Unfinished Area: 2122 |
Last check for updates: about 6 hours ago
Listed by Sparkle Bass, (910) 514-6065
Onyx Realty LLC
Bought with: Marshall Casselman, (704) 774-0308, eXp Realty
Originating MLS: Winston-Salem
Source: Triad MLS, MLS#1171551
Price History for 5 Stanwick Ct
| Date | Price | Event | Source |
|---|---|---|---|
| 06/15/2026 | $2,199 | ListingRemoved | Zillow Rentals |
| 05/02/2026 | $2,199 | Listed For Rent | Zillow Rentals |
| 05/29/2025 | $2,149 | ListingRemoved | Zillow Rentals |
| 04/12/2025 | $2,149 | Listed For Rent | Zillow Rentals |
| 03/31/2025 | $287,500 | Sold | Triad MLS #1171551 |
| 03/11/2025 | $299,999 | Pending | Triad MLS #1171551 |
| 03/06/2025 | $299,999 | Listed For Sale | Triad MLS #1171551 |
Market trends in Browns Summit
Last updated June 2026
Avg. sale price
—
Sale-to-List Price
—
Price per sq ft
—
Available listings
64
1MoM

- Results are loading
Property Tax and Assessment
| Year | 2025 |
|---|---|
| Tax | $2,420 |
| Assessment | $217,500 |
Home facts updated by county records
Comparable Sales for 5 Stanwick Ct
Address | Distance | Property Type | Sold Price | Sold Date | Bed | Bath | Sqft |
|---|---|---|---|---|---|---|---|
0.03 | Single-Family Home | $293,000 | 10/09/25 | 4 | 2.5 | 1,941 | |
0.07 | Single-Family Home | $284,000 | 02/04/26 | 3 | 2.5 | 1,895 | |
0.11 | Single-Family Home | $314,500 | 06/02/26 | 4 | 2.5 | 2,240 | |
0.29 | Single-Family Home | $304,000 | 09/16/25 | 3 | 2.5 | 1,944 | |
0.27 | Single-Family Home | $85,000 | 11/21/25 | 3 | 2.5 | 1,200 | |
0.64 | Single-Family Home | $305,000 | 03/20/26 | 3 | 2 | 1,599 | |
0.59 | Single-Family Home | $250,000 | 07/28/25 | 3 | 2 | 1,676 | |
1.00 | Single-Family Home | $287,500 | 11/17/25 | 3 | 2.5 | 1,879 | |
0.81 | Single-Family Home | $285,000 | 06/11/26 | 3 | 2 | 1,469 |
Nearby homes
Get a sense of prices in the area by checking nearby homes. SOLDFEB 4, 2026
 SOLDOCT 9, 2025
 FOR SALE
 OFF MARKET
 SOLDJUN 2, 2026
 OFF MARKET
 OFF MARKET
 OFF MARKET
 OFF MARKET
 OFF MARKET
 OFF MARKET
Assigned Schools
These are the assigned schools for 5 Stanwick Ct.
- Northeast Guilford Middle School
- 6-8
- Public
- 669 Students
5/10GreatSchools RatingParent Rating AverageThis school has/is growing in a positive direction. The new administration has turned the school culture around. The staff, teachers, activities for the students and parents, the academics, sports , communication, opportunities and the community involvement has improved greatly . Have had both children attend the school with a few years gap. The first child struggled for first two years and was accepted into a choice school, current child was accepted into a choice middle school opt to go to home school and currently doing very well.Parent Review8mo ago - Northeast Guilford High School
- 9-12
- Public
- 981 Students
3/10GreatSchools RatingParent Rating AverageI can't really comment on ratings older than 5 years, but today this school is a nurturing and academically enriching environment for the students. Thanks in large part to Principal Williams, who is a strong positive role model and force for inclusion and excellence. Awesome job...keep up the good work!Parent Review11y ago - Reedy Fork Area Elementary School
- PK-5
- Public
- 521 Students
7/10GreatSchools RatingParent Rating AverageExcellent, my son is progressing really good and we are very happy with the school and teachersParent Review6y ago  Check out schools near 5 Stanwick Ct.
What Locals Say about Browns Summit
At least 61 Trulia users voted on each feature.

92 % Say car is needed

83 % Say yards are well-kept

81 % Say parking is easy

75 % Say kids play outside

73 % Say it's dog friendly

69 % Say it's quiet

64 % Say there's holiday spirit

58 % Say people would walk alone at night

56 % Say there are sidewalks

55 % Say there's wildlife

51 % Say neighbors are friendly

51 % Say streets are well-lit

37 % Say they plan to stay for at least 5 years

34 % Say it's walkable to grocery stores

27 % Say there are community events

23 % Say it's walkable to restaurants
Sourced by Trulia users. Learn more about our methodology.
LGBTQ Local Legal Protections
LGBTQ Local Legal Protections



Apartments for Rent
 PET FRIENDLY
 PET FRIENDLY
 PET FRIENDLY
 PET FRIENDLY
 See more homes for rent inBrowns Summit
Explore by feature - Pet Friendly
- SPECIAL OFFERPET FRIENDLY
- PET FRIENDLY
 NEW - 2 HRS AGOPET FRIENDLY
 PET FRIENDLY
 PET FRIENDLY
 PET FRIENDLY
 PET FRIENDLY
 PET FRIENDLY
 PET FRIENDLY
 PET FRIENDLY
Explore by feature - Garage
- PET FRIENDLY

- PET FRIENDLY
- PET FRIENDLY
 PET FRIENDLY
 PET FRIENDLY
 PET FRIENDLY
Explore by feature - Air Conditioning
- SPECIAL OFFERPET FRIENDLY
- PET FRIENDLY
- PET FRIENDLY
- PET FRIENDLY
- PET FRIENDLY
- PET FRIENDLY

- PET FRIENDLY
- PET FRIENDLY
- PET FRIENDLY
Explore by feature - Pool
- SPECIAL OFFERPET FRIENDLY
- PET FRIENDLY
- PET FRIENDLY
- PET FRIENDLY
- PET FRIENDLY
- PET FRIENDLY
- PET FRIENDLY
Explore by feature - Washer/dryer
- SPECIAL OFFERPET FRIENDLY
- PET FRIENDLY
- PET FRIENDLY
- PET FRIENDLY
- PET FRIENDLY
 PET FRIENDLY
Homes for sale near 5 Stanwick Ct
 0.49 ACRES

 COMING SOON0.31 ACRES
 OPEN SUN, 2-4PM
 NEW CONSTRUCTION

 See more homes for sale inBrowns Summit
Off Market Homes Near 5 Stanwick Ct
 SOLDJUL 24, 2026
 SOLDJUL 23, 2026
 SOLDJUL 21, 2026
 SOLDJUL 21, 2026
 SOLDJUL 21, 2026
 SOLDJUL 20, 2026
 SOLDJUL 20, 2026
 SOLDJUL 17, 2026
 SOLDJUL 17, 2026
 SOLDJUL 15, 2026
- See more homes for sale inBrowns Summit
Copyright 2026 Triad MLS, Inc. All rights reserved. IDX information is provided exclusively for personal, non-commercial use, and may not be used for any purpose other than to identify prospective properties consumers may be interested in purchasing. Information is deemed reliable but not guaranteed. This site will be monitored for ‘scraping’ and any use of search facilities of data on the site other than by potential buyers/sellers is prohibited. All Sale data is for informational purposes only and is not an indication of a market analysis or appraisal. Properties marked with the Triad MLS, Inc. icon are provided courtesy of the Triad MLS, Inc.’s, Internet Data Exchange Database.
Data cannot be redistributed and cannot be used for any reason other than provided in the contract.
Data cannot be redistributed and cannot be used for any reason other than provided in the contract.