


$883,600
 3 Beds
 2 Baths
 2,132 sqft
5 Peck Ave, Arlington, MA 02476
Est. Refi. Payment $5,541/mo*
Refinance Your HomeCurrently Off Market - Sold Dec 1, 2025 for $860,000 (2% below list price)
Home Value
Trulia Estimate
$884KSince last month
Decreased$2K (-0.2%)Since last year
Decreased$60K (-6.4%)Since last sale
Increased$25K (+2.9%)Learn more about this home's value by checking out its Trulia Estimate, the value of nearby homes, and how much similar homes have sold for.
Trulia Estimate
The of this home's value increased by +57% in the last 10 years
| Month | Estimated value |
|---|---|
2026 | |
| September 2026 | $885K |
| August 2026 | $887K |
| July 2026 | $885K |
| June 2026 | $868K |
| May 2026 | $870K |
| April 2026 | $862K |
| March 2026 | $863K |
| February 2026 | $870K |
| January 2026 | $861K |
2025 | |
2024 | |
2023 | |
2022 | |
2021 | |
2020 | |
2019 | |
2018 | |
2017 | |
2016 | |
Comparable sales
These are recently sold homes that have a similar location or other similar features to this home, like bedrooms, bathrooms, and square footage. Get a sense of the expected prices in the area by viewing these homes.Address | Distance | Property Type | Sold Price | Sold Date | Bed | Bath | Sqft |
|---|---|---|---|---|---|---|---|
0.09 | Single-Family Home | $1,035,000 | 11/26/25 | 3 | 2 | 1,884 | |
0.10 | Single-Family Home | $1,228,555 | 05/19/26 | 3 | 1.5 | 1,940 | |
0.18 | Single-Family Home | $960,000 | 10/09/25 | 3 | 2 | 1,654 | |
0.07 | Single-Family Home | $851,000 | 12/10/25 | 2 | 1.5 | 1,615 | |
0.21 | Single-Family Home | $875,000 | 01/22/26 | 3 | 2 | 1,536 | |
0.13 | Single-Family Home | $1,265,000 | 07/15/26 | 4 | 1.5 | 1,970 | |
0.27 | Single-Family Home | $899,000 | 06/24/26 | 3 | 1.5 | 1,567 | |
0.18 | Single-Family Home | $1,040,000 | 05/11/26 | 3 | 1.5 | 1,345 | |
0.10 | Single-Family Home | $811,000 | 06/22/26 | 2 | 1.5 | 1,344 |
Nearby home prices
Get a sense of expected prices in the area by checking the value of nearby homes.Address | Distance | Price | Bed | Bath | Sqft | Status |
|---|---|---|---|---|---|---|
0.06 | - | 2 | 1 | 1,409 | Off Market | |
0.05 | $713,000 | 3 | 1 | 1,055 | Recently Sold | |
0.07 | $815,900 | 3 | 1 | 1,152 | Off Market | |
0.08 | $1,034,900 | 3 | 1.5 | 1,663 | Off Market | |
0.08 | $1,530,000 | 4 | 3 | 3,050 | Recently Sold | |
0.11 | $1,130,300 | 3 | 1.5 | 1,755 | Off Market | |
0.07 | $851,000 | 2 | 1.5 | 1,615 | Recently Sold | |
0.10 | $1,228,555 | 3 | 1.5 | 1,940 | Recently Sold | |
0.10 | - | 2 | 1 | 846 | Off Market | |
0.11 | $840,000 | 4 | 1 | 1,652 | Recently Sold | |
0.11 | $741,600 | 2 | 1 | 1,117 | Off Market |
Local Information
- Map ViewExplore the area around 5 Peck Ave.

- Schools2 Elementary Schools2 Middle Schools1 High School

- Shop & Eat

-- mins to
Home Highlights

Single-Family Home

Built in 1964

2,132 sqft

$403/sqft

1 Car Garage
About this House
Classic Cape in quiet Arlington Heights neighborhood offers solid systems, flexible layout, and excellent access to parks and well-regarded schools. Main level features fireplaced LR, formal DR, 1st fl BR, full BA, and kitchen w/ access to newer deck. Upstairs: 2 more BRs and full BA plus generous closets. Finished basement bonus room is ideal for office, play, or media use, along w/ laundry/mechanical area and direct access to 1-car garage. Updates include: roof (2010), siding and deck (2010), Pella windows and doors (2015), mini-split AC (5 zones), newer oil burner and water heater. Quiet residential setting on private road, less than 1 mi to Arlington Reservoir, Great Meadows, Minuteman Bike Path, Hibbert Playground, and more. 2-car driveway plus easy on-street parking. This is a great opportunity for buyers seeking a home w/ great bones, excellent location, and the chance to add cosmetic updates over time.
5 Peck Ave, Arlington, MA 02476 is a 3 bedroom, 2 bathroom, 2,132 sqft single-family home built in 1964. It last sold for $860,000 on Dec 1, 2025 (2% below the $879,000 asking price). This property is not currently displayed as for sale or rent on Trulia. The Trulia Estimate is $883,600, with a rent estimate of $5,027/month.
Last check for updates: about 8 hours ago
Listed by The Boston Home Team, (617) 249-4237
Gibson Sotheby's International Realty, (617) 522-2200
B. J. Ray, (617) 224-8980
Bought with: Non Member, Non Member Office, 111-1111 x11
Source: MLS PIN, MLS#73435052
Home Details for 5 Peck Ave

|
|---|
Interior Details Basement: Full,Partially Finished,Walk-Out Access,Garage AccessNumber of Rooms: 6Types of Rooms: Master Bedroom, Bedroom 2, Bedroom 3, Master Bathroom, Bathroom 1, Bathroom 2, Dining Room, Kitchen, Living Room |
Beds & Baths Number of Bedrooms: 3Number of Bathrooms: 2Number of Bathrooms (full): 2 |
Dimensions and Layout Living Area: 2132 Square Feet |
Appliances & Utilities Utilities: for Electric Range, for Electric DryerAppliances: Water Heater, Range, Dishwasher, Disposal, Refrigerator, Washer, Dryer, Range Hood, OtherDishwasherDisposalDryerLaundry: In Basement,Electric Dryer HookupRefrigeratorWasher |
Heating & Cooling Heating: Baseboard,Oil,DuctlessHas CoolingAir Conditioning: DuctlessHas HeatingHeating Fuel: Baseboard |
Fireplace & Spa Number of Fireplaces: 1Fireplace: Living RoomHas a FireplaceNo Spa |
Gas & Electric Electric: Circuit Breakers |
Windows, Doors, Floors & Walls Window: Insulated WindowsDoor: Insulated DoorsFlooring: Tile, Carpet, Laminate, Hardwood, Flooring - Wall to Wall Carpet |
Levels, Entrance, & Accessibility Accessibility: NoFloors: Tile, Carpet, Laminate, Hardwood, Flooring Wall To Wall Carpet |

|
|---|
Exterior Home Features Roof: Asphalt Composition ShinglesPatio / Porch: Deck - CompositeFencing: FencedExterior: Deck - Composite, Fenced YardFoundation: Concrete Perimeter |
Parking & Garage Number of Garage Spaces: 1Number of Covered Spaces: 1Open Parking Spaces: 2No CarportHas a GarageHas an Attached GarageHas Open ParkingParking Spaces: 3Parking: Attached,Under,Off Street,Paved |
Frontage Road Frontage: Private RoadResponsible for Road Maintenance: Private Maintained RoadRoad Surface Type: Paved, UnimprovedNot on Waterfront |
Water & Sewer Sewer: Public Sewer |
Finished Area Finished Area (above surface): 1609Finished Area (below surface): 523 |

|
|---|
Year Built Year Built: 1964 |
Property Type / Style Property Type: ResidentialProperty Subtype: Single Family ResidenceArchitecture: Cape |
Building Construction Materials: FrameNot Attached PropertyDoes Not Include Home Warranty |
Property Information Parcel Number: M:172.0 B:0004 L:0017, 331211 |

|
|---|
Price List Price: $879,000Price Per Sqft: $403/sqft |
Status Change & Dates Off Market Date: Mon Oct 13 2025 |

|
|---|
MLS Status: Sold |

|
|---|
Direction & Address City: ArlingtonCommunity: Arlington Heights |
School Information Elementary School: DallinJr High / Middle School: OttosonHigh School: Ahs |

|
|---|
Building Area Building Area: 2132 Square Feet |

|
|---|
Community Features: Shopping, Park, Highway Access, House of Worship, Public SchoolNot Senior Community |

|
|---|
No HOA |

|
|---|
Lot Area: 4025 sqft |

|
|---|
Contingencies: Pending P&S |

|
|---|
BasementMls Number: 73435052Above Grade Unfinished Area: 1609 |

|
|---|
ShoppingParkHighway AccessHouse of WorshipPublic School |
Price and Tax history
| Date | Event | Price |
|---|---|---|
Dec 1, 2025 Source: MLS PIN #73435052 | Sold | $860,000 |
Sep 30, 2025 Source: MLS PIN #73435052 | Contingent | $879,000 |
Sep 24, 2025 Source: MLS PIN #73435052 | Listed For Sale | $879,000 |
Apr 30, 1999 Source: N/A | Sold | $272,900 |
| Year | Property tax | Tax assessment |
|---|---|---|
| 2025 | $8,394 | $779,400 |
Home facts updated by county records
Market trends in Arlington
Last updated August 2026
Avg. sale price
$1.01M
$11.67KMoM
Sale-to-List Price
102.6%
1.4%MoM
Price per sq ft
$618
$4MoM
Available listings
69
19MoM
Around this home
- Dallin Elementary School
- K-5
- Public
- 373 Students
10/10GreatSchools RatingParent Rating AverageAs a minority, I would not recommend this elementary school, especially to families who have students with disabilities. The leadership is extremely patronizing and does not accept parents as part of the team. The principal unprofessional/disrespectful conduct is very concerning. Bullying is a major issue at Dallin. My child experienced sustained bullying, harassment and retaliation. The environment was traumatic to both student and parents.Parent Review1y ago - Gibbs School
- 6
- Public
- 480 Students
9/10GreatSchools RatingParent Rating Average No reviews available for this school.
What Locals Say about Arlington
At least 282 Trulia users voted on each feature.

94 % Say it's dog friendly

92 % Say there are sidewalks

88 % Say people would walk alone at night

87 % Say it's walkable to restaurants

83 % Say parking is easy

78 % Say kids play outside

76 % Say it's walkable to grocery stores

71 % Say streets are well-lit

70 % Say yards are well-kept

68 % Say there's holiday spirit

64 % Say neighbors are friendly

62 % Say it's quiet

58 % Say car is needed

58 % Say there's wildlife

54 % Say they plan to stay for at least 5 years

42 % Say there are community events
Sourced by Trulia users. Learn more about our methodology.
LGBTQ Local Legal Protections
LGBTQ Local Legal Protections



The property listing data and information set forth herein were provided to MLS Property Information Network, Inc. from third party sources, including sellers, lessors and public records, and were compiled by MLS Property Information Network, Inc. The property listing data and information are for the personal, non commercial use of consumers having a good faith interest in purchasing or leasing listed properties of the type displayed to them and may not be used for any purpose other than to identify prospective properties which such consumers may have a good faith interest in purchasing or leasing. MLS Property Information Network, Inc. and its subscribers disclaim any and all representations and warranties as to the accuracy of the property listing data and information set forth herein.
The MLS listing information displayed is deemed reliable, but is not guaranteed accurate by the MLS.
The MLS listing information displayed is deemed reliable, but is not guaranteed accurate by the MLS.
Frequently asked questions about 5 Peck Ave
- What is 5 Peck Ave estimated to be worth?Trulia's estimated value for 5 Peck Ave in Arlington, MA is $883,600.
- What is the price history for 5 Peck Ave?5 Peck Ave in Arlington, MA last sold for $860,000 in December 2025.
- Is Arlington a buyer's or seller's market?Arlington is currently a seller's market, based on recent for-sale activity.
- What's the median sale price in Arlington?The median sale price in Arlington is $1.01M. That is up $11.67K from the prior month.
- Does 5 Peck Ave have air conditioning?Yes, 5 Peck Ave in Arlington, MA has air conditioning.
- Does 5 Peck Ave have laundry facilities?Yes, 5 Peck Ave in Arlington, MA has in-unit laundry.
Explore by feature - Pet Friendly
 SPECIAL OFFERPET FRIENDLYTotal price$2,625 - $2,745/mo1 bd1 baThe Artemis at Arlington Heights | 1163 Massachusetts Ave,
Arlington, MA 02476 PET FRIENDLY$2,631 - $3,670/moFees may applyStudio-2 bd1-2 baBrigham Square Apartments | 30 Mill St,
Arlington, MA 02476 SPECIAL OFFERPET FRIENDLY
 APPLY INSTANTLYPET FRIENDLYFURNISHED
 APPLY INSTANTLYPET FRIENDLY
 APPLY INSTANTLYPET FRIENDLY
 APPLY INSTANTLYPET FRIENDLY
 PET FRIENDLY
 PET FRIENDLY
 PET FRIENDLY
Explore by feature - Garage
 PET FRIENDLYTotal price$3,700 - $3,800/mo2 bd2 baThe Legacy at Arlington Center | 438 Massachusetts Ave,
Arlington, MA 02474 SPECIAL OFFER
- SPECIAL OFFERPET FRIENDLYTotal price$2,625 - $2,745/mo1 bd1 baThe Artemis at Arlington Heights | 1163 Massachusetts Ave,
Arlington, MA 02476  APPLY INSTANTLY
 APPLY INSTANTLY
 APPLY INSTANTLY
 APPLY INSTANTLYPET FRIENDLY
 APPLY INSTANTLY
 APPLY INSTANTLYPET FRIENDLY
- APPLY INSTANTLYPET FRIENDLYFURNISHED
Explore by feature - Air Conditioning
- PET FRIENDLYTotal price$3,700 - $3,800/mo2 bd2 baThe Legacy at Arlington Center | 438 Massachusetts Ave,
Arlington, MA 02474 - SPECIAL OFFERPET FRIENDLYTotal price$2,625 - $2,745/mo1 bd1 baThe Artemis at Arlington Heights | 1163 Massachusetts Ave,
Arlington, MA 02476 - PET FRIENDLY$2,631 - $3,670/moFees may applyStudio-2 bd1-2 baBrigham Square Apartments | 30 Mill St,
Arlington, MA 02476 - APPLY INSTANTLY
 APPLY INSTANTLYPET FRIENDLY
- APPLY INSTANTLY
 APPLY INSTANTLYPET FRIENDLY
- APPLY INSTANTLY
- APPLY INSTANTLYPET FRIENDLY
- APPLY INSTANTLY
Explore by feature - Pool
- SPECIAL OFFERPET FRIENDLY
 APPLY INSTANTLYFURNISHED
 PET FRIENDLYFURNISHED
 APPLY INSTANTLYFURNISHED
 APPLY INSTANTLYPET FRIENDLY
 APPLY INSTANTLY

Explore by feature - Washer/dryer
- PET FRIENDLYTotal price$3,700 - $3,800/mo2 bd2 baThe Legacy at Arlington Center | 438 Massachusetts Ave,
Arlington, MA 02474 - PET FRIENDLY$2,631 - $3,670/moFees may applyStudio-2 bd1-2 baBrigham Square Apartments | 30 Mill St,
Arlington, MA 02476 - SPECIAL OFFERPET FRIENDLY
- APPLY INSTANTLY
- APPLY INSTANTLYPET FRIENDLY
- APPLY INSTANTLY
- APPLY INSTANTLYPET FRIENDLY
- APPLY INSTANTLY
- APPLY INSTANTLYPET FRIENDLY
- APPLY INSTANTLY
Explore by feature - Outdoor Space
- APPLY INSTANTLYFURNISHED
- APPLY INSTANTLYPET FRIENDLY

 NEW - 1 DAY AGOROOM FOR RENT
 APPLY INSTANTLYPET FRIENDLY
 NEW - 2 DAYS AGOAPPLY INSTANTLY
 APPLY INSTANTLYPET FRIENDLYFURNISHED
 APPLY INSTANTLYPET FRIENDLY
 APPLY INSTANTLYPET FRIENDLY

Apartments for Rent
 PET FRIENDLYTotal price$2,940 - $5,015/moStudio-3 bd1-2 baThe Royal Belmont | 375 Acorn Park Dr,
Belmont, MA 02478 $3,051 - $5,470/moFees may apply1-3 bd1-2 baHanover Alewife | 130 Cambridgepark Dr,
Cambridge, MA 02140 PET FRIENDLYTotal price$2,540 - $3,715/moStudio-2 bd1-2 baTempo Cambridge | 203 Concord Tpke,
Cambridge, MA 02140 PET FRIENDLY
 PET FRIENDLY
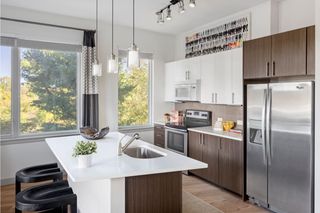 PET FRIENDLYTotal price$3,089 - $4,790/moStudio-2 bd1-2 baFuse Cambridge | 165 Cambridgepark Dr,
Cambridge, MA 02140 PET FRIENDLYTotal price$3,433 - $4,292/mo1-2 bd1-2 baCambridge Park Apartments | 30 Cambridge Park Dr,
Cambridge, MA 02140 PET FRIENDLY
 PET FRIENDLY$2,705 - $3,856/moFees may apply1-2 bd1-2 baSanctuary Winchester West | 3 Wainwright Rd,
Winchester, MA 01890 $2,600 - $3,450/moFees may apply1-2 bd1-2 baCaptain Parker Arms | 7 Captain Parker Arms,
Lexington, MA 02421 PET FRIENDLY$2,600 - $3,750/moFees may apply1-2 bd1-2 baThe Brook Luxury Apartments of Cambridge | 95 Fawcett St,
Cambridge, MA 02138 $1,900 - $2,300/moFees may applyStudio-1 bd1 baBrattle Drive Apartments | 1 Brattle Dr,
Arlington, MA 02474- PET FRIENDLYTotal price$3,700 - $3,800/mo2 bd2 baThe Legacy at Arlington Center | 438 Massachusetts Ave,
Arlington, MA 02474 
 See more homes for rent inArlington
Off Market Homes Near 5 Peck Ave
 SOLDSEP 18, 2026Brian J. Fitzpatrick, Coldwell Banker Realty - Waltham
 SOLDSEP 18, 2026Andersen Group Realty, Keller Williams Realty Boston Northwest
 SOLDSEP 18, 2026Eileen Doherty, Lamacchia Realty, Inc.
 SOLDSEP 18, 2026Rose Hall, Blue Ocean Realty, LLC
 SOLDSEP 18, 2026Suzanne Winchester Miller, Coldwell Banker Realty - Lexington
 SOLDSEP 18, 2026Emma Guardia & Team, Compass
 SOLDSEP 17, 2026Maria Fabiano, Maria Fabiano Realty
 SOLDSEP 17, 2026Shawn Hansen, Century 21 North East
 SOLDSEP 17, 2026DiDuca Properties, Commonwealth Standard Realty Advisors
 SOLDSEP 16, 2026Hans Brings RESULTS, Coldwell Banker Realty - Waltham
 See more homes for sale inArlington
Homes for sale near 5 Peck Ave
 Alyse McNelley, William Raveis R.E. & Home Services
 OPEN SUN, 11-12:30PMSteve Gallagher, RE/MAX Beacon
- See more homes for sale inArlington


- Results are loading