

$1,211,700
 4 Beds
 3.5 Baths
 4,472 sqft (on 1.43 acres)
5 Marilyns Lane, Guilford, CT 06437
Est. Refi. Payment $8,468/mo*
Refinance Your HomeCurrently Off Market - Sold Jul 24, 2024 for $1,100,100
Home Value
Trulia Estimate
$1.21MSince last month
Decreased$15K (-1.2%)Since last year
Increased$34K (+2.9%)Since last sale
Increased$112K (+10.1%)Learn more about this home's value by checking out its Trulia Estimate, the value of nearby homes, and how much similar homes have sold for.
Trulia Estimate
The of this home's value increased by +108% in the last 10 years
| Month | Estimated value |
|---|---|
2026 | |
| August 2026 | $1.21M |
| July 2026 | $1.23M |
| June 2026 | $1.24M |
| May 2026 | $1.23M |
| April 2026 | $1.22M |
| March 2026 | $1.2M |
| February 2026 | $1.19M |
| January 2026 | $1.19M |
2025 | |
2024 | |
2023 | |
2022 | |
2021 | |
2020 | |
2019 | |
2018 | |
2017 | |
2016 | |
Comparable sales
These are recently sold homes that have a similar location or other similar features to this home, like bedrooms, bathrooms, and square footage. Get a sense of the expected prices in the area by viewing these homes.Address | Distance | Property Type | Sold Price | Sold Date | Bed | Bath | Sqft |
|---|---|---|---|---|---|---|---|
0.15 | Single-Family Home | $980,000 | 07/06/26 | 4 | 2.5 | 4,332 | |
0.22 | Single-Family Home | $1,250,000 | 07/17/26 | 4 | 5 | 5,875 | |
0.31 | Single-Family Home | $1,550,000 | 08/27/26 | 4 | 3.5 | 4,673 | |
0.38 | Single-Family Home | $1,550,000 | 07/03/26 | 4 | 3.5 | 5,220 | |
0.43 | Single-Family Home | $675,000 | 06/29/26 | 4 | 2.5 | 2,460 | |
0.72 | Single-Family Home | $1,070,000 | 07/23/26 | 4 | 3.5 | 4,015 | |
0.61 | Single-Family Home | $1,410,000 | 07/30/26 | 5 | 4 | 5,310 | |
0.82 | Single-Family Home | $1,350,000 | 11/12/25 | 4 | 3.5 | 3,712 | |
0.81 | Single-Family Home | $1,475,000 | 06/26/26 | 4 | 4 | 5,147 | |
0.81 | Single-Family Home | $850,000 | 07/24/26 | 4 | 2.5 | 2,665 |
Nearby home prices
Get a sense of expected prices in the area by checking the value of nearby homes.Address | Distance | Price | Bed | Bath | Sqft | Status |
|---|---|---|---|---|---|---|
0.11 | $1,042,700 | 4 | 2.5 | 3,597 | Off Market | |
0.15 | $980,000 | 4 | 2.5 | 4,332 | Recently Sold | |
0.22 | $1,412,500 | 5 | 4 | 5,148 | Off Market | |
0.22 | $1,250,000 | 4 | 5 | 5,875 | Recently Sold | |
0.28 | $1,567,800 | 4 | 5 | 4,561 | Off Market | |
0.29 | $1,039,800 | 4 | 2.5 | 3,644 | Off Market | |
0.34 | $779,000 | 3 | 2.5 | 2,779 | Off Market | |
0.31 | $1,550,000 | 4 | 3.5 | 4,673 | Recently Sold | |
0.32 | $987,400 | 4 | 2.5 | 3,318 | Off Market | |
0.39 | $1,504,500 | 4 | 4.5 | 3,800 | Off Market | |
0.38 | $1,059,600 | 4 | 3.5 | 3,307 | Off Market |
Local Information
- Map ViewExplore the area around 5 Marilyns Lane.

- Schools1 Preschool School2 Elementary Schools1 Middle School1 High School

- Shop & Eat

-- mins to
Home Highlights

Property Type
Single-Family Home

Year Built
1998

Lot Size
1.43 acres
Living Area
4,472 sqft

Price/Sqft
$271

Parking
3 Car Garage
About this House
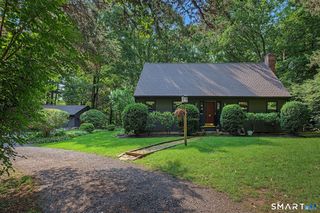
First time offered, 4-bedroom, 3 1/2 bath colonial nestled on a picturesque 1.43-acre lot within a highly desirable cul-de-sac subdivision. Beautifully maintained, this light-filled home offers 9-foot ceilings, hardwood floors, crown molding, wainscoting, and large windows with transoms. A paver walkway leads to the front patio and entry. Upon entering, the foyer guides you past the powder room to the recently renovated eat-in kitchen. Indulge in culinary delights amidst custom cabinetry, a sizable center island with a built-in mixer lift, quartz countertops, designer tile backsplash, and top-of-the-line appliances including a Sub-Zero refrigerator, WOLF oven, speed oven, 6-burner gas cooktop, dishwasher, and a convenient farm sink with an instant hot tap. The living room transitions seamlessly to the dining room which offers a bow window and access to the serene back deck. Unwind in the cozy family room featuring a fireplace and wood-burning stove insert, perfect for intimate gatherings. Glass doors open to the expansive back deck, ideal for outdoor entertaining. A second (back) staircase steps up to a spacious second-floor bonus room, offering versatility and comfort. Retreat to the master bedroom, complete with two walk-in closets and a luxurious full bath with radiant heat floors, a dual sink vanity and a generously sized shower. Three additional bedrooms, a second full bath, and a convenient laundry closet complete this level. The lower level walk-out offers an additional 875 SF of finished space, including a versatile recreation room with a wet bar, a guest room, and a full bath with a shower. French doors lead to the lower patio and a relaxing hot tub, surrounded by lush landscaping, mature plantings, and perennial gardens. Additional amenities include central A/C, heated 3-car garage with Swisstrax flooring & central vacuum, security system, gravel pathway leading to a shed equipped with electricity and a covered wood shed. Enjoy the tranquility of the yard backing up to land protected by the Guilford Land Trust. Conveniently located just minutes from Guilford Lakes school, hiking trails and the vibrant town center for shopping and dining, and town beach. With easy access to New Haven, Hartford, and New York City, this home offers the perfect blend of luxury, comfort, and convenience. Come see!
5 Marilyns Lane, Guilford, CT 06437 is a 4 bedroom, 4 bathroom, 4,472 sqft single-family home built in 1998. It last sold for $1,100,100 on Jul 24, 2024 (16% above the $950,000 asking price). This property is not currently displayed as for sale or rent on Trulia. The Trulia Estimate is $1,211,700, with a rent estimate of $6,021/month.
Last check for updates: about 5 hours ago
Listed by Rose Ciardiello, (203) 314-6269
William Raveis Real Estate, (203) 453-0391
Bought with: Emily Lovejoy, (203) 710-0202, William Raveis Real Estate, (203) 453-0391
Source: Smart MLS, MLS#24011166
Home Details for 5 Marilyns Lane

|
|---|
Interior Details Basement: Full,Heated,FinishedNumber of Rooms: 11Types of Rooms: Master Bedroom, Bedroom, Dining Room, Family Room, Great Room, Kitchen, Living Room, Other, Rec Play Room |
Beds & Baths Number of Bedrooms: 4Number of Bathrooms: 4Number of Bathrooms (full): 3Number of Bathrooms (half): 1 |
Dimensions and Layout Living Area: 4472 Square Feet |
Appliances & Utilities Utilities: Cable AvailableAppliances: Gas Cooktop, Oven, Microwave, Subzero, Dishwasher, Instant Hot Water, Washer, Dryer, Water HeaterDishwasherDryerLaundry: Upper LevelMicrowaveWasher |
Heating & Cooling Heating: Forced Air,OilHas CoolingAir Conditioning: Central AirHas HeatingHeating Fuel: Forced Air |
Fireplace & Spa Number of Fireplaces: 1Fireplace: InsertSpa: HeatedHas a Fireplace |
Windows, Doors, Floors & Walls Door: Storm Door(s) |
Security Security: Security System |

|
|---|
Exterior Home Features Roof: ShinglePatio / Porch: Deck, PatioOther Structures: Shed(s)Exterior: Stone WallFoundation: Concrete PerimeterNo Private Pool |
Parking & Garage Number of Garage Spaces: 3Number of Covered Spaces: 3No CarportHas a GarageHas an Attached GarageParking Spaces: 3Parking: Attached,Garage Door Opener |
Frontage Not on Waterfront |
Water & Sewer Sewer: Septic Tank |
Finished Area Finished Area (above surface): 3597 Square FeetFinished Area (below surface): 875 Square Feet |

|
|---|
Year Built Year Built: 1998 |
Property Type / Style Property Type: ResidentialProperty Subtype: Single Family ResidenceArchitecture: Colonial |
Building Construction Materials: Vinyl SidingNot a New ConstructionDoes Not Include Home Warranty |
Property Information Parcel Number: 2222457 |

|
|---|
Price List Price: $950,000 |
Status Change & Dates Off Market Date: Fri May 10 2024Possession Timing: Negotiable |

|
|---|
MLS Status: Closed |

|
|---|
Direction & Address City: GuilfordCommunity: Guilford Lakes |
School Information Elementary School: Guilford LakesJr High / Middle School: Adams, BaldwinHigh School: Guilford |

|
|---|
Buyer Agent Buyer Company Name: The One Team At William Raveis Real Estate |

|
|---|
Building Area Building Area: 4472 Square Feet |

|
|---|
Community Features: Basketball Court, Golf, Health Club, Lake, Library, Medical Facilities, Playground |
Other Playground |

|
|---|
No HOA |

|
|---|
Lot Area: 1.43 Acres |

|
|---|
Energy Efficiency Features: Doors |

|
|---|
BasementMls Number: 24011166Attic: Storage, Walk-upAbove Grade Unfinished Area: 3597 |

|
|---|
Basketball CourtGolfHealth ClubLakeLibraryMedical FacilitiesPlayground |
Price and Tax history
| Date | Event | Price |
|---|---|---|
Jul 24, 2024 Source: Smart MLS #24011166 | Sold | $1,100,100 |
Jul 24, 2024 Source: William Raveis Real Estate, Mortgage & Insurance #24011166 | PendingToActive | $950,000 |
May 13, 2024 Source: William Raveis Real Estate, Mortgage & Insurance #24011166 | Pending | $950,000 |
May 9, 2024 Source: Smart MLS #24011166 | Listed For Sale | $950,000 |
Nov 13, 1998 Source: N/A | Sold | $356,175 |
| Year | Property tax | Tax assessment |
|---|---|---|
| 2025 | $14,350 | $518,980 |
Home facts updated by county records
Market trends in Guilford
Last updated July 2026
Avg. sale price
$567K
$44.83KMoM
Sale-to-List Price
102.4%
1.1%MoM
Price per sq ft
$305
$8MoM
Available listings
75
5MoM
Around this home
What Locals Say about Guilford
At least 86 Trulia users voted on each feature.

93 % Say parking is easy

89 % Say car is needed

89 % Say yards are well-kept

88 % Say it's dog friendly

81 % Say there's holiday spirit

79 % Say there's wildlife

78 % Say people would walk alone at night

74 % Say it's quiet

71 % Say neighbors are friendly

71 % Say they plan to stay for at least 5 years

69 % Say kids play outside

54 % Say there are community events

36 % Say it's walkable to restaurants

35 % Say streets are well-lit

27 % Say there are sidewalks

19 % Say it's walkable to grocery stores
Sourced by Trulia users. Learn more about our methodology.
LGBTQ Local Legal Protections
LGBTQ Local Legal Protections



IDX information is provided exclusively for personal, non-commercial use, and may not be used for any purpose other than to identify prospective properties consumers may be interested in purchasing. Information is deemed reliable but not guaranteed.
Frequently asked questions about 5 Marilyns Lane
- What is 5 Marilyns Lane estimated to be worth?Trulia's estimated value for 5 Marilyns Lane in Guilford, CT is $1,211,700.
- What is the price history for 5 Marilyns Lane?5 Marilyns Lane in Guilford, CT last sold for $1,100,100 in July 2024.
- Is Guilford a buyer's or seller's market?Guilford is currently a balanced market, based on recent for-sale activity.
- What's the median sale price in Guilford?The median sale price in Guilford is $567K. That is up $44.83K from the prior month.
- Does 5 Marilyns Lane have air conditioning?Yes, 5 Marilyns Lane in Guilford, CT has air conditioning.
- Does 5 Marilyns Lane have laundry facilities?Yes, 5 Marilyns Lane in Guilford, CT has in-unit laundry.
Explore by feature - Pet Friendly
 APPLY INSTANTLYPET FRIENDLYFURNISHED
 APPLY INSTANTLYPET FRIENDLYFURNISHED
 PET FRIENDLY
 PET FRIENDLY
 APPLY INSTANTLYPET FRIENDLYFURNISHED
 APPLY INSTANTLYPET FRIENDLY
 PET FRIENDLY$2,523 - $3,657/moFees may apply1-3 bd2-5 ba2455 Boston Post Road | 2455 Boston Post Rd,
Guilford, CT 06437
Explore by feature - Garage
 FURNISHED
- PET FRIENDLY
 APPLY INSTANTLY
 APPLY INSTANTLY
 APPLY INSTANTLY
- APPLY INSTANTLYPET FRIENDLYFURNISHED
 APPLY INSTANTLY
 APPLY INSTANTLYFURNISHED
 APPLY INSTANTLYPET FRIENDLYFURNISHED
- APPLY INSTANTLYPET FRIENDLY
Explore by feature - Air Conditioning
- APPLY INSTANTLYPET FRIENDLYFURNISHED
- APPLY INSTANTLYPET FRIENDLYFURNISHED
 APPLY INSTANTLYPET FRIENDLYFURNISHED
- FURNISHED
- APPLY INSTANTLY
- APPLY INSTANTLY
 APPLY INSTANTLY
- APPLY INSTANTLYPET FRIENDLYFURNISHED
- APPLY INSTANTLY
- APPLY INSTANTLYFURNISHED
Explore by feature - Washer/dryer
 APPLY INSTANTLY
- APPLY INSTANTLYPET FRIENDLYFURNISHED
- APPLY INSTANTLYPET FRIENDLYFURNISHED
- APPLY INSTANTLYPET FRIENDLYFURNISHED
- PET FRIENDLY
- FURNISHED
- PET FRIENDLY
- APPLY INSTANTLY
- APPLY INSTANTLY
- APPLY INSTANTLY
Apartments for Rent
 PET FRIENDLY
- FURNISHED
 See more homes for rent inGuilford
Off Market Homes Near 5 Marilyns Lane
 SOLDAUG 28, 2026William Pitt Sotheby's Int'l
 SOLDAUG 28, 2026Coldwell Banker Realty
 SOLDAUG 28, 2026Real Broker CT, LLC
 SOLDAUG 27, 2026William Raveis Real Estate
 SOLDAUG 26, 2026Coldwell Banker Realty
 SOLDAUG 24, 2026Compass Connecticut, LLC
 SOLDAUG 24, 2026Coldwell Banker Realty
 SOLDAUG 21, 2026Coldwell Banker Realty
 SOLDAUG 20, 2026William Pitt Sotheby's Int'l
 See more homes for sale inGuilford

Homes for sale near 5 Marilyns Lane
 0.3 ACRESCiti Atlas Real Estate Co LLC
 3.25 ACRESBeycome of Connecticut
 1.05 ACRESWilliam Raveis Real Estate
 15.36 ACRESBerkshire Hathaway NE Prop.
- See more homes for sale inGuilford




- Results are loading