

$332,900
 4 Beds
 2 Baths
 1,508 sqft (on 0.36 acres)
5 Marberth Dr, Henrietta, NY 14467
Est. Refi. Payment $2,561/mo*
Refinance Your HomeCurrently Off Market - Sold Nov 28, 2025 for $310,000 (11% above list price)
Home Value
Trulia Estimate
$333KSince last month
Decreased$4K (-1.2%)Since last year
Increased$74K (+28.4%)Since last sale
Increased$24K (+7.8%)Learn more about this home's value by checking out its Trulia Estimate, the value of nearby homes, and how much similar homes have sold for.
Trulia Estimate
The of this home's value increased by +134% in the last 10 years
| Month | Estimated value |
|---|---|
2026 | |
| September 2026 | $334K |
| August 2026 | $338K |
| July 2026 | $348K |
| June 2026 | $356K |
| May 2026 | $360K |
| January 2026 | $314K |
2025 | |
2024 | |
2023 | |
2022 | |
2021 | |
2020 | |
2019 | |
2018 | |
2017 | |
2016 | |
Comparable sales
These are recently sold homes that have a similar location or other similar features to this home, like bedrooms, bathrooms, and square footage. Get a sense of the expected prices in the area by viewing these homes.Address | Distance | Property Type | Sold Price | Sold Date | Bed | Bath | Sqft |
|---|---|---|---|---|---|---|---|
0.08 | Single-Family Home | $330,000 | 10/16/25 | 3 | 1.5 | 1,520 | |
0.10 | Single-Family Home | $290,000 | 06/04/26 | 3 | 1.5 | 1,560 | |
0.08 | Single-Family Home | $390,000 | 08/17/26 | 4 | 2.5 | 1,792 | |
0.28 | Single-Family Home | $283,000 | 08/21/26 | 3 | 2.5 | 1,468 | |
0.18 | Single-Family Home | $325,000 | 10/30/25 | 3 | 2.5 | 2,236 | |
0.55 | Single-Family Home | $310,000 | 06/01/26 | 3 | 1.5 | 1,539 | |
0.43 | Single-Family Home | $335,000 | 05/12/26 | 3 | 2 | 1,843 |
Nearby home prices
Get a sense of expected prices in the area by checking the value of nearby homes.Address | Distance | Price | Bed | Bath | Sqft | Status |
|---|---|---|---|---|---|---|
0.04 | $313,400 | 3 | 1.5 | 1,700 | Off Market | |
0.08 | $390,000 | 4 | 2.5 | 1,792 | Recently Sold | |
0.09 | $337,600 | 3 | 1.5 | 1,834 | Off Market | |
0.08 | $347,100 | 3 | 1.5 | 1,520 | Off Market | |
0.11 | $344,200 | 3 | 2 | 1,620 | Off Market | |
0.12 | $361,100 | 4 | 2.5 | 1,820 | Off Market | |
0.10 | $290,000 | 3 | 1.5 | 1,560 | Recently Sold | |
0.13 | $340,800 | 3 | 1.5 | 1,664 | Off Market | |
0.17 | $316,400 | 3 | 2 | 1,534 | Off Market | |
0.18 | $341,100 | 3 | 2.5 | 2,236 | Off Market | |
0.21 | $317,100 | 4 | 2.5 | 1,792 | Off Market |
Local Information
- Map ViewExplore the area around 5 Marberth Dr.

- Schools1 Preschool School2 Elementary Schools1 Middle School1 High School

- Shop & Eat

-- mins to
Home Highlights

Single-Family Home

Built in 1973

0.36 acre lot

1,508 sqft

$206/sqft

3 Car Garage
About this House
What's unique:Versatile finished basementLight-filled interiorsSpacious back deckPeaceful cul-de-sacUpdated guttersBeautifully refinished hardwood floors
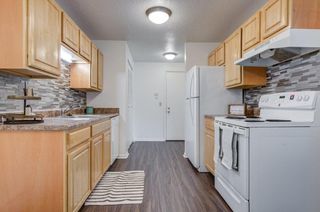
Welcome to 5 Marberth Drive, a cherished 1973 treasure in the heart of Henrietta’s most desirable neighborhood, lovingly maintained by the same owner for nearly 34 years. This meticulously cared-for 1,508-square-foot home with a 3 bay attached garage features 3 spacious bedrooms, 2 full bathrooms, and a versatile finished basement that can easily transform into a fourth bedroom, home office, or inviting entertainment space. Step inside to discover light-filled interiors, where brand-new luxury vinyl plank flooring shines alongside beautifully refinished hardwood floors in the kitchen, blending modern elegance with timeless warmth.
Recent upgrades ensure a maintenance-free lifestyle: newer windows flood the space with natural light, a 2025 water heater, and a newer furnace with central air conditioning guarantees year-round comfort. The 2022 roof, updated gutters, and fresh vinyl siding allow for lasting durability. Outside, a generous 0.36-acre lot in a peaceful cul-de-sac beckons with a spacious back deck and a charming storage shed featuring a durable metal roof for added practicality and style.
Nestled within the highly acclaimed Rush-Henrietta Central School District, with top-rated Monica B. Leary Elementary just minutes away, this home is ideally located near the vibrant Rochester Institute of Technology campus. With seamless access to I-390, downtown Rochester, and the scenic Finger Lakes for weekend getaways, 5 Marberth Drive offers the perfect blend of suburban serenity and urban convenience. Move-in ready and radiating pride of ownership, this meticulously maintained home is your opportunity to claim a timeless treasure in the heart of Henrietta.
Open houses Saturday 9/27 @12-2pm Sunday 9/28 @ 12-1:30pm. Offers due Tuesday 9/30 @ 12pm.
Recent upgrades ensure a maintenance-free lifestyle: newer windows flood the space with natural light, a 2025 water heater, and a newer furnace with central air conditioning guarantees year-round comfort. The 2022 roof, updated gutters, and fresh vinyl siding allow for lasting durability. Outside, a generous 0.36-acre lot in a peaceful cul-de-sac beckons with a spacious back deck and a charming storage shed featuring a durable metal roof for added practicality and style.
Nestled within the highly acclaimed Rush-Henrietta Central School District, with top-rated Monica B. Leary Elementary just minutes away, this home is ideally located near the vibrant Rochester Institute of Technology campus. With seamless access to I-390, downtown Rochester, and the scenic Finger Lakes for weekend getaways, 5 Marberth Drive offers the perfect blend of suburban serenity and urban convenience. Move-in ready and radiating pride of ownership, this meticulously maintained home is your opportunity to claim a timeless treasure in the heart of Henrietta.
Open houses Saturday 9/27 @12-2pm Sunday 9/28 @ 12-1:30pm. Offers due Tuesday 9/30 @ 12pm.
5 Marberth Dr, Henrietta, NY 14467 is a 4 bedroom, 2 bathroom, 1,508 sqft single-family home built in 1973. It last sold for $310,000 on Nov 28, 2025 (11% above the $279,999 asking price). This property is not currently displayed as for sale or rent on Trulia. The Trulia Estimate is $332,900, with a rent estimate of $2,662/month.
Last check for updates: about 8 hours ago
Listed by Ethan J Burnell, (803) 669-2673
East Ave Realty
Bought with: Myah Frostclapp, (607) 342-7214, Living585 Realty
Originating MLS: Rochester
Source: NYSAMLSs, MLS#R1634690
Home Details for 5 Marberth Dr

|
|---|
Interior Details Basement: Full,Finished,Sump PumpNumber of Rooms: 8 |
Beds & Baths Number of Bedrooms: 4Main Level Bedrooms: 1Number of Bathrooms: 2Number of Bathrooms (full): 2Number of Bathrooms (main level): 1 |
Dimensions and Layout Living Area: 1508 Square Feet |
Appliances & Utilities Utilities: Electricity Connected, Sewer Connected, Water ConnectedAppliances: Built-In Range, Built-In Oven, Electric Cooktop, Exhaust Fan, Disposal, Gas Water Heater, Refrigerator, Range HoodDisposalRefrigerator |
Heating & Cooling Heating: Gas,Forced AirHas CoolingAir Conditioning: Central AirHas HeatingHeating Fuel: Gas |
Fireplace & Spa No Fireplace |
Windows, Doors, Floors & Walls Window: Thermal WindowsFlooring: Hardwood, Luxury Vinyl, Varies |
Levels, Entrance, & Accessibility Stories: 1Number of Stories: 1Levels: OneAccessibility: Accessible BedroomFloors: Hardwood, Luxury Vinyl, Varies |
Security Security: Security System Owned |

|
|---|
Exterior Home Features Roof: Architectural ShinglePatio / Porch: DeckOther Structures: Shed(s), StorageExterior: Blacktop Driveway, DeckFoundation: Block |
Parking & Garage Number of Garage Spaces: 3Number of Covered Spaces: 3Has a GarageHas an Attached GarageParking Spaces: 3Parking: Attached,Garage,Storage,Workshop in Garage,Driveway,Garage Door Opener |
Frontage Road Frontage: City StreetNot on Waterfront |
Water & Sewer Sewer: Connected |
Finished Area Finished Area (below surface): 480 Square Feet |

|
|---|
Cumulative Days on Market: 7 |

|
|---|
Year Built Year Built: 1973 |
Property Type / Style Property Type: ResidentialProperty Subtype: Single Family ResidenceArchitecture: Raised Ranch |
Building Construction Materials: Attic/Crawl Hatchway(s) Insulated, Blown-In Insulation, Block, Frame, Concrete, Vinyl Siding, Copper Plumbing |
Property Information Condition: ResaleParcel Number: 2632001900900001053000 |

|
|---|
Price List Price: $279,999Price Per Sqft: $206/sqft |
Status Change & Dates Off Market Date: Tue Sep 30 2025Possession Timing: Close Of Escrow, Negotiable |

|
|---|
MLS Status: Closed |

|
|---|
Direction & Address City: HenriettaCommunity: Henrietta Hlnd Estates Se |
School Information Elementary School District: Rush-HenriettaJr High / Middle School District: Rush-HenriettaHigh School District: Rush-Henrietta |

|
|---|
Building Area Building Area: 1508 Square Feet |

|
|---|
Not Senior Community |

|
|---|
Association for this Listing: Rochester |

|
|---|
Lot Area: 0.36 acres |

|
|---|
Special Conditions: Trust |

|
|---|
Listing Terms: Cash, Conventional, FHA, Private Financing Available, USDA Loan, VA Loan |

|
|---|
Energy Efficiency Features: HVAC, Windows |

|
|---|
BasementMls Number: R1634690Living Area Range Units: Square FeetUniversal Property Id: US-36055-N-2632001900900001053000-R-N |
Price and Tax history
| Date | Event | Price |
|---|---|---|
Nov 28, 2025 Source: NYSAMLSs #R1634690 | Sold | $310,000 |
Oct 4, 2025 Source: NYSAMLSs #R1634690 | Pending | $279,999 |
Sep 23, 2025 Source: NYSAMLSs #R1634690 | Listed For Sale | $279,999 |
| Year | Property tax | Tax assessment |
|---|---|---|
| 2025 | Unavailable | $306,000 |
Home facts updated by county records
Market trends in Henrietta
Last updated August 2026
Avg. sale price
—
Sale-to-List Price
—
Price per sq ft
—
Available listings
22
7MoM
Around this home
What Locals Say about Henrietta
At least 30 Trulia users voted on each feature.

91 % Say yards are well-kept

90 % Say it's dog friendly

85 % Say car is needed

83 % Say parking is easy

74 % Say they plan to stay for at least 5 years

71 % Say it's quiet

71 % Say there's wildlife

70 % Say kids play outside

68 % Say there's holiday spirit

68 % Say people would walk alone at night

61 % Say neighbors are friendly

58 % Say there are sidewalks

39 % Say it's walkable to grocery stores

29 % Say it's walkable to restaurants

16 % Say streets are well-lit

13 % Say there are community events
Sourced by Trulia users. Learn more about our methodology.
LGBTQ Local Legal Protections
LGBTQ Local Legal Protections



The data relating to real estate on this web site comes in part from the Internet Data Exchange (IDX) Program
of the CNYIS, UNYREIS and WNYREIS. Real estate listings held by firms other than Zillow, Inc. are marked with
the IDX logo and include the Listing Broker’s Firm Name. Listing Data last updated at 2026-09-25 12:31:46 PDT.
Disclaimer: All information deemed reliable but not guaranteed and should be independently verified. All properties
are subject to prior sale, change or withdrawal. Neither the listing broker(s) nor Zillow, Inc. shall be responsible for any typographical errors, misinformation, misprints, and shall be held totally harmless.
© 2026 CNYIS, UNYREIS, WNYREIS. All rights reserved.
Frequently asked questions about 5 Marberth Dr
- What is 5 Marberth Dr estimated to be worth?Trulia's estimated value for 5 Marberth Dr in Henrietta, NY is $332,900.
- What is the price history for 5 Marberth Dr?5 Marberth Dr in Henrietta, NY last sold for $310,000 in November 2025.
- Is Henrietta a buyer's or seller's market?Henrietta is currently a seller's market, based on recent for-sale activity.
- What do residents say about Henrietta?Residents describe Henrietta, NY as well-kept, dog-friendly, and easy to park in. Most residents say you need a car. See recently sold homes in Henrietta, NY.
- Does 5 Marberth Dr have air conditioning?Yes, 5 Marberth Dr in Henrietta, NY has air conditioning.
- How big is the lot at 5 Marberth Dr?The lot at 5 Marberth Dr in Henrietta, NY is about 0.36 acres (15,869 sq ft).
Explore by feature - Air Conditioning
 PET FRIENDLY$1,355 - $1,590/mo1-2 bd1-2 baHenrietta Highlands Apartment Homes | 41 High Manor Dr,
Henrietta, NY 14467Morgan Properties NEW - 1 DAY AGOPET FRIENDLY$1,919 - $2,222/mo1-2 bd1-2 baLehigh Park Townhouses & Apartments | 1260 Lehigh Station Rd,
Henrietta, NY 14467Mark IV Enterprises NEW - 8 HRS AGOAPPLY INSTANTLYFURNISHED


Explore by feature - Washer/dryer
- PET FRIENDLY$1,355 - $1,590/mo1-2 bd1-2 baHenrietta Highlands Apartment Homes | 41 High Manor Dr,
Henrietta, NY 14467Morgan Properties - NEW - 1 DAY AGOPET FRIENDLY$1,919 - $2,222/mo1-2 bd1-2 baLehigh Park Townhouses & Apartments | 1260 Lehigh Station Rd,
Henrietta, NY 14467Mark IV Enterprises - NEW - 8 HRS AGOAPPLY INSTANTLYFURNISHED
Apartments for Rent
- PET FRIENDLY$1,355 - $1,590/mo1-2 bd1-2 baHenrietta Highlands Apartment Homes | 41 High Manor Dr,
Henrietta, NY 14467Morgan Properties - NEW - 1 DAY AGOPET FRIENDLY$1,919 - $2,222/mo1-2 bd1-2 baLehigh Park Townhouses & Apartments | 1260 Lehigh Station Rd,
Henrietta, NY 14467Mark IV Enterprises  PET FRIENDLYFURNISHED$2,025 - $2,026/mo3 bd2 baBennington Hills Apartments | 340 Bennington Hills Ct,
West Henrietta, NY 14586Cambridge Management Company NEW - 2 DAYS AGOAPPLY INSTANTLYPET FRIENDLY
 APPLY INSTANTLYPET FRIENDLY
 See more homes for rent inHenrietta
Off Market Homes Near 5 Marberth Dr
 SOLDSEP 22, 2026Keller Williams Realty Greater Rochester
 SOLDSEP 17, 2026Hunt Real Estate ERA/Columbus
 SOLDSEP 16, 2026Cornerstone Realty Associates
 SOLDSEP 9, 2026Elysian Homes by Mark Siwiec and Associates
 SOLDSEP 8, 2026Elysian Homes by Mark Siwiec and Associates
 SOLDSEP 8, 2026Keller Williams Realty Greater Rochester
 See more homes for sale inHenrietta


Homes for sale near 5 Marberth Dr
 NEWOPEN SAT, 11-1PM0.34 ACRESListing by: Real Broker NY, LLC
 OPEN SAT, 12-1:30PMListing by: RE/MAX Plus
 0.37 ACRESListing by: High Falls Sotheby's International Realty
- See more homes for sale inHenrietta

- Results are loading