


$755,900
 3 Beds
 1.5 Baths
 1,700 sqft (on 0.37 acres)
5 Louise St, Maynard, MA 01754
Est. Refi. Payment $4,750/mo*
Refinance Your HomeCurrently Off Market - Sold Aug 24, 2023 for $708,000
Home Value
Trulia Estimate
$756KSince last month
Decreased$9K (-1.2%)Since last year
Increased$9K (+1.2%)Since last sale
Increased$49K (+6.9%)Learn more about this home's value by checking out its Trulia Estimate, the value of nearby homes, and how much similar homes have sold for.
Trulia Estimate
The of this home's value increased by +91% in the last 10 years
| Month | Estimated value |
|---|---|
2026 | |
| September 2026 | $757K |
| August 2026 | $766K |
| July 2026 | $781K |
| June 2026 | $784K |
| May 2026 | $788K |
| April 2026 | $787K |
| March 2026 | $786K |
| February 2026 | $762K |
| January 2026 | $753K |
2025 | |
2024 | |
2023 | |
2022 | |
2021 | |
2020 | |
2019 | |
2018 | |
2017 | |
2016 | |
Comparable sales
These are recently sold homes that have a similar location or other similar features to this home, like bedrooms, bathrooms, and square footage. Get a sense of the expected prices in the area by viewing these homes.Address | Distance | Property Type | Sold Price | Sold Date | Bed | Bath | Sqft |
|---|---|---|---|---|---|---|---|
0.11 | Single-Family Home | $665,000 | 05/20/26 | 3 | 2 | 1,609 | |
0.05 | Single-Family Home | $627,000 | 06/18/26 | 3 | 2 | 1,446 | |
0.18 | Single-Family Home | $637,000 | 04/28/26 | 3 | 1 | 1,560 | |
0.24 | Single-Family Home | $593,000 | 05/29/26 | 3 | 1.5 | 1,638 | |
0.39 | Single-Family Home | $727,000 | 07/20/26 | 4 | 2 | 1,856 | |
0.30 | Single-Family Home | $600,000 | 06/22/26 | 4 | 2 | 1,934 | |
0.29 | Single-Family Home | $609,000 | 07/30/26 | 4 | 1.5 | 1,344 | |
0.36 | Single-Family Home | $680,000 | 06/05/26 | 4 | 2 | 2,204 | |
0.51 | Single-Family Home | $550,000 | 12/04/25 | 3 | 1 | 1,088 | |
0.75 | Single-Family Home | $655,000 | 07/24/26 | 3 | 1.5 | 1,382 |
Nearby home prices
Get a sense of expected prices in the area by checking the value of nearby homes.Address | Distance | Price | Bed | Bath | Sqft | Status |
|---|---|---|---|---|---|---|
0.02 | $780,100 | 3 | 2 | 2,092 | Off Market | |
0.04 | $713,100 | 4 | 1.5 | 2,408 | Off Market | |
0.05 | $627,000 | 3 | 2 | 1,446 | Recently Sold | |
0.06 | $659,500 | 3 | 2 | 1,967 | Off Market | |
0.10 | $464,900 | 3 | 1.5 | 1,822 | For Sale | |
0.09 | $812,200 | 3 | 2 | 2,764 | Off Market | |
0.11 | $665,000 | 3 | 2 | 1,609 | Recently Sold | |
0.11 | $753,100 | 4 | 2.5 | 2,470 | Off Market | |
0.13 | $640,000 | 4 | 2 | 1,750 | Recently Sold | |
0.15 | $631,700 | 2 | 2 | 1,736 | Off Market | |
0.17 | $375,000 | 1 | 1 | 615 | Recently Sold |
Local Information
- Map ViewExplore the area around 5 Louise St.

- Schools1 Preschool School2 Elementary Schools1 Middle School1 High School

- Shop & Eat

-- mins to
Home Highlights

Single-Family Home

Built in 1960

0.37 acre lot

1,700 sqft

$445/sqft

1 Car Garage
About this House
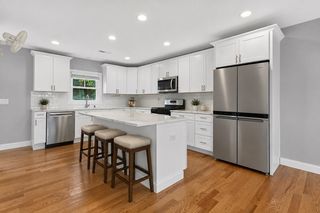
Situated on a dead-end street just moments to downtown, schools, Assabet rail-trail and Maynard Crossing, this terrific 3 bed, 1.5 bath home is one you can move right into. You will love the summer relaxing inside in the air conditioning or maybe basking in the sun on the multi-level deck or the large patio as you gaze across the wonderful yard. How about parking your car in the garage during the winter, which also offers plenty of storage? If you love to cook or entertain, you will truly appreciate the large, modern kitchen with new butcher block countertop island, the quartz countertops and newer appliances, all overlooking the tremendous backyard. There is also direct access to the deck through multiple French style doors where you can BBQ to your heart's content. As the seasons change and winter approaches, you can curl up in front of the fireplace with a wonderful book. All 3 bedrooms are generous in size and the basement has plenty of storage. The roof was replaced in 2023.
5 Louise St, Maynard, MA 01754 is a 3 bedroom, 2 bathroom, 1,700 sqft single-family home built in 1960. It last sold for $708,000 on Aug 24, 2023 (9% above the $649,000 asking price). This property is not currently displayed as for sale or rent on Trulia. The Trulia Estimate is $755,900, with a rent estimate of $4,008/month.
Last check for updates: about 8 hours ago
Listed by Beacon Group
Coldwell Banker Realty - Newton, (617) 969-2447
Bought with: Elena Beldiya Petrov, (781) 475-8097, Keller Williams Realty Boston Northwest, (978) 369-5775
Source: MLS PIN, MLS#73138582
Home Details for 5 Louise St

|
|---|
Interior Details Basement: Partial,Interior Entry,Concrete,UnfinishedNumber of Rooms: 6Types of Rooms: Master Bedroom, Bedroom 2, Bedroom 3, Dining Room, Family Room, Kitchen, Living Room |
Beds & Baths Number of Bedrooms: 3Number of Bathrooms: 2Number of Bathrooms (full): 1Number of Bathrooms (half): 1 |
Dimensions and Layout Living Area: 1700 Square Feet |
Appliances & Utilities Utilities: for Electric Range, for Electric Oven, for Electric Dryer, Washer HookupAppliances: Water Heater, Range, Oven, Dishwasher, Disposal, Refrigerator, Freezer, Washer, DryerDishwasherDisposalDryerLaundry: Electric Dryer Hookup,Washer HookupRefrigeratorWasher |
Heating & Cooling Heating: Baseboard,OilHas CoolingAir Conditioning: Central AirHas HeatingHeating Fuel: Baseboard |
Fireplace & Spa Number of Fireplaces: 1Has a FireplaceNo Spa |
Gas & Electric Electric: Circuit Breakers, 200+ Amp Service |
Windows, Doors, Floors & Walls Flooring: Wood |
Levels, Entrance, & Accessibility Levels: Multi/SplitAccessibility: NoFloors: Wood |

|
|---|
Exterior Home Features Roof: ShinglePatio / Porch: Deck, PatioExterior: Deck, Patio, Rain GuttersFoundation: Concrete Perimeter |
Parking & Garage Number of Garage Spaces: 1Number of Covered Spaces: 1Open Parking Spaces: 4No CarportHas a GarageHas an Attached GarageHas Open ParkingParking Spaces: 5Parking: Attached,Garage Door Opener,Storage,Paved Drive,Off Street,Paved |
Frontage Road Frontage: PublicNot on Waterfront |
Water & Sewer Sewer: Public Sewer |

|
|---|
Year Built Year Built: 1960 |
Property Type / Style Property Type: ResidentialProperty Subtype: Single Family ResidenceArchitecture: Colonial,Contemporary |
Building Not Attached PropertyDoes Not Include Home Warranty |
Property Information Not Included in Sale: Wine FridgeParcel Number: M:020.0 P:209.0, 3636956 |

|
|---|
Price List Price: $649,000 |
Status Change & Dates Off Market Date: Wed Jul 26 2023 |

|
|---|
MLS Status: Sold |

|
|---|
Direction & Address City: Maynard |
School Information Elementary School: Green MeadowJr High / Middle School: Fowler SchoolHigh School: Maynard High |

|
|---|
Building Area Building Area: 1700 Square Feet |

|
|---|
Community Features: Shopping, Pool, Tennis Court(s), Park, Walk/Jog Trails, Golf, Medical Facility, Public SchoolNot Senior Community |

|
|---|
No HOA |

|
|---|
Lot Area: 0.37 acres |

|
|---|
Listing Terms: Contract |

|
|---|
BasementMls Number: 73138582 |

|
|---|
ShoppingPoolTennis Court(s)ParkWalk/Jog TrailsGolfMedical FacilityPublic School |
Price and Tax history
| Date | Event | Price |
|---|---|---|
Aug 24, 2023 Source: MLS PIN #73138582 | Sold | $708,000 |
Jul 20, 2023 Source: MLS PIN #73138582 | Listed For Sale | $649,000 |
Mar 24, 2021 Source: N/A | ListingRemoved | |
Oct 25, 2017 Source: N/A | Sold | $464,750 |
Sep 8, 2017 Source: N/A | Pending | $439,000 |
Sep 4, 2017 Source: N/A | Listed For Sale | $439,000 |
May 27, 2009 Source: N/A | Sold | $345,000 |
Nov 9, 2008 Source: Agent Provided | Listed For Sale | $349,900 |
| Year | Property tax | Tax assessment |
|---|---|---|
| 2025 | $11,675 | $654,800 |
Home facts updated by county records
Market trends in Maynard
Last updated August 2026
Avg. sale price
—
Sale-to-List Price
—
Price per sq ft
—
Available listings
20
1MoM
Around this home
What Locals Say about Maynard
At least 91 Trulia users voted on each feature.

91 % Say parking is easy

90 % Say it's dog friendly

84 % Say people would walk alone at night

79 % Say there's holiday spirit

76 % Say yards are well-kept

73 % Say it's walkable to restaurants

73 % Say kids play outside

70 % Say streets are well-lit

70 % Say there are sidewalks

68 % Say it's quiet

67 % Say car is needed

64 % Say neighbors are friendly

54 % Say there's wildlife

52 % Say they plan to stay for at least 5 years

46 % Say there are community events

33 % Say it's walkable to grocery stores
Sourced by Trulia users. Learn more about our methodology.
LGBTQ Local Legal Protections
LGBTQ Local Legal Protections



The property listing data and information set forth herein were provided to MLS Property Information Network, Inc. from third party sources, including sellers, lessors and public records, and were compiled by MLS Property Information Network, Inc. The property listing data and information are for the personal, non commercial use of consumers having a good faith interest in purchasing or leasing listed properties of the type displayed to them and may not be used for any purpose other than to identify prospective properties which such consumers may have a good faith interest in purchasing or leasing. MLS Property Information Network, Inc. and its subscribers disclaim any and all representations and warranties as to the accuracy of the property listing data and information set forth herein.
The MLS listing information displayed is deemed reliable, but is not guaranteed accurate by the MLS.
The MLS listing information displayed is deemed reliable, but is not guaranteed accurate by the MLS.
Frequently asked questions about 5 Louise St
- What is 5 Louise St estimated to be worth?Trulia's estimated value for 5 Louise St in Maynard, MA is $755,900.
- What is the price history for 5 Louise St?5 Louise St in Maynard, MA last sold for $708,000 in August 2023.
- Is Maynard a buyer's or seller's market?Maynard is currently a seller's market, based on recent for-sale activity.
- What do residents say about Maynard?Residents describe Maynard, MA as easy to park in, dog-friendly, and well-kept. Most residents say you need a car. See recently sold homes in Maynard, MA.
- Does 5 Louise St have air conditioning?Yes, 5 Louise St in Maynard, MA has air conditioning.
- Does 5 Louise St have a pool?Yes, 5 Louise St in Maynard, MA has a pool.
Explore by feature - Air Conditioning
 PET FRIENDLYTotal price$2,350 - $3,485/mo1-2 bd1-2 baHalstead Maynard Crossing | 12 Digital Way,
Maynard, MA 01754 APPLY INSTANTLY
 APPLY INSTANTLYPET FRIENDLY
 APPLY INSTANTLY
 PET FRIENDLY
 PET FRIENDLY
Explore by feature - Washer/dryer
- PET FRIENDLYTotal price$2,350 - $3,485/mo1-2 bd1-2 baHalstead Maynard Crossing | 12 Digital Way,
Maynard, MA 01754 
 NEW - 7 HRS AGOAPPLY INSTANTLY
- APPLY INSTANTLYPET FRIENDLY
 NEW - 2 DAYS AGOAPPLY INSTANTLYPET FRIENDLY
- APPLY INSTANTLY
- PET FRIENDLY
- PET FRIENDLY

Apartments for Rent
 PET FRIENDLY
 PET FRIENDLYTotal price$2,657 - $4,499/mo1-3 bd1-3 baThe Prescott at Concord | 1 Nathan Pratt Dr,
Concord, MA 01742- PET FRIENDLYTotal price$2,350 - $3,485/mo1-2 bd1-2 baHalstead Maynard Crossing | 12 Digital Way,
Maynard, MA 01754  PET FRIENDLY
 PET FRIENDLY
- NEW - 7 HRS AGOAPPLY INSTANTLY
- APPLY INSTANTLYPET FRIENDLY
 APPLY INSTANTLYPET FRIENDLY
 APPLY INSTANTLY
 APPLY INSTANTLY
 See more homes for rent inMaynard
Off Market Homes Near 5 Louise St
 SOLDSEP 16, 2026Paul Murphy, Coldwell Banker Realty - Worcester
 SOLDSEP 15, 2026Jason Saphire, www.HomeZu.com
 SOLDSEP 14, 2026Michael Hegarty, Premier Realty Group, Inc.
 SOLDSEP 11, 2026Sirota Hudgins Team, Gibson Sotheby's International Realty
 SOLDSEP 10, 2026Mizner + Montero, Gibson Sotheby's International Realty
 SOLDSEP 10, 2026Bobbie Fishman, Coldwell Banker Realty - Framingham
 SOLDSEP 10, 2026Ann Boucher, Keller Williams Realty Boston Northwest
 SOLDSEP 9, 2026Rachel E. Bodner, Coldwell Banker Realty - Sudbury
 See more homes for sale inMaynard


Homes for sale near 5 Louise St
 0.27 ACRESMichael DelGreco, Elite Realty Partners LLC
 0.38 ACRESAnne Hincks, Keller Williams Realty Boston Northwest
 Karen Russo, Coldwell Banker Realty - Worcester
 Lauren Tetreault, Coldwell Banker Realty - Concord
 Pamela Bakaysa Conway, Coldwell Banker Realty - Leominster
 OPEN SUN, 2-3:30PMLauren Tetreault, Coldwell Banker Realty - Concord
 Geraldine Wilcox, Barrett Sotheby's International Realty
 Lisa Lyons, Coldwell Banker Realty - Waltham
 Heather Murphy & Team, Keller Williams Realty Boston Northwest
- See more homes for sale inMaynard

- Results are loading