


$2,655,000
Original price: $2,795,000
 4 Beds
 5.5 Baths
 6,144 sqft (on 0.55 acres)
5 Lighthouse Ct, Salem, SC 29676
Est. Mortgage $14,941/mo*
Get Pre-QualifiedHome Highlights

Parking
2 Car Garage

Outdoor
Porch, Patio, Deck

HOA
$452/Monthly

Price/Sqft
$432

Climate Control
Heat Pump & Zoned

Listed
85 days ago
Local Information
- Map ViewExplore the area around 5 Lighthouse Ct.

- Schools1 Preschool School1 Elementary School1 Middle School1 High School

- Shop & Eat

-- mins to
About this House
Few homes on Lake Keowee offer the feeling of being this immersed in the water. Surrounded by expansive lake views and positioned to capture breathtaking vistas from nearly every room, this exceptional waterfront retreat combines more than 350 feet of shoreline, deep water, sunset views, and a full covered dock in one remarkable setting. A rare offering in desirable Keowee Key, this lakefront retreat overlooks a nearby undeveloped island and some of Keowee’s most beautiful open water, delivering an exceptional combination of privacy, scenery, and year-round enjoyment.
Designed for hosting family and friends, the home offers four spacious bedroom suites, each with its own ensuite bath and panoramic lake views. Two laundry areas provide added convenience for owners and guests alike. The lower level expands the living and entertaining space with a large game room, recreation area, updated flooring, a second fireplace, and a well-appointed kitchenette featuring counter seating, refrigerator, microwave, sink, and cabinetry. An office/art studio provides flexible space for work or creativity, and a full bath with steam shower completes the lower level.
Inside, vaulted tongue-and-groove ceilings, hardwood floors, custom built-ins, and a gas fireplace create warm, inviting living spaces, while walls of glass keep the lake as the focal point throughout. The renovated kitchen features new cabinetry, stainless steel appliances, an induction cooktop with vent hood, and a lakeside dining area designed to take full advantage of the views. The owner's suite offers sweeping water views and a serene retreat-like setting, complemented by a beautifully renovated spa-inspired bath completed in 2024.
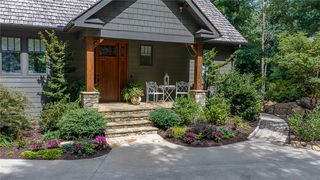
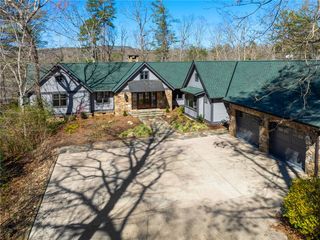
Outdoor living is equally impressive. Multiple lakeside decks span nearly the entire rear of the home, enhanced by retractable awnings and an EZ Breeze sunporch for comfortable enjoyment in every season. Extensive landscaping, mature plantings, and stone pathways create a private, park-like setting that blends beautifully with the natural shoreline. Situated on a gently sloping lot, the property offers easy access to the water.
Properties offering this combination of expansive shoreline, deep water, panoramic views, four lakefront suites, established gardens, and exceptional outdoor living rarely come to market. Located within the highly sought-after Keowee Key community, owners also enjoy access to an unmatched collection of amenities, including golf, tennis, pickleball, fitness facilities, walking trails, marinas, dining, and a vibrant social lifestyle. This is Lake Keowee living at its finest.
Designed for hosting family and friends, the home offers four spacious bedroom suites, each with its own ensuite bath and panoramic lake views. Two laundry areas provide added convenience for owners and guests alike. The lower level expands the living and entertaining space with a large game room, recreation area, updated flooring, a second fireplace, and a well-appointed kitchenette featuring counter seating, refrigerator, microwave, sink, and cabinetry. An office/art studio provides flexible space for work or creativity, and a full bath with steam shower completes the lower level.
Inside, vaulted tongue-and-groove ceilings, hardwood floors, custom built-ins, and a gas fireplace create warm, inviting living spaces, while walls of glass keep the lake as the focal point throughout. The renovated kitchen features new cabinetry, stainless steel appliances, an induction cooktop with vent hood, and a lakeside dining area designed to take full advantage of the views. The owner's suite offers sweeping water views and a serene retreat-like setting, complemented by a beautifully renovated spa-inspired bath completed in 2024.
Outdoor living is equally impressive. Multiple lakeside decks span nearly the entire rear of the home, enhanced by retractable awnings and an EZ Breeze sunporch for comfortable enjoyment in every season. Extensive landscaping, mature plantings, and stone pathways create a private, park-like setting that blends beautifully with the natural shoreline. Situated on a gently sloping lot, the property offers easy access to the water.
Properties offering this combination of expansive shoreline, deep water, panoramic views, four lakefront suites, established gardens, and exceptional outdoor living rarely come to market. Located within the highly sought-after Keowee Key community, owners also enjoy access to an unmatched collection of amenities, including golf, tennis, pickleball, fitness facilities, walking trails, marinas, dining, and a vibrant social lifestyle. This is Lake Keowee living at its finest.
Last check for updates: about 7 hours ago
Listing courtesy of Sandra Peirce, (864) 630-2700
Howard Hanna Allen Tate - Lake Keowee North
Originating MLS: Western Upstate Association of Realtors
Source: WUMLS, MLS#20301825
Home Details for 5 Lighthouse Ct

|
|---|
Interior Details Basement: Daylight,Full,Finished,Heated,Interior Entry,Walk-Out AccessNumber of Rooms: 12Types of Rooms: Master Bedroom, Bedroom 3, Bedroom 4, Additional Room, Breakfast Room Nook, Dining Room, Kitchen, Living Room, Other |
Beds & Baths Number of Bedrooms: 4Main Level Bedrooms: 2Number of Bathrooms: 6Number of Bathrooms (full): 5Number of Bathrooms (half): 1Number of Bathrooms (main level): 2 |
Appliances & Utilities Utilities: Electricity Available, Propane, Cable Available, Underground UtilitiesAppliances: Dryer, Dishwasher, Electric Oven, Electric Range, Electric Water Heater, Multiple Water Heaters, Microwave, Refrigerator, Smooth Cooktop, Washer, Plumbed For Ice MakerDishwasherDryerLaundry: Washer Hookup,Electric Dryer HookupMicrowaveRefrigeratorWasher |
Heating & Cooling Heating: Heat Pump,Multiple Heating UnitsHas CoolingAir Conditioning: Heat Pump,ZonedHas HeatingHeating Fuel: Heat Pump |
Fireplace & Spa Fireplace: Double Sided, Gas, Multiple, OptionHas a FireplaceJetted Bath Tub |
Windows, Doors, Floors & Walls Window: Blinds, VinylFlooring: Carpet, Ceramic Tile, Hardwood, Luxury Vinyl Plank, Tile |
Levels, Entrance, & Accessibility Levels: One and One HalfAccessibility: Low Threshold ShowerFloors: Carpet, Ceramic Tile, Hardwood, Luxury Vinyl Plank, Tile |
View Has a ViewView: Water |
Security Security: Gated with Guard, Gated Community, Smoke Detector(s), Security Guard |

|
|---|
Exterior Home Features Roof: Architectural ShinglePatio / Porch: Deck, Front Porch, Patio, Porch, ScreenedExterior: Deck, Sprinkler/Irrigation, Landscape Lights, Paved Driveway, Porch, PatioFoundation: Basement |
Parking & Garage Number of Garage Spaces: 2Number of Covered Spaces: 2Has a GarageHas an Attached GarageParking Spaces: 2Parking: Attached,Garage,Driveway,Garage Door Opener |
Pool Pool: Community |
Frontage WaterfrontWaterfront: Boat Dock/Slip, Water Access, WaterfrontOn Waterfront |
Water & Sewer Sewer: Private SewerWater Body: Keowee |
Farm & Range Frontage Length: 350+Not Allowed to Raise Horses |

|
|---|
Cumulative Days on Market: 83Days on Market: 85 |

|
|---|
Year Built Year Built: 1983 |
Property Type / Style Property Type: ResidentialProperty Subtype: Single Family ResidenceArchitecture: Contemporary |
Building Construction Materials: Wood Siding |
Property Information Parcel Number: 1110601040 |

|
|---|
Price List Price: $2,655,000Price Per Sqft: $432 |

|
|---|
MLS Status: Active |

|
|---|

|
|---|
Direction & Address City: SalemCommunity: Keowee Key |
School Information Elementary School: Keowee ElemJr High / Middle School: Walhalla MiddleHigh School: Walhalla High |

|
|---|
Listing Agent Listing ID: 20301825 |

|
|---|
Building Area Building Area: 6144 Square Feet |
Community rooms Fitness Center |

|
|---|
Community Features: Boat Facilities, Common Grounds/Area, Clubhouse, Dock, Fitness Center, Golf, Gated, Playground, Pickleball, Pool, Storage Facilities, Tennis Court(s), Trails/Paths, Water Access |
Other Playground |

|
|---|
HOA Fee Includes: Golf, Pool(s), Recreation Facilities, SecurityAssociation for this Listing: Western Upstate Association of RealtorsHas an HOAHOA Fee: $5,420/Annually |

|
|---|
Lot Area: 0.55 acres |

|
|---|
Listing Agreement Type: Exclusive Right To Sell |

|
|---|
BasementMls Number: 20301825Living Area Range: 6000 And AboveLiving Area Range Units: Square FeetWater ViewWater View: WaterUniversal Property Id: US-45073-N-1110601040-R-N |

|
|---|
Boat FacilitiesCommon Grounds/AreaClubhouseDockGolfGatedPlaygroundPickleballPoolStorage FacilitiesTennis Court(s)Trails/PathsWater Access |
Around this home
Neighborhood Overview

Neighborhood stats provided by third party data sources.
Market trends in Salem
Last updated July 2026
Avg. sale price
—
Sale-to-List Price
—
Price per sq ft
—
Available listings
97
4MoM
Home Value
Trulia Estimate
$2.49MSince last month
Decreased$91K (-3.5%)Since last year
Decreased$158K (-6%)Since last sale
Increased$1M (+149.2%)Learn more about this home's value by checking out its Trulia Estimate, the value of nearby homes, and how much similar homes have sold for.
Trulia Estimate
The of this home's value increased by +79% in the last 10 years
| Month | Estimated value |
|---|---|
2026 | |
| August 2026 | $2.49M |
| July 2026 | $2.58M |
| June 2026 | $2.76M |
| May 2026 | $2.92M |
| April 2026 | $2.82M |
| March 2026 | $2.79M |
| February 2026 | $2.79M |
| January 2026 | $2.74M |
2025 | |
2024 | |
2023 | |
2022 | |
2021 | |
2020 | |
2019 | |
2018 | |
2017 | |
2016 | |
Comparable sales
These are recently sold homes that have a similar location or other similar features to this home, like bedrooms, bathrooms, and square footage. Get a sense of the expected prices in the area by viewing these homes.Address | Distance | Property Type | Sold Price | Sold Date | Bed | Bath | Sqft |
|---|---|---|---|---|---|---|---|
0.35 | Single-Family Home | $1,430,000 | 08/11/26 | 4 | 3.5 | 2,843 | |
0.46 | Single-Family Home | $950,000 | 07/09/26 | 4 | 4.5 | 4,892 | |
0.29 | Single-Family Home | $1,060,000 | 06/12/26 | 3 | 3 | 2,893 | |
0.38 | Single-Family Home | $1,985,000 | 09/17/25 | 4 | 3 | 4,389 | |
0.44 | Single-Family Home | $930,000 | 10/03/25 | 4 | 2.5 | 3,674 | |
0.49 | Single-Family Home | $690,000 | 11/13/25 | 4 | 3.5 | 2,380 | |
0.53 | Single-Family Home | $770,000 | 06/01/26 | 4 | 3.5 | 2,838 | |
0.68 | Single-Family Home | $2,025,000 | 10/31/25 | 6 | 5.5 | 7,216 | |
0.54 | Single-Family Home | $1,225,000 | 11/26/25 | 3 | 3 | 3,374 |
Nearby home prices
Get a sense of expected prices in the area by checking the value of nearby homes.Address | Distance | Price | Bed | Bath | Sqft | Status |
|---|---|---|---|---|---|---|
0.09 | $1,313,100 | 4 | 3.5 | 3,359 | Off Market | |
0.14 | $951,700 | 4 | 4.5 | 3,808 | Off Market | |
0.16 | $378,100 | 3 | 2 | 1,432 | Off Market | |
0.18 | $653,500 | 3 | 2.5 | 2,981 | Off Market | |
0.20 | $991,400 | 3 | 2.5 | 2,672 | Off Market | |
0.20 | - | - | - | - | Off Market | |
0.20 | $794,600 | 3 | 2.5 | 4,032 | Off Market | |
0.22 | $452,400 | 3 | 2 | 2,616 | Off Market | |
0.22 | $1,031,100 | 3 | 4 | 3,000 | Off Market | |
0.24 | $445,500 | 3 | 2 | 1,892 | Off Market | |
0.26 | $1,705,600 | 4 | 3.5 | 3,690 | Off Market |
Price and Tax history
| Date | Event | Price |
|---|---|---|
Aug 24, 2026 Source: WUMLS #20301825 | PriceChange | $2,655,000 Price decreased by 5% |
Jul 1, 2026 Source: WUMLS #20301825 | PriceChange | $2,795,000 Price decreased by 5% |
Jun 2, 2026 Source: WUMLS #20301825 | Listed For Sale | $2,950,000 |
Apr 13, 2007 Source: N/A | Sold | $998,000 |
| Year | Property tax | Tax assessment |
|---|---|---|
| 2025 | $10,309 | $1,108,865 |
Home facts updated by county records
LGBTQ Local Legal Protections
LGBTQ Local Legal Protections



Sandra Peirce, Howard Hanna Allen Tate - Lake Keowee North
Agent Phone: (864) 630-2700
The data relating to real estate for sale on this Web site comes in part from the Broker Reciprocity Program of the Western Upstate Association of REALTORS®, Inc. and the Western Upstate Multiple Listing Service, Inc
This information is deemed reliable, but not guaranteed. Neither, the Western Upstate Association of REALTORS®, Inc. or Western Upstate Multiple Listing Service of South Carolina, Inc., nor the listing broker, nor their agents or subagents are responsible for the accuracy of the information. The buyer is responsible for verifying all information. This information is provided by the Western Upstate Association of REALTORS®, Inc. and Western Upstate Multiple Listing Service of South Carolina, Inc. for use by its members and is not intended for the use for any other purpose.
This information is deemed reliable, but not guaranteed. Neither, the Western Upstate Association of REALTORS®, Inc. or Western Upstate Multiple Listing Service of South Carolina, Inc., nor the listing broker, nor their agents or subagents are responsible for the accuracy of the information. The buyer is responsible for verifying all information. This information is provided by the Western Upstate Association of REALTORS®, Inc. and Western Upstate Multiple Listing Service of South Carolina, Inc. for use by its members and is not intended for the use for any other purpose.
Similar Homes You May Like
 1.12 ACRESJames Fuqua, Coldwell Banker Caine/Williams
 0.59 ACRESMelanie Fink, Howard Hanna Allen Tate - Melanie Fink & Assoc
 0.49 ACRESThe Cason Group, Keller Williams Lake Keowee
 1.15 ACRESMichelle Braunschweig, Justin Winter & Assoc - Mid Lake
 1.2 ACRESMichael Martin, The Lake Company
 Lisa Vogel, Herlong Sotheby's International Realty - Lake Keow
 0.9 ACRESThe Cason Group, Keller Williams Lake Keowee
 1.04 ACRESLisa Vogel, Herlong Sotheby's International Realty - Lake Keow
 0.71 ACRESFran Graham, Howard Hanna Allen Tate - Lake Keowee Seneca
 1.02 ACRESGregory Coutu, Howard Hanna Allen Tate - Lake Keowee Seneca
 0.78 ACRESLaura Simmons, Laura Simmons & Associates
 1.18 ACRESShaun Phillips, Weichert Realtors - Shaun & Shari Group
 1.16 ACRESZack Thomas, Cliffs Realty Sales SC, LLC (Six Mile)
 4.12 ACRESAC Rodwell, Coldwell Banker Caine/Williams
 3.5 ACRESMelissa Wiles-Sellers, Justin Winter & Assoc - Mid Lake
 0.9 ACRESJustin Winter, Justin Winter & Assoc
 NEW - 1 DAY AGO0.85 ACRESAlicia Keys, Clardy Real Estate - Lake Keowee
 0.82 ACRESThe Cason Group, Keller Williams Lake Keowee
 Bradley Ricker, BHHS Meadows Mountain Realty
 1.12 ACRESLisa Vogel, Herlong Sotheby's International Realty - Lake Keow
 0.83 ACRESGregory Coutu, Howard Hanna Allen Tate - Lake Keowee Seneca
 1.51 ACRESKimberly Martin, Justin Winter & Assoc - Mid Lake
 10.56 ACRESJustin Winter, Justin Winter & Assoc
 1.04 ACRESKatrina Carrera Campbell, Blackstream International RE
 0.65 ACRESNicole Kight, NorthGroup Real Estate
 1.29 ACRESZack Thomas, Cliffs Realty Sales SC, LLC (Six Mile)
 3.06 ACRESAlicia Avila, Coldwell Banker Caine/Williams
 1.68 ACRESMatt Hendrix, Cliffs Realty Sales SC, LLC (Six Mile)
 0.75 ACRESAlice Lance, Bluaxis Realty
 3 ACRESLisa Vogel, Herlong Sotheby's International Realty - Lake Keow
 0.63 ACRESJustin Coleman, Cliffs Realty Sales SC, LLC (Six Mile)
 1.04 ACRESMelanie Fink, Howard Hanna Allen Tate - Melanie Fink & Assoc
 0.64 ACRESHurley Team, Lake Homes Realty, LLC
 5.22 ACRESChris Horrell, Keller Williams Greenville Upstate
 1.26 ACRESLisa Griffin, BuyKeowee Real Estate
 1.03 ACRESMichelle Braunschweig, Justin Winter & Assoc - Mid Lake
 4.36 ACRESEmily Slabaugh, Coldwell Banker Caine/Williams
 1.67 ACRESMelissa Wiles-Sellers, Justin Winter & Assoc
 See more homes for sale inSalem


New Listings near 5 Lighthouse Ct
 NEW - 2 DAYS AGO0.83 ACRESHilary Hurst, Coldwell Banker Caine/Williams
 NEW - 2 DAYS AGO1.04 ACRESMelanie Fink, Howard Hanna Allen Tate - Melanie Fink & Assoc
 NEW - 2 DAYS AGO1.3 ACRESJeff Hensley, Howard Hanna Allen Tate - Lake Keowee North
- 0.9 ACRESThe Cason Group, Keller Williams Lake Keowee
 0.92 ACRESMelanie Fink, Howard Hanna Allen Tate - Melanie Fink & Assoc
- 1.18 ACRESShaun Phillips, Weichert Realtors - Shaun & Shari Group
 0.55 ACRESMelanie Fink, Howard Hanna Allen Tate - Melanie Fink & Assoc
- 1.26 ACRESLisa Griffin, BuyKeowee Real Estate
- 0.49 ACRESThe Cason Group, Keller Williams Lake Keowee
- 1.04 ACRESKatrina Carrera Campbell, Blackstream International RE
- 0.78 ACRESLaura Simmons, Laura Simmons & Associates
 1.99 ACRESAndrew Overgaard, Blackstream International RE
- See more homes for sale inSalem

Frequently asked questions about 5 Lighthouse Ct
- What is the estimated monthly payment for 5 Lighthouse Ct?Based on a $2,655,000 list price with 20% down at today's rates, the estimated monthly payment for 5 Lighthouse Ct in Salem, SC is approximately $14,744 (about $13,806 principal & interest, $863 property taxes, and $75 homeowner's insurance). This is an estimate. Actual payment depends on your loan terms.
- What are the closest schools to 5 Lighthouse Ct?The closest schools to 5 Lighthouse Ct in Salem, SC are Keowee Elementary School (Pre-K, rated 8/10), Walhalla High School (rated 5/10), Walhalla Middle School (rated 7/10).
- What is 5 Lighthouse Ct estimated to be worth?Trulia's estimated value for 5 Lighthouse Ct in Salem, SC is $2,486,700.
- Does 5 Lighthouse Ct have air conditioning?Yes, 5 Lighthouse Ct in Salem, SC has air conditioning.
- Does 5 Lighthouse Ct have a pool?Yes, 5 Lighthouse Ct in Salem, SC has a pool.
- Does 5 Lighthouse Ct have laundry facilities?Yes, 5 Lighthouse Ct in Salem, SC has in-unit laundry.
5 Lighthouse Ct, Salem, SC 29676 is a 4 bedroom, 6 bathroom, 6,144 sqft single-family home built in 1983. 5 Lighthouse Ct is located in Keowee Key, Salem. This property is currently available for sale and was listed by WUMLS on Jun 2, 2026. The MLS # for this home is MLS# 20301825.