


$384,900
Original price: $384,900
 3 Beds
 2.5 Baths
 1,583 sqft (on 0.48 acres)
5 Lakeview Ct, Perrinton, MI 48871
Est. Mortgage $2,546/mo*
Get Pre-QualifiedHome Highlights

Single-Family Home

Built in 2026

0.48 acre lot

$243/sqft

Garage

HOA $15/mo
Local Information
- Map ViewExplore the area around 5 Lakeview Ct.

- Schools1 Preschool School1 Elementary School1 Middle School1 High School

- Shop & Eat

-- mins to
About this House
Lakefront Living + Dream Home + Affordable Price = The Samuel by Stilig Homes — a modern 2-story design offering 1,583 sq. ft. of beautifully planned living space that feels much larger than expected. Known for their Simplistic Elegance, Stilig Homes blends clean lines, tall ceilings, and open layouts to create homes that are both stylish and functional. The heart of the home features a spacious kitchen with a large center island, walk-in pantry, and signature coffee bar, flowing seamlessly into the dining area and a two-story great room filled with natural light. This plan is perfectly suited for gorgeous window views overlooking Rainbow Lake, allowing you to enjoy peaceful water scenery from your own living space. The main level includes first-floor laundry, and a pocket office space! Upstairs you will find a spacious primary ensuite with a walk-in closet, two additional bedrooms and another full bath. The full unfinished basement with egress window plumbed for a future full bath to provide even more comfortable space for family or guests. Best of all, this home can be built by Stilig Homes using many different financing options — including FHA, VA, USDA, and conventional loans — without the need for a construction loan, making the building process simple and stress-free. Located on beautiful Rainbow Lake, with easy access to Alma, Lansing, Mt. Pleasant, Midland, Ionia, Greenville, and Grand Rapids, this is your opportunity to build a stunning, modern home in a peaceful lake-side setting while staying close to everything Central Michigan has to offer. Sleek. Modern. Thoughtfully designed. Built by Stilig Homes — for real life on the lake. Photos are of a previously built home and may depict upgrades. Stilig Homes Proposed Build! Lots of other plans!
Last check for updates: about 6 hours ago
Listing courtesy of Kiley A Trefil, (989) 763-0388
Impact Real Estate, (517) 402-6544
Source: Greater Lansing AOR, MLS#293524
Home Details for 5 Lakeview Ct

|
|---|
Interior Details Basement: FullNumber of Rooms: 9Types of Rooms: Master Bedroom, Bedroom 2, Bedroom 3, Dining Room, Kitchen, Living Room |
Beds & Baths Number of Bedrooms: 3Number of Bathrooms: 3Number of Bathrooms (full): 2Number of Bathrooms (half): 1 |
Dimensions and Layout Living Area: 1583 Square FeetFoundation Area: 1000 |
Appliances & Utilities Utilities: Natural Gas Connected, High Speed Internet ConnectedAppliances: Dishwasher, Disposal, MicrowaveDishwasherDisposalLaundry: Upper LevelMicrowave |
Heating & Cooling Heating: Forced AirHas CoolingAir Conditioning: Central AirHas HeatingHeating Fuel: Forced Air |
Windows, Doors, Floors & Walls Window: ScreensFlooring: Laminate |
Levels, Entrance, & Accessibility Stories: 2Levels: TwoFloors: Laminate |
View Has a ViewView: Lake |

|
|---|
Exterior Home Features Roof: Shingle |
Parking & Garage Number of Garage Spaces: 2Number of Covered Spaces: 2Has a GarageNo Attached GarageHas Open ParkingParking Spaces: 2Parking: Driveway,Garage |
Frontage WaterfrontFrontage Type: LakefrontRoad Surface Type: Asphalt, ConcreteOn Waterfront |
Water & Sewer Sewer: Public SewerWater Body: Rainbow Lake |
Finished Area Finished Area (above surface): 1583 Square Feet |

|
|---|
Days on Market: 180+ |

|
|---|
Year Built Year Built: 2026 |
Property Type / Style Property Type: ResidentialProperty Subtype: Single Family ResidenceArchitecture: Traditional |
Building Construction Materials: Vinyl SidingNot a New ConstructionIncludes Home Warranty |
Property Information Condition: Proposed BuildParcel Number: 290582500410 |

|
|---|
Price List Price: $384,900Price Per Sqft: $243 |

|
|---|
MLS Status: Active |

|
|---|
Direction & Address City: PerrintonCommunity: Rainbow Lake |
School Information High School: FultonHigh School District: Fulton |

|
|---|
Listing Agent Listing ID: 293524 |

|
|---|
Building Details Builder Name: Stilig Homes |
Building Area Building Area: 2583 Square Feet |

|
|---|
Community Features: Tennis Court(s) |

|
|---|
HOA Name: Rainbow LakeHas an HOAHOA Fee: $175/Annually |

|
|---|
Lot Area: 0.48 acres |

|
|---|
Listing Terms: VA Loan, Cash, Conventional, FHA |

|
|---|
BasementMls Number: 293524Water ViewWater View: LakeAbove Grade Unfinished Area: 1583 |

|
|---|
HOA Amenities: Basketball Court,Beach Rights,Racquetball |
Around this home
What Locals Say about Perrinton
At least 4 Trulia users voted on each feature.

100 % Say parking is easy

100 % Say it's dog friendly

100 % Say they plan to stay for at least 5 years

100 % Say there's holiday spirit

100 % Say yards are well-kept

100 % Say people would walk alone at night

100 % Say car is needed

92 % Say neighbors are friendly

88 % Say there's wildlife

80 % Say it's quiet

67 % Say there are community events

50 % Say kids play outside

29 % Say there are sidewalks

20 % Say it's walkable to grocery stores
Sourced by Trulia users. Learn more about our methodology.
Market trends in Perrinton
Last updated August 2026
Avg. sale price
—
Sale-to-List Price
—
Price per sq ft
—
Available listings
14
2MoM
Home Value
Learn more about this home's value by checking out the value of nearby homes and how much similar homes have sold for.
Comparable sales
These are recently sold homes that have a similar location or other similar features to this home, like bedrooms, bathrooms, and square footage. Get a sense of the expected prices in the area by viewing these homes.Address | Distance | Property Type | Sold Price | Sold Date | Bed | Bath | Sqft |
|---|---|---|---|---|---|---|---|
0.32 | Single-Family Home | $170,000 | 08/31/26 | 4 | 2 | 1,093 | |
0.61 | Single-Family Home | $365,000 | 08/28/26 | 3 | 2.5 | 1,618 | |
0.68 | Single-Family Home | $289,900 | 10/20/25 | 3 | 2 | 1,887 | |
0.78 | Single-Family Home | $203,000 | 08/28/26 | 3 | 2 | 1,612 | |
0.37 | Single-Family Home | $250,000 | 09/10/26 | 3 | 1 | 1,008 | |
0.74 | Single-Family Home | $585,000 | 01/13/26 | 3 | 2 | 1,648 | |
0.87 | Single-Family Home | $225,000 | 09/30/25 | 3 | 2 | 960 | |
0.94 | Single-Family Home | $285,000 | 08/06/26 | 4 | 2.5 | 1,872 | |
0.83 | Single-Family Home | $225,000 | 07/21/26 | 2 | 2 | 1,182 |
Nearby home prices
Get a sense of expected prices in the area by checking the value of nearby homes.Address | Distance | Price | Bed | Bath | Sqft | Status |
|---|---|---|---|---|---|---|
0.02 | $68,000 | - | - | - | For Sale | |
0.07 | - | - | - | - | Off Market | |
0.15 | $453,300 | 3 | 2 | 1,680 | Off Market | |
0.16 | - | - | - | - | Off Market | |
0.20 | $495,200 | 4 | 2.5 | 2,785 | Off Market | |
0.21 | - | - | - | - | Off Market | |
0.21 | $30,000 | - | - | - | For Sale | |
0.23 | $206,200 | 3 | 2 | 1,560 | Off Market | |
0.26 | $30,000 | - | - | - | For Sale | |
0.25 | - | - | - | - | Off Market | |
0.25 | - | - | - | - | Off Market |
Price and Tax history
| Date | Event | Price |
|---|---|---|
Jun 11, 2026 Source: Greater Lansing AOR #296700 | PriceChange | $72,000 Price decreased by 81% |
Jan 16, 2026 Source: Greater Lansing AOR #293524 | PriceChange | $384,900 Price increased by 435% |
Jul 15, 2025 Source: Greater Lansing AOR #288512 | PriceChange | $72,000 Price decreased by 3% |
May 30, 2025 Source: Greater Lansing AOR #288512 | Listed For Sale | $74,000 |
Mar 15, 2025 Source: Greater Lansing AOR #279252 | ListingRemoved | $74,000 |
Sep 25, 2024 Source: Greater Lansing AOR #279252 | PriceChange | $74,000 Price decreased by 1% |
Mar 16, 2024 Source: Greater Lansing AOR #279252 | Listed For Sale | $75,000 |
Dec 5, 2023 Source: Greater Lansing AOR #275074 | ListingRemoved | |
Aug 7, 2023 Source: Greater Lansing AOR #275074 | Listed For Sale | $70,000 |
Jul 9, 2023 Source: RE/MAX of Michigan | ListingRemoved | |
Aug 31, 2022 Source: Greater Lansing AOR #266679 | PriceChange | $70,000 Price decreased by 7% |
Jul 8, 2022 Source: Greater Lansing AOR #266679 | Listed For Sale | $75,000 |
LGBTQ Local Legal Protections
LGBTQ Local Legal Protections



Kiley A Trefil, Impact Real Estate, (517) 402-6544
Agent Phone: (989) 763-0388
IDX information is provided exclusively for Consumers' personal, non-commercial use, that it may not be used for any purpose other than to identify prospective properties Consumers may be interested in purchasing. Data is deemed reliable but is not guaranteed accurate by the MLS.
Copyright © 2026 Greater Lansing Association of REALTORS®
Similar Homes You May Like
 NEW CONSTRUCTION0.5 ACRESAllen Edwin Realty
 0.35 ACRESRE/MAX Real Estate Professionals Dewitt
 NEW CONSTRUCTION0.34 ACRESAllen Edwin Realty
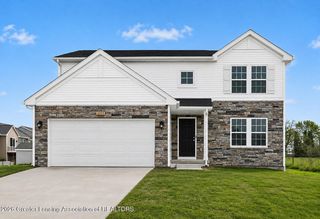 NEW CONSTRUCTION0.41 ACRESAllen Edwin Realty
 0.27 ACRESRE/MAX Real Estate Professionals Dewitt
 NEW - 3 HRS AGO0.94 ACRESColdwell Banker Professionals-Delta
 1 ACREPatti Warnke Real Estate Group
 0.52 ACRESFive Star Real Estate - Lansing
 OPEN SUN, 12-2PMNEW CONSTRUCTIONLori Thelen Real Estate
 1.5 ACRESKeller Williams Realty Lansing
 1.29 ACRESFive Star Real Estate - Lansing
 1.18 ACRESRE/MAX Real Estate Professionals Dewitt
 NEW CONSTRUCTIONRE/MAX Real Estate Professionals Dewitt
 FOR SALE BY OWNER2.53 ACRES
 3.14 ACRESRE/MAX Real Estate Professionals
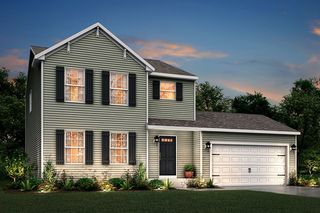 NEW CONSTRUCTION
 NEW CONSTRUCTIONRE/MAX Real Estate Professionals Dewitt
 NEW CONSTRUCTION
 NEW CONSTRUCTION
 2 ACRESRE/MAX Real Estate Professionals
 NEW CONSTRUCTIONRE/MAX Real Estate Professionals Dewitt
 NEW CONSTRUCTIONRE/MAX Real Estate Professionals Dewitt
 NEW CONSTRUCTION
 NEW CONSTRUCTION
 35.99 ACRESKeller Williams Realty Lansing
 NEW CONSTRUCTION
 NEW CONSTRUCTION
 NEW CONSTRUCTION
 NEW CONSTRUCTION
 NEW CONSTRUCTION
 NEW CONSTRUCTION
 NEW CONSTRUCTION0.37 ACRESCentury 21 Affiliated - Jackson
 NEW CONSTRUCTION
 See more homes for sale inPerrinton


New Listings near 5 Lakeview Ct
- NEW - 3 HRS AGO0.94 ACRESColdwell Banker Professionals-Delta
 0.7 ACRESPatti Warnke Real Estate Group
- 3.14 ACRESRE/MAX Real Estate Professionals
- See more homes for sale inPerrinton


Frequently asked questions about 5 Lakeview Ct
- What is the estimated monthly payment for 5 Lakeview Ct?Based on a $384,900 list price with 20% down at today's rates, the estimated monthly payment for 5 Lakeview Ct in Perrinton, MI is approximately $2,572 (about $2,090 principal & interest, $407 property taxes, and $75 homeowner's insurance). This is an estimate. Actual payment depends on your loan terms.
- What are the closest schools to 5 Lakeview Ct?The closest schools to 5 Lakeview Ct in Perrinton, MI are Fulton Elementary School (Pre-K, rated 7/10), Fulton High School (rated 6/10), Fulton Middle School (rated 7/10).
- What is 5 Lakeview Ct estimated to be worth?Trulia's estimated value for 5 Lakeview Ct in Perrinton, MI is $381,700.
- Does 5 Lakeview Ct have air conditioning?Yes, 5 Lakeview Ct in Perrinton, MI has air conditioning.
- Does 5 Lakeview Ct have laundry facilities?Yes, 5 Lakeview Ct in Perrinton, MI has laundry facilities.
- How big is the lot at 5 Lakeview Ct?The lot at 5 Lakeview Ct in Perrinton, MI is about 0.48 acres (20,909 sq ft).
5 Lakeview Ct, Perrinton, MI 48871 is a 3 bedroom, 3 bathroom, 1,583 sqft single-family home built in 2026. This property is currently available for sale and was listed by Greater Lansing AOR on Jan 16, 2026. The MLS # for this home is MLS# 293524.