


5 Eastgate Ln
Hingham, MA 02043
 4 Beds
 3 Baths
 3,312 sqft (on 0.59 acres)
4 Beds
3 Baths
3,312 sqft
(on 0.59 acres)
Local Information
- Map ViewExplore the area around 5 Eastgate Ln.

- Schools1 Preschool School1 Elementary School1 Middle School1 High School

- Shop & Eat

-- mins to
Home Highlights

Property Type
Single-Family Home

Year Built
1962

Lot Size
0.59 acres
Living Area
3,312 sqft

Price/Sqft
$560

Parking
3 Car Garage
About this House
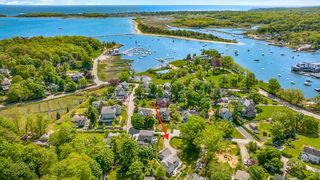
This charming 4 bed 3 f bath Colonial with 3 fireplaces combines classic architecture with traditional comforts.This timeless residence boasts a welcoming facade with professionally landscaped yard in a desirable neighborhood abutting East elementary school The expansive yard offers a large brick patio for entertaining and room to add a pool if desired. Transform the versatile shed into a cozy in home office .Additionally, the 3 car heated garage is ideal for vehicle storage and workshop. The first floor offers a family room encased in hand sewn cherry wainscoting and dental molding while providing great natural light. .A spacious front to back living room and office, with Faneuil Kit complete the first floor. A very large primary suite with fp, walk in closet and Primary bath along with 3 additional beds and walk up attic with cedar closet complete 2nd floor layout.This thoughtful combination of amenities adds practicality and flexibility to this already appealing Colonial residence
5 Eastgate Ln, Hingham, MA 02043 is a 4 bedroom, 3 bathroom, 3,312 sqft single-family home built in 1962. It last sold for $1,520,000 on Mar 27, 2024 (5% below the $1,595,000 asking price). It is currently off market. The Trulia Estimate is $1,856,200, with a rent estimate of $7,291/month.
Home Details for 5 Eastgate Ln

|
|---|
Interior Details Basement: Full,Crawl Space,Walk-Out Access,Interior Entry,UnfinishedNumber of Rooms: 11Types of Rooms: Master Bedroom, Bedroom 2, Bedroom 3, Bedroom 4, Master Bathroom, Bathroom 1, Bathroom 2, Bathroom 3, Dining Room, Family Room, Kitchen, Living Room, Office |
Beds & Baths Number of Bedrooms: 4Number of Bathrooms: 3Number of Bathrooms (full): 3Number of Bathrooms (main level): 1 |
Dimensions and Layout Living Area: 3312 Square Feet |
Appliances & Utilities Utilities: for Electric Range, for Electric Oven, for Electric Dryer, Washer HookupAppliances: Water Heater, Range, Dishwasher, Refrigerator, Washer, DryerDishwasherDryerLaundry: First Floor,Electric Dryer Hookup,Washer HookupRefrigeratorWasher |
Heating & Cooling Heating: Baseboard,OilHas CoolingAir Conditioning: Window Unit(s),Whole House FanHas HeatingHeating Fuel: Baseboard |
Fireplace & Spa Number of Fireplaces: 3Fireplace: Family Room, Living RoomHas a FireplaceNo Spa |
Gas & Electric Electric: Circuit Breakers |
Windows, Doors, Floors & Walls Window: Skylight(s), Insulated Windows, ScreensDoor: Storm Door(s)Flooring: Wood, Marble, Hardwood, Stone / Slate, Parquet |
Levels, Entrance, & Accessibility Floors: Wood, Marble, Hardwood, Stone Slate, Parquet |

|
|---|
Exterior Home Features Roof: Wood RubberPatio / Porch: PatioOther Structures: Greenhouse, CabanaExterior: Patio, Cabana, Rain Gutters, Storage, Greenhouse, Professional Landscaping, Sprinkler System, ScreensFoundation: Concrete PerimeterSprinkler System |
Parking & Garage Number of Garage Spaces: 3Number of Covered Spaces: 3Open Parking Spaces: 5No CarportHas a GarageHas an Attached GarageHas Open ParkingParking Spaces: 8Parking: Attached,Garage Door Opener,Heated Garage,Storage,Workshop in Garage,Garage Faces Side,Oversized,Paved Drive,Off Street,Paved |
Frontage Waterfront: Harbor, Ocean, 1 to 2 Mile To Beach, Beach Ownership(Association)Road Frontage: PublicResponsible for Road Maintenance: Public Maintained RoadRoad Surface Type: PavedNot on Waterfront |
Water & Sewer Sewer: Private Sewer |

|
|---|
Year Built Year Built: 1962 |
Property Type / Style Property Type: ResidentialProperty Subtype: Single Family ResidenceArchitecture: Colonial |
Building Construction Materials: FrameNot Attached PropertyDoes Not Include Home Warranty |
Property Information Not Included in Sale: Chandelier In Dining RoomParcel Number: 1033265 |

|
|---|
Price List Price: $1,595,000 |
Status Change & Dates Off Market Date: Tue Feb 13 2024 |

|
|---|
MLS Status: Sold |

|
|---|
Direction & Address City: Hingham |
School Information Elementary School: East SchoolJr High / Middle School: HinghamHigh School: Hingham |

|
|---|
Building Area Building Area: 3312 Square Feet |

|
|---|
Community Features: Public Transportation, Shopping, Tennis Court(s), Park, Walk/Jog Trails, Golf, Medical Facility, Conservation Area, Highway Access, Marina, Public School, T-StationNot Senior Community |

|
|---|
No HOA |

|
|---|
Lot Area: 0.59 acres |

|
|---|
Contingencies: Pending P&S |

|
|---|
BasementMls Number: 73189430 |

|
|---|
GreenhousePublic TransportationShoppingTennis Court(s)ParkWalk/Jog TrailsGolfMedical FacilityConservation AreaHighway AccessMarinaPublic SchoolT-Station |
Last check for updates: about 1 hour ago
Listed by Midge Durgin, (617) 529-6354
Coldwell Banker Realty - Hingham, (781) 749-4300
Bought with: Susan W. Sullivan, (617) 733-2843, Conway - Hingham, (781) 749-1600
Source: MLS PIN, MLS#73189430
Price History for 5 Eastgate Ln
| Date | Price | Event | Source |
|---|---|---|---|
| 03/27/2024 | $1,520,000 | Sold | MLS PIN #73189430 |
| 01/31/2024 | $1,595,000 | Contingent | MLS PIN #73189430 |
| 12/29/2023 | $1,595,000 | Listed For Sale | MLS PIN #73189430 |
| 09/01/1998 | $675,000 | Sold | N/A |
Market trends in Hingham
Last updated June 2026
Avg. sale price
$1.38M
Sale-to-List Price
102.1%
Price per sq ft
$605
Available listings
99

- Results are loading
Property Tax and Assessment
| Year | 2025 |
|---|---|
| Tax | $15,693 |
| Assessment | $1,468,000 |
Home facts updated by county records
Comparable Sales for 5 Eastgate Ln
Address | Distance | Property Type | Sold Price | Sold Date | Bed | Bath | Sqft |
|---|---|---|---|---|---|---|---|
0.38 | Single-Family Home | $1,335,000 | 03/25/26 | 4 | 3 | 2,080 | |
0.34 | Single-Family Home | $1,275,000 | 05/27/26 | 3 | 2 | 2,033 | |
0.43 | Single-Family Home | $1,775,000 | 10/29/25 | 4 | 4 | 3,668 | |
0.61 | Single-Family Home | $1,550,000 | 11/03/25 | 4 | 2.5 | 1,980 | |
0.36 | Single-Family Home | $2,765,000 | 11/17/25 | 4 | 3.5 | 4,491 | |
0.40 | Single-Family Home | $1,150,000 | 05/28/26 | 3 | 1.5 | 1,820 | |
0.53 | Single-Family Home | $2,375,000 | 07/13/26 | 4 | 3.5 | 4,000 | |
0.66 | Single-Family Home | $1,039,000 | 08/14/25 | 4 | 2.5 | 2,362 | |
0.18 | Single-Family Home | $2,795,000 | 05/22/26 | 4 | 4 | 4,118 | |
0.66 | Single-Family Home | $2,250,000 | 08/25/25 | 4 | 3.5 | 4,300 |
Nearby homes
Get a sense of prices in the area by checking nearby homes. OFF MARKETGlenn Forger, Olde Forge Realty
 SOLDMAY 22, 2026Joanne Conway, William Raveis R.E. & Home Services
 OFF MARKETMolly Hall, Coldwell Banker Realty - Hingham
 OFF MARKETDarleen Lannon, William Raveis R.E. & Home Services
 OFF MARKETTara Coveney, Coldwell Banker Realty - Hingham
 OFF MARKETDarleen Lannon, Coldwell Banker Realty - Hingham
 OFF MARKETSean Murphy, Real Broker MA, LLC
- OFF MARKETElizabeth Roberts, Gibson Sotheby's International Realty
 SOLDNOV 17, 2025Pamela Bates, Coldwell Banker Realty - Hingham
 OFF MARKETBetsy Cornell, Compass

Assigned Schools
These are the assigned schools for 5 Eastgate Ln.
- Hingham High School
- 9-12
- Public
- 1022 Students
10/10GreatSchools RatingParent Rating AverageI graduated in 2004 and my comments may not fully reflect the current institution. Overall I was prepared well for college and found that my senior year here was more challenging than some of my college years. The facilities were excellent, clean, and it was a safe environment, though socially cliquish. The two things I would have liked at the time were to see a wider selection of courses and more diversity. For courses, the general sense of students was that AP courses would improve your college prospects while lower level courses, and especially electives, were not challenging. As such, there was a pressure to go for the AP courses, which were of a limited selection and only covered a narrow range of interests. The lack of diversity reflected the town's population, but I feel the school could have done more.Other Review10y ago - Hingham Middle School
- 6-8
- Public
- 819 Students
8/10GreatSchools RatingParent Rating AverageOur experience has been outstanding! The kids have loved attending HMS. The teachers are caring, and the administrators are highly engaged.Parent Review6y ago - East Elementary School
- PK-5
- Public
- 442 Students
9/10GreatSchools RatingParent Rating Average No reviews available for this school.
  Check out schools near 5 Eastgate Ln.
What Locals Say about Hingham
At least 113 Trulia users voted on each feature.

92 % Say parking is easy

91 % Say it's dog friendly

89 % Say there's holiday spirit

87 % Say car is needed

86 % Say people would walk alone at night

85 % Say there's wildlife

81 % Say kids play outside

79 % Say yards are well-kept

78 % Say streets are well-lit

78 % Say there are sidewalks

77 % Say it's quiet

72 % Say neighbors are friendly

59 % Say they plan to stay for at least 5 years

58 % Say it's walkable to restaurants

56 % Say there are community events

45 % Say it's walkable to grocery stores
Sourced by Trulia users. Learn more about our methodology.
LGBTQ Local Legal Protections
LGBTQ Local Legal Protections



Apartments for Rent
 NEW - 1 DAY AGOPET FRIENDLY
 PET FRIENDLY
 PET FRIENDLY
 PET FRIENDLYTotal price$3,366 - $5,496/mo1-3 bd1-2 baAvalon Residences at the Hingham Shipyard | 319 Lincoln St,
Hingham, MA 02043 PET FRIENDLYTotal price$3,846 - $6,156/mo1-2 bd1-2 baAvalon at the Hingham Shipyard | 152 Shipyard Dr,
Hingham, MA 02043 APPLY INSTANTLY
 APPLY INSTANTLYPET FRIENDLY
 APPLY INSTANTLYPET FRIENDLY
 APPLY INSTANTLYPET FRIENDLY
 APPLY INSTANTLY
 See more homes for rent inHingham
Explore by feature - Pet Friendly
- SPECIAL OFFERPET FRIENDLY
- PET FRIENDLYTotal price$3,366 - $5,496/mo1-3 bd1-2 baAvalon Residences at the Hingham Shipyard | 319 Lincoln St,
Hingham, MA 02043 - PET FRIENDLYTotal price$3,846 - $6,156/mo1-2 bd1-2 baAvalon at the Hingham Shipyard | 152 Shipyard Dr,
Hingham, MA 02043 - APPLY INSTANTLYPET FRIENDLY
- APPLY INSTANTLYPET FRIENDLY
 APPLY INSTANTLYPET FRIENDLY
 APPLY INSTANTLYPET FRIENDLYFURNISHED
Explore by feature - Air Conditioning
- SPECIAL OFFERPET FRIENDLY
- APPLY INSTANTLY
- APPLY INSTANTLYPET FRIENDLY
- APPLY INSTANTLYPET FRIENDLY
- APPLY INSTANTLYPET FRIENDLY
- APPLY INSTANTLYPET FRIENDLYFURNISHED
 APPLY INSTANTLY
Explore by feature - Washer/dryer
- SPECIAL OFFERPET FRIENDLY
- APPLY INSTANTLY
- APPLY INSTANTLYPET FRIENDLY
- APPLY INSTANTLYPET FRIENDLY
- APPLY INSTANTLYPET FRIENDLY
- APPLY INSTANTLY
 APPLY INSTANTLY
Homes for sale near 5 Eastgate Ln
 1.36 ACRESSean Murphy, Real Broker MA, LLC
 0.55 ACRESWallis Bowyer, Coldwell Banker Realty - Hingham
 OPEN THU, 5-6:30PM0.6 ACRESJeanine Reardon, Allison James Estates & Homes of MA, LLC
 0.7 ACRESAlice Pierce, Coldwell Banker Realty - Hingham
 0.7 ACRESAlice Pierce, Coldwell Banker Realty - Hingham
 3.8 ACRESSinead Butler, Coldwell Banker Realty - Cohasset
 See more homes for sale inHingham


Off Market Homes Near 5 Eastgate Ln
 SOLDJUL 24, 2026Darleen Lannon, William Raveis R.E. & Home Services
 SOLDJUL 22, 2026Courtney Durkin, Compass
 SOLDJUL 22, 2026Sestito Group, William Raveis R.E. & Home Services
 SOLDJUL 22, 2026Tara Coveney, Coldwell Banker Realty - Hingham
 SOLDJUL 20, 2026Lauren Carabelli, Compass
 SOLDJUL 20, 2026Benjamin Lincoln, Compass
 SOLDJUL 16, 2026Betsy Cornell, Corcoran Property Advisors
 SOLDJUL 15, 2026Benjamin Lincoln, Compass
 SOLDJUL 15, 2026Brian Dougherty, Corcoran Property Advisors
- See more homes for sale inHingham
The property listing data and information set forth herein were provided to MLS Property Information Network, Inc. from third party sources, including sellers, lessors and public records, and were compiled by MLS Property Information Network, Inc. The property listing data and information are for the personal, non commercial use of consumers having a good faith interest in purchasing or leasing listed properties of the type displayed to them and may not be used for any purpose other than to identify prospective properties which such consumers may have a good faith interest in purchasing or leasing. MLS Property Information Network, Inc. and its subscribers disclaim any and all representations and warranties as to the accuracy of the property listing data and information set forth herein.
The MLS listing information displayed is deemed reliable, but is not guaranteed accurate by the MLS.
The MLS listing information displayed is deemed reliable, but is not guaranteed accurate by the MLS.