


5 E Slade St
Palatine, IL 60067
 4 Beds
 2.5 Baths
 2,400 sqft
4 Beds
2.5 Baths
2,400 sqft
Local Information
- Map ViewExplore the area around 5 E Slade St.
- Schools1 Preschool School1 Elementary School1 Middle School1 High School

- Shop & Eat

-- mins to
Home Highlights

Property Type
Single-Family Home

Year Built
2025
Living Area
2,400 sqft

Price/Sqft
$328

Parking
2 Car Garage

HOA
$200/Monthly
About this House
Welcome to Slade Street Crossing Lot 5, where you'll find new construction, single-family homes located in downtown Palatine. These exclusive lots offer the opportunity to live in a custom made home while enjoying the vibrant amenities and attractions of a downtown area. Introducing luxury finishes and an open concept living design. There will be a total of five (5) new single-family homes built, ranging from 2100 to 2500 square feet in size. This particular floor plan is designed with the entertainer in mind, featuring a designer kitchen with ample counter space, a large island with additional seating, a walk-in pantry, and an open area that seamlessly connects to the living room. The main level also includes a mud room/laundry space, private office and a half bath for added convenience. Moving to the second level, you'll find a primary suite with a spa-like bath, complete with a double vanity, separate soaking tub and a large shower. The primary suite also includes a walk-in closet. There are additional bedrooms, a loft that can be converted into a fourth bedroom if desired, and another full bath on this level. Each home comes with a 2 car attached garage for your convenience. The location of Slade Street Crossing provides easy access to all downtown Palatine has to offer, including restaurants, nightlife, Metra access, shopping, grocery store and more.
5 E Slade St, Palatine, IL 60067 is a 4 bedroom, 3 bathroom, 2,400 sqft single-family home built in 2025. It last sold for the $749,900 asking price on Sep 17, 2025. It is currently off market. The Trulia Estimate is $787,700, with a rent estimate of $4,258/month.
Home Details for 5 E Slade St

|
|---|
MLS Status: Closed |

|
|---|
Interior Details Basement: Unfinished,FullNumber of Rooms: 8Types of Rooms: Master Bedroom, Bedroom 2, Bedroom 3, Bedroom 4, Dining Room, Family Room, Kitchen, Laundry, Living Room, Office, Walk In Closet |
Beds & Baths Number of Bedrooms: 4Number of Bathrooms: 3Number of Bathrooms (full): 2Number of Bathrooms (half): 1 |
Dimensions and Layout Living Area: 2400 Square Feet |
Appliances & Utilities Appliances: Range, Microwave, Dishwasher, Refrigerator, CooktopDishwasherLaundry: Main Level,In UnitMicrowaveRefrigerator |
Heating & Cooling Heating: Natural Gas,Forced AirHas CoolingAir Conditioning: Central AirHas HeatingHeating Fuel: Natural Gas |
Fireplace & Spa No Spa |
Levels, Entrance, & Accessibility Stories: 2Accessibility: No Disability Access |
View No View |

|
|---|
Exterior Home Features Foundation: Concrete Perimeter |
Parking & Garage Number of Garage Spaces: 2Number of Covered Spaces: 2Has a GarageHas an Attached GarageHas Open ParkingParking Spaces: 2Parking: Garage Door Opener,Yes,Garage Owned,Attached,Garage |
Frontage Not on Waterfront |
Water & Sewer Sewer: Public Sewer |

|
|---|
Year Built Year Built: 2025 |
Property Type / Style Property Type: ResidentialProperty Subtype: Single Family Residence |
Building Construction Materials: Vinyl SidingIs a New Construction |
Property Information Condition: New ConstructionParcel Number: 02143230080000 |

|
|---|
Price List Price: $749,900 |
Status Change & Dates Off Market Date: Fri Nov 15 2024Possession Timing: Close Of Escrow |

|
|---|
Direction & Address City: Palatine |
School Information Elementary School: Gray M Sanborn Elementary SchoolElementary School District: 15Jr High / Middle School: Walter R Sundling Middle SchoolJr High / Middle School District: 15High School: Palatine High SchoolHigh School District: 211 |

|
|---|
Community Features: Curbs, Sidewalks, Street Lights, Street Paved |

|
|---|
HOA Fee Includes: Snow Removal, OtherHas an HOAHOA Fee: $200/Monthly |

|
|---|
Lot Area: 5280 sqft |

|
|---|
Special Conditions: None |

|
|---|
Listing Terms: Conventional |

|
|---|
Business Information Ownership: Fee Simple w/ HO Assn. |

|
|---|
BasementMls Number: 11959666Activation Date: Tue Dec 30 2025 |

|
|---|
CurbsSidewalksStreet LightsStreet PavedMRD SHARE WITH CLIENTS: YesSource Internet Entire Listing DisplayMRD Listing On IDX Display: YesSource Internet Address DisplayMRD REMARKSINTERNET: Yes |
Last check for updates: about 13 hours ago
Listed by Amy Diamond, (847) 797-0200
@properties Christie's International Real Estate
Bought with: Non Member, NON MEMBER
Source: MRED as distributed by MLS GRID, MLS#11959666
Price History for 5 E Slade St
| Date | Price | Event | Source |
|---|---|---|---|
| 09/17/2025 | $749,900 | Sold | MRED as distributed by MLS GRID #11959666 |
Market trends in Palatine
Last updated June 2026
Avg. sale price
$341K
$40.5KMoM
Sale-to-List Price
100.3%
0.9%MoM
Price per sq ft
$237
$7MoM
Available listings
221
41MoM

- Results are loading
Comparable Sales for 5 E Slade St
Address | Distance | Property Type | Sold Price | Sold Date | Bed | Bath | Sqft |
|---|---|---|---|---|---|---|---|
0.26 | Single-Family Home | $756,000 | 06/03/26 | 3 | 2.5 | 2,450 | |
0.17 | Single-Family Home | $785,000 | 07/07/26 | 3 | 2.5 | 2,068 | |
0.45 | Single-Family Home | $631,000 | 07/14/26 | 4 | 2.5 | 2,244 | |
0.32 | Single-Family Home | $470,000 | 07/02/26 | 4 | 2 | 1,547 | |
0.01 | Single-Family Home | $749,900 | 08/15/25 | 4 | 2.5 | 2,100 | |
0.07 | Single-Family Home | $998,900 | 12/11/25 | 4 | 2.5 | 3,400 | |
0.33 | Single-Family Home | $450,000 | 07/13/26 | 3 | 2 | 2,000 | |
0.37 | Single-Family Home | $580,000 | 09/03/25 | 5 | 2 | 2,658 |
Nearby homes
Get a sense of prices in the area by checking nearby homes. SOLDAPR 13, 2026@properties Christie's International Real Estate, Closed
 OFF MARKET@properties Christie's International Real Estate, Closed
 OFF MARKETRE/MAX Properties Northwest, Closed
 OFF MARKET@properties Christie's International Real Estate, Closed
 SOLDMAR 26, 2026Beaulieu Real Estate, Closed
 OFF MARKET@properties Christie's International Real Estate, Closed
 OFF MARKETColdwell Banker Realty, Closed
 OFF MARKET@properties Christie's International Real Estate, Closed
 OFF MARKETAdvantage Realty Group, Closed


Assigned Schools
These are the assigned schools for 5 E Slade St.
- Gray M Sanborn Elementary School
- PK-5
- Public
- 584 Students
5/10GreatSchools RatingParent Rating AverageWe love GMS! Our son is in 1st grade, and he has grown so much over the last two years. We had Mrs. Moore in Kindergarten and honestly if we could have her every year we would. She is absolutely the best and so caring.This year we have a new teacher, Ms Jusi, and she is also very good. Our son is excited about school and always talks about the new things he is learning. He often shares stories about how if he doesn’t understand something both Mrs. Moore and Ms. Jusi take time to help him and try to see it from his perspective and if that doesn't work, they get him help from other departments.The best part is how happy all the kids seem to be with each other. It is such a positive and supportive environment, and we could not be happier with GMS.Parent Review8mo ago - Walter R Sundling Jr High School
- 6-8
- Public
- 662 Students
5/10GreatSchools RatingParent Rating Averageworst school ever does NOT handle situations very well do NOT put your child in this schoolOther Review2y ago - Palatine High School
- 9-12
- Public
- 2499 Students
8/10GreatSchools RatingParent Rating AverageSecurity is a bunch of rent a cops and all of the employees gossip with others about students. Very unprofessional for grown men and women to be talking bad about students like they are in high school. I believe the teachers and security and everyone was bullied in school and work here to feel powerful. The school is producing kids who don’t defend themselves for example encouraging students to not defend themselves from physical harm and to simply tell a teacher like that has ever solved anything. They also favor the student athletes and white students. Very racially discriminative towards minority’s at this school. Everything at this school is just a big ego war.Student Review9mo ago  Check out schools near 5 E Slade St.
What Locals Say about Palatine
At least 542 Trulia users voted on each feature.

91 % Say it's dog friendly

84 % Say car is needed

79 % Say parking is easy

78 % Say there are sidewalks

74 % Say there's holiday spirit

72 % Say kids play outside

68 % Say it's quiet

67 % Say people would walk alone at night

63 % Say there's wildlife

63 % Say streets are well-lit

61 % Say yards are well-kept

57 % Say it's walkable to restaurants

57 % Say it's walkable to grocery stores

52 % Say they plan to stay for at least 5 years

51 % Say neighbors are friendly

37 % Say there are community events
Sourced by Trulia users. Learn more about our methodology.
LGBTQ Local Legal Protections
LGBTQ Local Legal Protections



Apartments for Rent
 NEW - 1 DAY AGOPET FRIENDLYTotal price$1,652 - $2,295/mo1-2 bd1-2 baAlbion on Northwest | 975 N Sterling Ave,
Palatine, IL 60067 PET FRIENDLY$1,585 - $2,315/mo1-2 bd1-2 baThe Lakes of Schaumburg Apartment Homes | 801 Belinder Ln,
Schaumburg, IL 60173 NEW - 2 DAYS AGOPET FRIENDLYTotal price$1,988 - $2,774/mo1-3 bd1-2 baAlbion on Lake Cook | 500 E Constitution Dr,
Palatine, IL 60074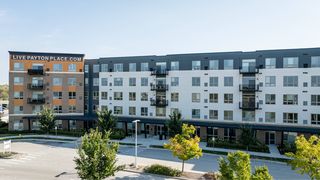 NEW - 1 DAY AGOPET FRIENDLY$1,865 - $3,500/moStudio-3 bd1-2 baThe Residences at Payton Place | 3401 Payton Pl,
Arlington Heights, IL 60005 PET FRIENDLY$1,739 - $2,169/mo1-2 bd1-2 baStonebridge of Arlington Heights | 650 W Rand Rd,
Arlington Heights, IL 60004 PET FRIENDLY
 PET FRIENDLY
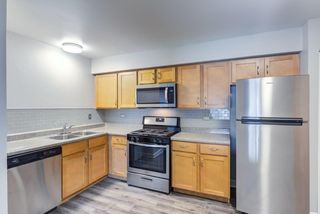 NEW - 1 DAY AGOPET FRIENDLY$1,595 - $1,880/moStudio-2 bd1 baThe Gates of Deer Grove Apartment Homes | 125 W Dundee Rd,
Palatine, IL 60074 NEW - 2 DAYS AGOPET FRIENDLY
 PET FRIENDLY
 PET FRIENDLY
 PET FRIENDLY$1,624 - $2,090/mo1-2 bd1-2 baSchaumburg- International Village | 1220 E Algonquin Rd,
Schaumburg, IL 60173 NEW - 2 DAYS AGOPET FRIENDLY
 PET FRIENDLY
 NEW - 1 DAY AGOPET FRIENDLYContact for price1-2 bd1 baWelcome Home to 300 N Brockway Court | 300 N Brockway St,
Palatine, IL 60067 See more homes for rent inPalatine
Explore by feature - Pet Friendly
- NEW - 2 DAYS AGOSPECIAL OFFERPET FRIENDLYTotal price$1,988 - $2,774/mo1-3 bd1-2 baAlbion on Lake Cook | 500 E Constitution Dr,
Palatine, IL 60074 - SPECIAL OFFERPET FRIENDLY
- NEW - 1 DAY AGOSPECIAL OFFERPET FRIENDLYTotal price$1,652 - $2,295/mo1-2 bd1-2 baAlbion on Northwest | 975 N Sterling Ave,
Palatine, IL 60067 - NEW - 1 DAY AGOSPECIAL OFFERPET FRIENDLY$1,595 - $1,880/moStudio-2 bd1 baThe Gates of Deer Grove Apartment Homes | 125 W Dundee Rd,
Palatine, IL 60074 - PET FRIENDLY
- PET FRIENDLY
- NEW - 2 DAYS AGOPET FRIENDLY
- NEW - 1 DAY AGOPET FRIENDLYContact for price1-2 bd1 baWelcome Home to 300 N Brockway Court | 300 N Brockway St,
Palatine, IL 60067  NEW - 11 HRS AGOAPPLY INSTANTLYPET FRIENDLY
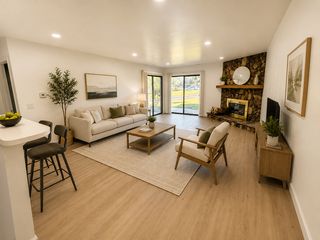 NEW - 1 DAY AGOAPPLY INSTANTLYPET FRIENDLY
Explore by feature - Garage
- NEW - 1 DAY AGOAPPLY INSTANTLYPET FRIENDLY
 APPLY INSTANTLYPET FRIENDLY
 APPLY INSTANTLY
 APPLY INSTANTLYPET FRIENDLYFURNISHED
 APPLY INSTANTLY
 APPLY INSTANTLYPET FRIENDLY
 NEW - 2 DAYS AGOAPPLY INSTANTLYPET FRIENDLY
 APPLY INSTANTLYPET FRIENDLY
 APPLY INSTANTLYPET FRIENDLY
 APPLY INSTANTLY
Explore by feature - Air Conditioning
- NEW - 2 DAYS AGOSPECIAL OFFERPET FRIENDLYTotal price$1,988 - $2,774/mo1-3 bd1-2 baAlbion on Lake Cook | 500 E Constitution Dr,
Palatine, IL 60074 - NEW - 1 DAY AGOSPECIAL OFFERPET FRIENDLY$1,595 - $1,880/moStudio-2 bd1 baThe Gates of Deer Grove Apartment Homes | 125 W Dundee Rd,
Palatine, IL 60074 - PET FRIENDLY
- NEW - 1 DAY AGOPET FRIENDLYContact for price1-2 bd1 baWelcome Home to 300 N Brockway Court | 300 N Brockway St,
Palatine, IL 60067 - NEW - 11 HRS AGOAPPLY INSTANTLYPET FRIENDLY
- NEW - 1 DAY AGOAPPLY INSTANTLYPET FRIENDLY
 APPLY INSTANTLY
 APPLY INSTANTLY
- APPLY INSTANTLYPET FRIENDLY
- APPLY INSTANTLY
Explore by feature - Pool
- NEW - 2 DAYS AGOSPECIAL OFFERPET FRIENDLYTotal price$1,988 - $2,774/mo1-3 bd1-2 baAlbion on Lake Cook | 500 E Constitution Dr,
Palatine, IL 60074 - SPECIAL OFFERPET FRIENDLY
- NEW - 1 DAY AGOSPECIAL OFFERPET FRIENDLYTotal price$1,652 - $2,295/mo1-2 bd1-2 baAlbion on Northwest | 975 N Sterling Ave,
Palatine, IL 60067 - NEW - 1 DAY AGOSPECIAL OFFERPET FRIENDLY$1,595 - $1,880/moStudio-2 bd1 baThe Gates of Deer Grove Apartment Homes | 125 W Dundee Rd,
Palatine, IL 60074 - PET FRIENDLY
- PET FRIENDLY
- NEW - 11 HRS AGOAPPLY INSTANTLYPET FRIENDLY
- APPLY INSTANTLY
- NEW - 2 DAYS AGOAPPLY INSTANTLYPET FRIENDLY
 APPLY INSTANTLYPET FRIENDLY
Explore by feature - Washer/dryer
- NEW - 1 DAY AGOSPECIAL OFFERPET FRIENDLY$1,595 - $1,880/moStudio-2 bd1 baThe Gates of Deer Grove Apartment Homes | 125 W Dundee Rd,
Palatine, IL 60074 - PET FRIENDLY
- PET FRIENDLY
- NEW - 11 HRS AGOAPPLY INSTANTLYPET FRIENDLY
- NEW - 1 DAY AGOAPPLY INSTANTLYPET FRIENDLY
- APPLY INSTANTLY
- APPLY INSTANTLYPET FRIENDLY
- APPLY INSTANTLY
- APPLY INSTANTLYPET FRIENDLYFURNISHED
- APPLY INSTANTLY
Explore by feature - Outdoor Space
 APPLY INSTANTLY
 APPLY INSTANTLY
 APPLY INSTANTLY
- APPLY INSTANTLYPET FRIENDLY
 APPLY INSTANTLY
 PET FRIENDLY

Homes for sale near 5 E Slade St
 0.31 ACRES@properties Christie's International Real Estate, Active
 0.26 ACRESAiHome Realty Group LLC, Active
 See more homes for sale inPalatine


Off Market Homes Near 5 E Slade St
 SOLDJUL 31, 2026Coldwell Banker Realty, Closed
 SOLDJUL 31, 2026Baird & Warner, Closed
 SOLDJUL 31, 2026@properties Christie's International Real Estate, Closed
 SOLDJUL 31, 2026Century 21 Circle, Closed
 SOLDJUL 31, 2026Coldwell Banker Realty, Closed
 SOLDJUL 31, 2026RE/MAX Premier Luxury Collection, Closed
 SOLDJUL 31, 2026@properties Christie's International Real Estate, Closed
 SOLDJUL 31, 2026Century 21 Circle, Closed
 SOLDJUL 31, 2026Charles Rutenberg Realty of IL, Closed
 SOLDJUL 30, 2026Circle One Realty, Closed
- See more homes for sale inPalatine
Based on information submitted to the MLS GRID as of 2026. All data is obtained from various sources and may not have been verified by broker or MLS GRID. Supplied Open House Information is subject to change without notice. All information should be independently reviewed and verified for accuracy. Properties may or may not be listed by the office/agent presenting the information. Click here for more information