


$1,738,800
 4 Beds
 3.5 Baths
 2,076 sqft
5 E 44th St #A, Beach Haven, NJ 08008
Est. Refi. Payment $11,100/mo*
Refinance Your HomeCurrently Off Market - Sold Jul 25, 2025 for $1,699,000
Home Value
Trulia Estimate
$1.74MSince last month
Increased$19K (+1.1%)Since last year
Increased$39K (+2.3%)Since last sale
Increased$42K (+2.5%)Learn more about this home's value by checking out its Trulia Estimate, the value of nearby homes, and how much similar homes have sold for.
Trulia Estimate
The of this home's value decreased by -7% in the last 10 years
| Month | Estimated value |
|---|---|
2026 | |
| August 2026 | $1.74M |
| August 2026 | $1.74M |
| July 2026 | $1.72M |
| June 2026 | $1.73M |
| May 2026 | $1.76M |
| April 2026 | $1.74M |
| March 2026 | $1.7M |
| February 2026 | $1.71M |
| January 2026 | $1.73M |
2025 | |
Comparable sales
These are recently sold homes that have a similar location or other similar features to this home, like bedrooms, bathrooms, and square footage. Get a sense of the expected prices in the area by viewing these homes.Address | Distance | Property Type | Sold Price | Sold Date | Bed | Bath | Sqft |
|---|---|---|---|---|---|---|---|
0.10 | Townhouse | $1,300,000 | 11/21/25 | 3 | 2 | 1,498 | |
0.12 | Townhouse | $1,200,000 | 10/30/25 | 3 | 2 | 1,498 | |
1.45 | Townhouse | $1,175,000 | 01/30/26 | 3 | 2 | 1,239 | |
1.29 | Townhouse | $949,000 | 08/12/26 | 2 | 2 | 1,264 | |
1.46 | Townhouse | $999,999 | 12/19/25 | 2 | 2 | 1,063 | |
3.82 | Townhouse | $1,750,000 | 05/27/26 | 4 | 3 | 2,182 | |
4.00 | Townhouse | $1,480,000 | 06/15/26 | 2 | 2.5 | 1,877 | |
4.49 | Townhouse | $1,225,000 | 11/14/25 | 3 | 2.5 | 1,400 | |
4.53 | Townhouse | $500,000 | 05/29/26 | 3 | 2.5 | 2,300 |
Nearby home prices
Get a sense of expected prices in the area by checking the value of nearby homes.Address | Distance | Price | Bed | Bath | Sqft | Status |
|---|---|---|---|---|---|---|
0.01 | $1,738,800 | 4 | 3.5 | 2,070 | Off Market | |
0.03 | $2,427,500 | 4 | 3.5 | 2,258 | Off Market | |
0.08 | $2,333,500 | 4 | 3 | 2,193 | Off Market | |
0.06 | $2,532,200 | 5 | 4.5 | 2,282 | Off Market | |
0.10 | $3,499,000 | 4 | 5 | 3,056 | For Sale | |
0.09 | $5,100,000 | 4 | 3.5 | 3,002 | Recently Sold | |
0.10 | $3,143,900 | 6 | 4 | 1,936 | Off Market | |
0.10 | $1,300,000 | 3 | 2 | 1,498 | Recently Sold | |
0.08 | $2,849,100 | 4 | 3.5 | 2,441 | Off Market | |
0.13 | $1,700,000 | 3 | 2.5 | 1,700 | Recently Sold | |
0.12 | $1,220,200 | 3 | 2 | 1,498 | Off Market |
Local Information
- Map ViewExplore the area around 5 E 44th St #A.

- Schools1 Preschool School2 Elementary Schools1 Middle School1 High School

- Shop & Eat

-- mins to
Home Highlights

Property Type
Townhouse

Year Built
2019

Living Area
2,076 sqft

Price/Sqft
$838

Parking
2 Car Garage

HOA
None
About this House
Exquisite Ocean Block Retreat Just Steps from the Sand – Welcome Home to your FULLY FURNISHED TURN-KEY Dream Beach Home! Embrace the beach lifestyle in this stunning ocean block 4-bedroom, 3.5-bathroom reversed living masterpiece designed by renowned architect Craig Brearley to capture the perfect blend of comfort and coastal elegance offering panoramic ocean and bay views from multiple decks, including a rooftop deck perfect for sunrise coffee and sunset cocktails. The covered porch off the living room is equipped with an electronic sun shade. From the moment you step inside, you'll be captivated by the open-concept design where rich hardwood floors lead you through sun-drenched living spaces complemented by crown molding in the living and dining areas, creating an atmosphere of refined coastal charm and ocean breezes. The custom gourmet kitchen boasts granite countertops, stainless steel appliances, custom cabinetry and a garbage disposal. Every detail has been thoughtfully designed for comfort, including blinds and ceiling fans in every room. A bonus family room with a wet bar and fireplace offers additional space for entertaining or relaxing. The 3-stop elevator ensures effortless access to all levels. The luxurious master suite provides a tranquil retreat with a spa-like bath, while a junior suite offers a private oasis for guests. The home is equipped with two-zone heating and central air conditioning, ensuring year-round comfort both operated with a Nest System. Outside, enjoy the backyard paver patio with an outdoor shower with a dressing area-perfect for rinsing off after a day at the beach. The spacious two-car garage comes complete with metal shelving and sealed flooring and leaves plenty of room for all your storage needs. With its prime location, upscale finishes, and breathtaking views, don't miss your chance to make this dream beach home yours and experience the best of Long Beach Island living. Whether you're seeking a full-time residence, the perfect vacation escape, or a smart investment opportunity, this home delivers on every level and is truly move-in ready! Schedule your private tour today!
5 E 44th St #A, Beach Haven, NJ 08008 is a 4 bedroom, 4 bathroom, 2,076 sqft townhouse in Brant Beach, built in 2019. It last sold for the $1,699,000 asking price on Jul 25, 2025. This property is not currently displayed as for sale or rent on Trulia. The Trulia Estimate is $1,738,800, with a rent estimate of $3,600/month.
Last check for updates: about 5 hours ago
Listed by Maryann Petito, (609) 405-6609
BHHS Fox & Roach - Robbinsville
Bought with: Alison Rizzi, (609) 923-4774, Weichert Realtors - Moorestown
Source: Bright MLS, MLS#NJOC2032646
Home Details for 5 E 44th St #A

|
|---|
Interior Details Number of Rooms: 8Types of Rooms: Primary Bedroom, Additional Bedroom, Dining Room, Family Room, In Law Au Pair Suite, Kitchen, Laundry, Living Room |
Beds & Baths Number of Bedrooms: 4Main Level Bedrooms: 3Number of Bathrooms: 4Number of Bathrooms (full): 3Number of Bathrooms (half): 1Number of Bathrooms (main level): 2 |
Dimensions and Layout Living Area: 2076 Square Feet |
Appliances & Utilities Utilities: CableAppliances: Dishwasher, Disposal, Dryer, Oven/Range - Gas, Microwave, Refrigerator, Cooktop, Washer, Water Treat System, Gas Water HeaterDishwasherDisposalDryerLaundry: Lower Level,Laundry RoomMicrowaveRefrigeratorWasher |
Heating & Cooling Heating: Forced Air,Zoned,Natural GasHas CoolingAir Conditioning: Central Air,Zoned,Natural GasHas HeatingHeating Fuel: Forced Air |
Fireplace & Spa Number of Fireplaces: 1Fireplace: Gas/PropaneHas a Fireplace |
Gas & Electric Electric: 150 Amps |
Windows, Doors, Floors & Walls Window: Double Hung, ScreensDoor: Sliding GlassFlooring: Tile/Brick, Wood |
Levels, Entrance, & Accessibility Stories: 2Levels: TwoAccessibility: NoneElevatorFloors: Tile Brick, Wood |
View Has a ViewView: Bay, Ocean |
Security Security: Exterior Cameras, Security System, Smoke Detector(s) |

|
|---|
Exterior Home Features Roof: Metal ShinglePatio / Porch: Deck, Porch, PatioFencing: VinylOther Structures: Above Grade, Below GradeExterior: Outdoor ShowerFoundation: PilingsNo Private Pool |
Parking & Garage Number of Garage Spaces: 2Number of Covered Spaces: 2Open Parking Spaces: 4No CarportHas a GarageHas an Attached GarageHas Open ParkingParking Spaces: 6Parking: Garage Door Opener,Driveway,Attached,Off Street |
Pool Pool: None |
Frontage Waterfront: OceanblockNot on Waterfront |
Water & Sewer Sewer: Public Sewer |
Finished Area Finished Area (above surface): 2076 Square Feet |

|
|---|
Year Built Year Built: 2019 |
Property Type / Style Property Type: ResidentialProperty Subtype: TownhouseStructure Type: End of Row/TownhouseArchitecture: Contemporary,Reverse |
Building Construction Materials: FrameNot a New Construction |
Property Information Condition: ExcellentNot Included in Sale: Backyard Picnic TableIncluded in Sale: Turn Key All Furnishings IncludedParcel Number: 1800015 10600002C0001 |

|
|---|
Price List Price: $1,699,000 |
Status Change & Dates Off Market Date: Fri Jul 25 2025Possession Timing: 31-60 Days CD |

|
|---|
MLS Status: CLOSED |

|
|---|

|
|---|
Direction & Address City: LONG BEACH TOWNSHIPCommunity: Brant Beach |
School Information Elementary School District: Southern Regional SchoolsJr High / Middle School District: Southern Regional SchoolsHigh School District: Southern Regional Schools |

|
|---|
Building Details Builder Name: STONEHEDGE |
Building Area Building Area: 2076 Square Feet |

|
|---|
Not Senior Community |

|
|---|
HOA Fee Includes: NoneHas an HOA |

|
|---|
Lot Area: 6562.5 sqft |

|
|---|
Special Conditions: Standard |

|
|---|
Contingencies: Attorney ReviewListing Agreement Type: Exclusive Right To SellListing Terms: Cash, Conventional, FHA, VA Loan |

|
|---|
Business Information Ownership: Condominium |

|
|---|
Mls Number: NJOC2032646Municipality: LONG BEACH TWPWater ViewWater View: Bay, OceanAbove Grade Unfinished Area: 2076 |

|
|---|
HOA Amenities: None |
Price and Tax history
| Date | Event | Price |
|---|---|---|
Jul 25, 2025 Source: Bright MLS #NJOC2032646 | Sold | $1,699,000 |
Jul 11, 2025 Source: Bright MLS #NJOC2032646 | Pending | $1,699,000 |
Jul 6, 2025 Source: Bright MLS #NJOC2032646 | Contingent | $1,699,000 |
Jul 1, 2025 Source: Bright MLS #NJOC2032646 | PriceChange | $1,699,000 Price decreased by 5% |
May 13, 2025 Source: Bright MLS #NJOC2032646 | PriceChange | $1,780,000 Price decreased by 4% |
May 6, 2025 Source: Bright MLS #NJOC2032646 | PriceChange | $1,850,000 Price decreased by 2% |
Mar 30, 2025 Source: Bright MLS #NJOC2032646 | Listed For Sale | $1,895,000 |
Market trends in Long Beach Township
Last updated July 2026
Avg. sale price
—
Sale-to-List Price
—
Price per sq ft
—
Available listings
64
7MoM
Around this home
Neighborhood Overview

Neighborhood stats provided by third party data sources.
What Locals Say about Brant Beach
At least 3 Trulia users voted on each feature.

100 % Say it's walkable to restaurants

100 % Say people would walk alone at night

83 % Say it's dog friendly

80 % Say car is needed

80 % Say they plan to stay for at least 5 years

75 % Say yards are well-kept

75 % Say there are sidewalks

71 % Say parking is easy

71 % Say kids play outside

60 % Say neighbors are friendly

60 % Say streets are well-lit

57 % Say it's quiet

43 % Say there are community events

38 % Say there's wildlife

33 % Say there's holiday spirit

14 % Say it's walkable to grocery stores
Sourced by Trulia users. Learn more about our methodology.
LGBTQ Local Legal Protections
LGBTQ Local Legal Protections



The data relating to real estate for sale on this website appears in part through the BRIGHT Internet Data Exchange program, a voluntary cooperative exchange of property listing data between licensed real estate brokerage firms, and is provided by BRIGHT through a licensing agreement.
Listing information is from various brokers who participate in the Bright MLS IDX program and not all listings may be visible on the site. The property information being provided on or through the website is for the personal, non-commercial use of consumers and such information may not be used for any purpose other than to identify prospective properties consumers may be interested in purchasing.
Some properties which appear for sale on the website may no longer be available because they are for instance, under contract, sold or are no longer being offered for sale.
Property information displayed is deemed reliable but is not guaranteed.
Copyright 2026 Bright MLS, Inc. Click here for more information
Frequently asked questions about 5 E 44th St #A
- What is 5 E 44th St #A estimated to be worth?Trulia's estimated value for 5 E 44th St #A in Beach Haven, NJ is $1,738,800.
- What is the price history for 5 E 44th St #A?5 E 44th St #A in Beach Haven, NJ last sold for $1,699,000 in July 2025.
- Is Beach Haven a buyer's or seller's market?Beach Haven is currently a balanced market, based on recent for-sale activity.
- What are the closest schools to 5 E 44th St #A?The closest schools to 5 E 44th St #A in Beach Haven, NJ are Ethel A Jacobsen Elementary School (Pre-K), Long Beach Island Elementary School (rated 7/10), Southern Regional High School (rated 5/10).
- Does 5 E 44th St #A have air conditioning?Yes, 5 E 44th St #A in Beach Haven, NJ has air conditioning.
- Does 5 E 44th St #A have laundry facilities?Yes, 5 E 44th St #A in Beach Haven, NJ has in-unit laundry.
Explore by feature - Air Conditioning
 NEW - 1 DAY AGOAPPLY INSTANTLYFURNISHED
 APPLY INSTANTLYFURNISHED
 APPLY INSTANTLYFURNISHED
 FURNISHED
 APPLY INSTANTLYFURNISHED
 APPLY INSTANTLYPET FRIENDLY
 APPLY INSTANTLYPET FRIENDLYFURNISHED
 APPLY INSTANTLYPET FRIENDLYFURNISHED
 NEW - 23 HRS AGOFURNISHED
 NEW - 23 HRS AGOFURNISHED
Explore by feature - Washer/dryer
- NEW - 1 DAY AGOAPPLY INSTANTLYFURNISHED
- APPLY INSTANTLYFURNISHED
- APPLY INSTANTLYFURNISHED
- FURNISHED
- APPLY INSTANTLYFURNISHED
- APPLY INSTANTLYPET FRIENDLY
- APPLY INSTANTLYPET FRIENDLYFURNISHED
- APPLY INSTANTLYPET FRIENDLYFURNISHED
- NEW - 23 HRS AGOFURNISHED
- NEW - 23 HRS AGOFURNISHED
Apartments for Rent
- NEW - 1 DAY AGOAPPLY INSTANTLYFURNISHED
- APPLY INSTANTLYFURNISHED
- APPLY INSTANTLYFURNISHED
- APPLY INSTANTLYFURNISHED
 APPLY INSTANTLYFURNISHED
 APPLY INSTANTLYFURNISHED
 APPLY INSTANTLYPET FRIENDLYFURNISHED
 APPLY INSTANTLYFURNISHED
- APPLY INSTANTLYPET FRIENDLY
- APPLY INSTANTLYPET FRIENDLYFURNISHED
 FURNISHED
 FURNISHED


 See more homes for rent inBeach Haven
Off Market Homes Near 5 E 44th St #A
 SOLDSEP 1, 2026Jason R Miller, EXP Realty
 SOLDAUG 31, 2026RE/MAX at Barnegat Bay - Toms River
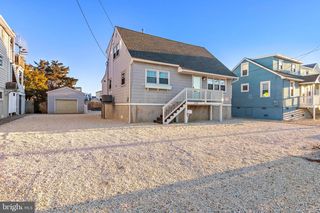 SOLDAUG 28, 2026BHHS Zack Shore REALTORS
 SOLDAUG 28, 2026RE/MAX of Long Beach Island
 SOLDAUG 25, 2026Coldwell Banker Riviera Realty, Inc.
 SOLDAUG 21, 2026Island Realty-Surf City
 SOLDAUG 19, 2026Jackson A Downey, C21/ Action Plus Realty
 SOLDAUG 14, 2026Island Realty-Surf City
 SOLDAUG 13, 2026Weichert Realtors - Ship Bottom
 See more homes for sale inBeach Haven

Homes for sale near 5 E 44th St #A
 NEW CONSTRUCTIONThe Van Dyk Group - Long Beach Island
 BHHS Zack Shore REALTORS
 The Van Dyk Group - Long Beach Island
 OPEN SAT, 12-2PMNEW CONSTRUCTIONFreeman & Company Real Estate
 Century 21 Alliance - Ship Bottom
 OPEN SAT, 12-2PMNEW CONSTRUCTIONFreeman & Company Real Estate
 OPEN SAT, 12-2PMNEW CONSTRUCTIONFreeman & Company Real Estate
 OPEN SAT, 1-3PMBHHS Zack Shore REALTORS
 OPEN SAT, 11-2PMTaylor Properties
- See more homes for sale inBeach Haven


- Results are loading