


$1,347,900
 4 Beds
 4 Baths
 3,512 sqft (on 1 acre)
5 Dunleith Dr, Saint Louis, MO 63124
Est. Refi. Payment $8,304/mo*
Refinance Your HomeHome Value
Trulia Estimate
$1.35MSince last month
Decreased$2K (-0.1%)Since last year
Increased$72K (+5.6%)Since last sale
Increased$644K (+90.7%)Learn more about this home's value by checking out its Trulia Estimate, the value of nearby homes, and how much similar homes have sold for.
Trulia Estimate
The of this home's value increased by +54% in the last 10 years
| Month | Estimated value |
|---|---|
2026 | |
| August 2026 | $1.35M |
| August 2026 | $1.35M |
| July 2026 | $1.36M |
| June 2026 | $1.39M |
| May 2026 | $1.36M |
| April 2026 | $1.32M |
| March 2026 | $1.32M |
| February 2026 | $1.27M |
| January 2026 | $1.25M |
2025 | |
2024 | |
2023 | |
2022 | |
2021 | |
2020 | |
2019 | |
2018 | |
2017 | |
2016 | |
Comparable sales
These are recently sold homes that have a similar location or other similar features to this home, like bedrooms, bathrooms, and square footage. Get a sense of the expected prices in the area by viewing these homes.Address | Distance | Property Type | Sold Price | Sold Date | Bed | Bath | Sqft |
|---|---|---|---|---|---|---|---|
0.28 | Single-Family Home | - | 08/11/26 | 3 | 3.5 | 4,570 | |
0.24 | Single-Family Home | - | 07/29/26 | 4 | 5 | 5,525 | |
0.64 | Single-Family Home | - | 06/18/26 | 4 | 3.5 | 3,604 | |
0.80 | Single-Family Home | - | 12/19/25 | 4 | 4 | 4,667 | |
0.78 | Single-Family Home | - | 08/03/26 | 4 | 3.5 | 3,390 | |
0.93 | Single-Family Home | - | 07/01/26 | 4 | 3.5 | 4,210 | |
0.30 | Single-Family Home | - | 03/30/26 | 4 | 6 | 14,943 | |
0.99 | Single-Family Home | - | 03/13/26 | 4 | 3.5 | 4,226 | |
0.90 | Single-Family Home | - | 08/06/26 | 4 | 4.5 | 5,123 | |
0.66 | Single-Family Home | - | 12/15/25 | 3 | 5 | 3,340 |
Nearby home prices
Get a sense of expected prices in the area by checking the value of nearby homes.Address | Distance | Price | Bed | Bath | Sqft | Status |
|---|---|---|---|---|---|---|
0.22 | $1,948,400 | 4 | 4.5 | 4,938 | Off Market | |
0.24 | $4,808,600 | 6 | 6 | 10,590 | Off Market | |
0.28 | - | 3 | 3.5 | 4,570 | Recently Sold | |
0.28 | $2,190,700 | 3 | 5 | 4,182 | Off Market | |
0.24 | - | 4 | 5 | 5,525 | Recently Sold | |
0.36 | $2,150,000 | 5 | 4.5 | 6,284 | For Sale | |
0.40 | $1,323,900 | Studio | - | 3,494 | Off Market | |
0.42 | $2,413,000 | 6 | 5 | 5,803 | Off Market | |
0.41 | $4,759,600 | 6 | 8 | 10,270 | Off Market | |
0.55 | $1,318,100 | 3 | 2 | 2,407 | Off Market | |
0.56 | $4,722,200 | 5 | 9 | 12,358 | Off Market | |
0.57 | $3,703,100 | 6 | 8 | 8,355 | Off Market |
Local Information
- Map ViewExplore the area around 5 Dunleith Dr.

- Schools2 Elementary Schools1 Middle School1 High School

- Shop & Eat

-- mins to
Home Highlights

Property Type
Single-Family Home

Year Built
1974

Lot Size
1 acre
Living Area
3,512 sqft

Price/Sqft
$384

Parking
Garage
About this House
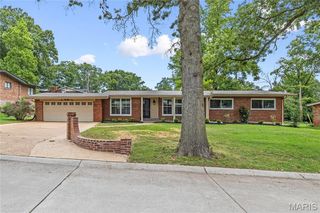
Great home in Dunleith! Get the best of everything with your one acre yard with beautiful landscaping, pool with Kool Deck, peace, quiet and outstanding privacy. Only minutes away from I-64, downtown Ladue, the Kirkwood business district, Plaza Frontenac and many houses of worship. Located in the outstanding Ladue School District (Conway Elementary), but also close to many of the area's fine private schools. The neighborhood is a wonderful mix of families with children of all ages as well as empty nesters.
Enter your 1-1/2 story home to find a first floor Master Suite with his and hers walk-in closets and private Study. Family Room (w/ wood-burning FP) and Living Room (w/ gas FP) include many built in cabinets and bookshelves to make storage, display and organization easy. The floor plan offers a wonderful flow for entertaining that includes a wet bar in the Family Room and finished lower level with gas fireplace and bar. The second floor bedrooms feature walk-in closets as well and huge walk in attic space for storage. Whether you are a car lover or just need some space for yard equipment or hobbies, the 3-car garage will provide plenty of room.
Contact the owner for any additional information or to schedule a showing. Welcome to the neighborhood!
Enter your 1-1/2 story home to find a first floor Master Suite with his and hers walk-in closets and private Study. Family Room (w/ wood-burning FP) and Living Room (w/ gas FP) include many built in cabinets and bookshelves to make storage, display and organization easy. The floor plan offers a wonderful flow for entertaining that includes a wet bar in the Family Room and finished lower level with gas fireplace and bar. The second floor bedrooms feature walk-in closets as well and huge walk in attic space for storage. Whether you are a car lover or just need some space for yard equipment or hobbies, the 3-car garage will provide plenty of room.
Contact the owner for any additional information or to schedule a showing. Welcome to the neighborhood!
5 Dunleith Dr, Saint Louis, MO 63124 is a 4 bedroom, 5 bathroom, 3,512 sqft single-family home built in 1974. It last sold for $710,000 on Dec 7, 2017. This property is not currently displayed as for sale or rent on Trulia. The Trulia Estimate is $1,347,900, with a rent estimate of $6,910/month.
Home Details for 5 Dunleith Dr

|
|---|
Interior Details BasementAtticNumber of Rooms: 16Types of Rooms: Family RoomWet BarCeiling Fan |
Heating & Cooling Heating: Forced Air, GasAir ConditioningCooling System: CentralHeating Fuel: Forced Air |
Levels, Entrance, & Accessibility Stories: 1.5Floors: Tile, Carpet, Hardwood, Linoleum Vinyl |
Appliances & Utilities Cable ReadyDishwasherDisposalRefrigerator |
Fireplace & Spa Fireplace |
Windows, Doors, Floors & Walls Double Paned Windows |
Security Security System |

|
|---|
Exterior Home Features Roof: AsphaltExterior: BrickLawnPatioSprinkler System |
Pool Pool |
Parking & Garage GarageParking: Garage Attached |

|
|---|
Year Built Year Built: 1974 |
Property Type / Style Property Type: Single Family HomeArchitecture: Conventional |

|
|---|
Units in Building: 1 |

|
|---|
Lot Area: 1 acre |
Price and Tax history
| Date | Event | Price |
|---|---|---|
Mar 24, 2021 Source: N/A | ListingRemoved | |
Dec 7, 2017 Source: N/A | Sold | -- |
Sep 4, 2017 Source: N/A | PriceChange | $779,000 Price decreased by 3% |
Jul 4, 2017 Source: N/A | Listed For Sale | $799,900 |
Aug 31, 2000 Source: N/A | Sold | -- |
| Year | Property tax | Tax assessment |
|---|---|---|
| 2025 | $15,055 | $1,220,200 |
Home facts updated by county records
Market trends in Ladue
Last updated July 2026
Avg. sale price
—
Sale-to-List Price
—
Price per sq ft
—
Available listings
21
6MoM
Around this home
What Locals Say about Ladue
At least 45 Trulia users voted on each feature.

93 % Say car is needed

92 % Say parking is easy

89 % Say yards are well-kept

89 % Say it's dog friendly

81 % Say it's quiet

80 % Say people would walk alone at night

74 % Say there's holiday spirit

73 % Say they plan to stay for at least 5 years

72 % Say there's wildlife

71 % Say kids play outside

66 % Say neighbors are friendly

53 % Say it's walkable to restaurants

53 % Say it's walkable to grocery stores

53 % Say there are community events

52 % Say there are sidewalks

43 % Say streets are well-lit
Sourced by Trulia users. Learn more about our methodology.
LGBTQ Local Legal Protections
LGBTQ Local Legal Protections



Frequently asked questions about 5 Dunleith Dr
- What is 5 Dunleith Dr estimated to be worth?Trulia's estimated value for 5 Dunleith Dr in Saint Louis, MO is $1,347,900.
- What is the price history for 5 Dunleith Dr?5 Dunleith Dr in Saint Louis, MO last sold in December 2017.
- Is Saint Louis a buyer's or seller's market?Saint Louis is currently a seller's market, based on recent for-sale activity.
- What do residents say about Saint Louis?Residents describe Saint Louis, MO as easy to park in, well-kept, and dog-friendly. Most residents say you need a car. See recently sold homes in Saint Louis, MO.
- Does 5 Dunleith Dr have air conditioning?Yes, 5 Dunleith Dr in Saint Louis, MO has air conditioning.
- Does 5 Dunleith Dr have a pool?Yes, 5 Dunleith Dr in Saint Louis, MO has a pool.
Explore by feature - Pet Friendly
 PET FRIENDLYFURNISHED
 SPECIAL OFFERPET FRIENDLY
 SPECIAL OFFERPET FRIENDLY
 SPECIAL OFFERPET FRIENDLY
 PET FRIENDLY$1,950 - $26,400/mo1-2 bd1-2 baPark Pacific Luxury Apartments | 1226 Olive St,
Saint Louis, MO 63103 PET FRIENDLY
 SPECIAL OFFERPET FRIENDLYFURNISHED
 SPECIAL OFFERPET FRIENDLY
 SPECIAL OFFERPET FRIENDLY
 SPECIAL OFFERPET FRIENDLY
Explore by feature - Garage
- PET FRIENDLYFURNISHED
- SPECIAL OFFERPET FRIENDLY
- PET FRIENDLY$1,950 - $26,400/mo1-2 bd1-2 baPark Pacific Luxury Apartments | 1226 Olive St,
Saint Louis, MO 63103 - PET FRIENDLY
- SPECIAL OFFERPET FRIENDLY
 PET FRIENDLY$890 - $2,500/moStudio-3 bd1-2 baCoronado Place and Towers | 3701 Lindell Blvd,
Saint Louis, MO 63108 SPECIAL OFFERPET FRIENDLY
 SPECIAL OFFERPET FRIENDLY$1,370 - $2,570/moStudio-3 bd1-2 baMontclair on the Park | 18 S Kingshighway Blvd,
Saint Louis, MO 63108 NEW - 6 HRS AGOSPECIAL OFFERPET FRIENDLY
 PET FRIENDLY
Explore by feature - Air Conditioning
- PET FRIENDLYFURNISHED
- SPECIAL OFFERPET FRIENDLY
- SPECIAL OFFERPET FRIENDLY
- PET FRIENDLY
- SPECIAL OFFERPET FRIENDLYFURNISHED
- SPECIAL OFFERPET FRIENDLY
- SPECIAL OFFERPET FRIENDLY
- SPECIAL OFFERPET FRIENDLY$1,370 - $2,570/moStudio-3 bd1-2 baMontclair on the Park | 18 S Kingshighway Blvd,
Saint Louis, MO 63108  SPECIAL OFFERPET FRIENDLY$2,295 - $6,895/moStudio-3 bd1-2 baOne Hundred Above the Park | 100 N Kingshighway Blvd,
Saint Louis, MO 63108 PET FRIENDLY
Explore by feature - Pool
- PET FRIENDLYFURNISHED
- PET FRIENDLY$1,950 - $26,400/mo1-2 bd1-2 baPark Pacific Luxury Apartments | 1226 Olive St,
Saint Louis, MO 63103 - PET FRIENDLY
- SPECIAL OFFERPET FRIENDLY
- PET FRIENDLY$890 - $2,500/moStudio-3 bd1-2 baCoronado Place and Towers | 3701 Lindell Blvd,
Saint Louis, MO 63108  PET FRIENDLY
- NEW - 6 HRS AGOSPECIAL OFFERPET FRIENDLY
- SPECIAL OFFERPET FRIENDLY$2,295 - $6,895/moStudio-3 bd1-2 baOne Hundred Above the Park | 100 N Kingshighway Blvd,
Saint Louis, MO 63108  SPECIAL OFFERPET FRIENDLY
 SPECIAL OFFERPET FRIENDLY
Explore by feature - Washer/dryer
- PET FRIENDLYFURNISHED
- SPECIAL OFFERPET FRIENDLY
- SPECIAL OFFERPET FRIENDLY
- SPECIAL OFFERPET FRIENDLY
- SPECIAL OFFERPET FRIENDLYFURNISHED
- SPECIAL OFFERPET FRIENDLY
- SPECIAL OFFERPET FRIENDLY
- PET FRIENDLY$890 - $2,500/moStudio-3 bd1-2 baCoronado Place and Towers | 3701 Lindell Blvd,
Saint Louis, MO 63108 - PET FRIENDLY
- SPECIAL OFFERPET FRIENDLY
Explore by feature - Outdoor Space
 PET FRIENDLY$679 - $779/moStudio-1 bd1 baThe Regency at St. Louis Apartments | 1610 N Kingshighway Blvd,
Saint Louis, MO 63113 PET FRIENDLY
 APPLY INSTANTLYPET FRIENDLY
 APPLY INSTANTLYPET FRIENDLY
 APPLY INSTANTLYPET FRIENDLY
 APPLY INSTANTLYPET FRIENDLY
 APPLY INSTANTLYPET FRIENDLYFURNISHED
 APPLY INSTANTLYPET FRIENDLY
 APPLY INSTANTLYPET FRIENDLY
 APPLY INSTANTLYFURNISHED
Apartments for Rent
 PET FRIENDLY
 PET FRIENDLY
 PET FRIENDLY
 PET FRIENDLY
 PET FRIENDLY$1,440 - $2,257/mo1 bd1 baKirkwood Station Plaza Apartments | 141 E Madison Ave,
Saint Louis, MO 63122 PET FRIENDLYFURNISHED
 APPLY INSTANTLYPET FRIENDLY
 APPLY INSTANTLYPET FRIENDLY
 APPLY INSTANTLYPET FRIENDLY
 See more homes for rent inSaint Louis
Off Market Homes Near 5 Dunleith Dr
 SOLDAUG 31, 2026Keller Williams Chesterfield
 SOLDAUG 28, 2026Hamilton Group Real Estate LLC
 SOLDAUG 28, 2026ReeceNichols Real Estate
 SOLDAUG 28, 2026Dielmann Sotheby's International Realty
 SOLDAUG 28, 2026Dielmann Sotheby's International Realty
 SOLDAUG 28, 2026Keller Williams Realty St. Louis
 SOLDAUG 28, 2026Berkshire Hathaway HomeServices Select Properties
 SOLDAUG 27, 2026ReeceNichols Real Estate
 SOLDAUG 27, 2026Dielmann Sotheby's International Realty
 See more homes for sale inSaint Louis

Homes for sale near 5 Dunleith Dr
 2.23 ACRESGladys Manion, Inc.
 NEW CONSTRUCTION1.6 ACRESEXP Realty, LLC
 4 ACRESDielmann Sotheby's International Realty
- See more homes for sale inSaint Louis

- Results are loading