


$1,245,800
 4 Beds
 3.5 Baths
 4,033 sqft (on 0.32 acres)
5 Dover Ct, Palmyra, VA 22963
Est. Refi. Payment $7,515/mo*
Refinance Your HomeCurrently Off Market - Sold Nov 29, 2023 for $1,175,000
Home Value
Trulia Estimate
$1.25MSince last month
Decreased$4K (-0.3%)Since last year
Increased$25K (+2%)Since last sale
Increased$79K (+6.7%)Learn more about this home's value by checking out its Trulia Estimate, the value of nearby homes, and how much similar homes have sold for.
Trulia Estimate
The of this home's value increased by +111% in the last 10 years
| Month | Estimated value |
|---|---|
2026 | |
| September 2026 | $1.25M |
| August 2026 | $1.26M |
| July 2026 | $1.26M |
| June 2026 | $1.26M |
| May 2026 | $1.27M |
| April 2026 | $1.24M |
| March 2026 | $1.25M |
| February 2026 | $1.22M |
| January 2026 | $1.21M |
2025 | |
2024 | |
2023 | |
2022 | |
2021 | |
2020 | |
2019 | |
2018 | |
2017 | |
2016 | |
Comparable sales
These are recently sold homes that have a similar location or other similar features to this home, like bedrooms, bathrooms, and square footage. Get a sense of the expected prices in the area by viewing these homes.Address | Distance | Property Type | Sold Price | Sold Date | Bed | Bath | Sqft |
|---|---|---|---|---|---|---|---|
0.11 | Single-Family Home | $1,187,500 | 11/17/25 | 6 | 3 | 3,542 | |
0.29 | Single-Family Home | $1,039,000 | 09/09/26 | 5 | 3 | 3,262 | |
0.34 | Single-Family Home | $915,000 | 01/16/26 | 4 | 3 | 3,010 | |
0.12 | Single-Family Home | $452,120 | 05/20/26 | 4 | 2.5 | 2,227 | |
0.07 | Single-Family Home | $317,000 | 08/20/26 | 3 | 2.5 | 1,519 | |
0.73 | Single-Family Home | $979,000 | 08/25/26 | 4 | 2.5 | 4,435 | |
0.46 | Single-Family Home | $601,000 | 05/04/26 | 4 | 2.5 | 2,632 | |
0.43 | Single-Family Home | $750,000 | 10/02/25 | 3 | 3.5 | 2,972 | |
0.52 | Single-Family Home | $860,000 | 01/06/26 | 4 | 3 | 3,078 | |
0.56 | Single-Family Home | $640,000 | 05/28/26 | 4 | 3.5 | 2,777 |
Nearby home prices
Get a sense of expected prices in the area by checking the value of nearby homes.Address | Distance | Price | Bed | Bath | Sqft | Status |
|---|---|---|---|---|---|---|
0.06 | $904,900 | 4 | 3 | 3,509 | Off Market | |
0.06 | $1,107,100 | 4 | 3 | 3,037 | Off Market | |
0.07 | $317,000 | 3 | 2.5 | 1,519 | Recently Sold | |
0.11 | $391,900 | 4 | 2 | 1,770 | Off Market | |
0.11 | $1,167,700 | 6 | 3 | 3,542 | Off Market | |
0.12 | $640,000 | 3 | 2.5 | 1,920 | Off Market | |
0.12 | $452,120 | 4 | 2.5 | 2,227 | Recently Sold | |
0.17 | $376,000 | 2 | 2 | 1,307 | Off Market | |
0.17 | $271,500 | 3 | 1 | 1,024 | Off Market | |
0.19 | $375,000 | 2 | 2 | 1,500 | For Sale | |
0.19 | $454,600 | 3 | 2.5 | 1,848 | Off Market |
Local Information
- Map ViewExplore the area around 5 Dover Ct.

- Schools2 Preschool Schools4 Elementary Schools2 Middle Schools1 High School

- Shop & Eat

-- mins to
Home Highlights

Single-Family Home

Built in 2013

0.32 acre lot

4,033 sqft

$309/sqft

2 Car Garage

HOA $103/mo
About this House
What's unique:Boat dockGreat roomSs appliancesPrimary suiteTiled showerAttached bath
Stunning Custom Waterfront Home by Award Winning Taylor Lyn Homes. Situated on a private cove w/breathtaking Sunset & Main Lake Views. Elegantly appointed throughout w/extraordinary attention to detail. Enter into your open foyer to Main Lake Water Views. Great room w/soaring ceilings, floor to ceiling stone fireplace, hardwood flrs, formal DR, open kitchen w/granite & Quartz counter tops, double oven, gas cook top, ss appliances, center island, pantry, built in desk nook, breakfast room which adjoins Sun Room & Deck Area. First level Primary Suite w/water views, sitting area, attached bath, dual vanities, tiled shower, soak tub & walk in closet. 1st level laundry, adjacent to attached 2 car garage. Open staircase to 2nd level features 2 additional bedrooms, full bath & a bonus room/bedroom, walk in attic. Escape to the lower level to a large family/Rec Room, 4th bedroom/home office, full bath & 2 separate storage/utility rooms. Flat walk to the amazing 165'+ of prime waterfrontage. Boat Dock, 5 Zone irrigation system w/lake pump, private beach, grassy play area. Double tilt sash windows throughout, maintenance free siding, professional landscaping. The Sunsets are incredible as this home captures a view of the entire main lake.
5 Dover Ct, Palmyra, VA 22963 is a 4 bedroom, 4 bathroom, 4,033 sqft single-family home built in 2013. It last sold for $1,175,000 on Nov 29, 2023 (2% above the $1,150,000 asking price). This property is not currently displayed as for sale or rent on Trulia. The Trulia Estimate is $1,245,800, with a rent estimate of $3,637/month.
Last check for updates: about 4 hours ago
Listed by VICKI WILSON, (434) 960-7044
MONTICELLO COUNTRY REAL ESTATE, INC.
PATRICK WILSON, (434) 960-7047
MONTICELLO COUNTRY REAL ESTATE, INC.
Bought with: YVETTE OKROS, (434) 466-6686, AVENUE REALTY, LLC
Originating MLS: Charlottesville Area Association of Realtors
Source: CAAR, MLS#646625
Home Details for 5 Dover Ct

|
|---|
Interior Details Basement: Exterior Entry,Full,Finished,Heated,Interior Entry,Partially Finished,Walk-Out AccessNumber of Rooms: 17Types of Rooms: Master Bedroom, Bedroom, Master Bathroom, Bathroom, Bonus Room, Breakfast Room Nook, Dining Room, Family Room, Foyer, Great Room, Half Bath, Kitchen, Laundry, Sunroom, Utility Room |
Beds & Baths Number of Bedrooms: 4Main Level Bedrooms: 1Number of Bathrooms: 4Number of Bathrooms (full): 3Number of Bathrooms (half): 1Number of Bathrooms (main level): 1 |
Dimensions and Layout Living Area: 4033 Square Feet |
Appliances & Utilities Utilities: Cable Available, Fiber Optic Available, High Speed Internet Available, Propane, Satellite Internet AvailableAppliances: Built-In Oven, Convection Oven, Double Oven, Dishwasher, Gas Cooktop, Disposal, Microwave, Refrigerator, Tankless Water Heater, DryerDishwasherDisposalDryerLaundry: Washer Hookup,Dryer Hookup,SinkMicrowaveRefrigerator |
Heating & Cooling Heating: Heat PumpHas CoolingAir Conditioning: Central AirHas HeatingHeating Fuel: Heat Pump |
Fireplace & Spa Number of Fireplaces: 1Fireplace: One, Gas LogHas a FireplaceHas a SpaJetted Bath Tub |
Gas & Electric Electric: Underground |
Windows, Doors, Floors & Walls Window: Double Pane Windows, Insulated Windows, Screens, Tilt-In WindowsFlooring: Ceramic Tile, Hardwood |
Levels, Entrance, & Accessibility Stories: 1.5Levels: One and One HalfFloors: Ceramic Tile, Hardwood |
View Has a ViewView: Water |
Security Security: Dead Bolt(s), 24 Hour Security, Smoke Detector(s), Security Guard, Gated Community |

|
|---|
Exterior Home Features Roof: ArchitecturalPatio / Porch: Deck, Front Porch, Patio, PorchExterior: Dock, Sprinkler/IrrigationFoundation: Block |
Parking & Garage Number of Garage Spaces: 2Number of Covered Spaces: 2Has a GarageHas an Attached GarageParking Spaces: 2Parking: Attached,Electricity,Garage Faces Front,Garage,Garage Door Opener |
Pool Pool: Association |
Frontage WaterfrontRoad Frontage: Private RoadOn Waterfront |
Water & Sewer Sewer: Public Sewer |
Finished Area Finished Area (above surface): 2758 Square FeetFinished Area (below surface): 1275 Square Feet |

|
|---|
Cumulative Days on Market: 1 |

|
|---|
Year Built Year Built: 2013 |
Property Type / Style Property Type: ResidentialProperty Subtype: Single Family ResidenceArchitecture: Craftsman |
Building Construction Materials: Stick Built, Vinyl SidingNot a New ConstructionNot Attached Property |
Property Information Parcel Number: 11 |

|
|---|
Price List Price: $1,150,000 |
Status Change & Dates Off Market Date: Mon Oct 16 2023 |

|
|---|
MLS Status: Closed |

|
|---|

|
|---|
Direction & Address City: PalmyraCommunity: LAKE MONTICELLO |
School Information Elementary School: Central (Fluvanna)Jr High / Middle School: FluvannaHigh School: Fluvanna |

|
|---|
Building Details Builder Name: TAYLOR LYN HOMES, INC |
Building Area Building Area: 4901 Square Feet |

|
|---|
Community Features: Pond, Gated |

|
|---|
HOA Fee Includes: Association Management, Common Area Maintenance, Insurance, Playground, Reserve Fund, Road Maintenance, Snow Removal, Security, TrashAssociation for this Listing: Charlottesville Area Association of RealtorsHas an HOAHOA Fee: $1,238/Annually |

|
|---|
Lot Area: 0.32 acres |

|
|---|
Disclaimer: The listing broker’s offer of compensation is made to participants of the MLS where the listing is filed, as well as participants of Bright MLS via the CAAR/Bright MLS data share. |

|
|---|
BasementMls Number: 646625Living Area Range Units: Square FeetAttic: Permanent StairsWater ViewWater View: WaterAbove Grade Unfinished Area: 2758Above Grade Unfinished Area Source: Public RecordsAbove Grade Unfinished Area Units: Square FeetBelow Grade Unfinished Area: 364Below Grade Unfinished Area Source: Public RecordsBelow Grade Unfinished Area Units: Square FeetUniversal Property Id: US-51065-N-11-R-N |

|
|---|
HOA Amenities: Basketball Court,Boat Dock,Boat Ramp,Clubhouse,Sport Court,Golf Course,Meeting Room,Meeting/Banquet/Party Room,Picnic Area,Playground,Pool,Sports Fields,Tennis Court(s),Trail(s),Water,Beach RightsDays On Market Replication: 1 |
Price and Tax history
| Date | Event | Price |
|---|---|---|
Nov 29, 2023 Source: CAAR #646625 | Sold | $1,175,000 |
Oct 17, 2023 Source: CAAR #646625 | Pending | $1,150,000 |
Oct 15, 2023 Source: CAAR #646625 | Listed For Sale | $1,150,000 |
Oct 26, 2012 Source: N/A | Sold | $267,000 |
| Year | Property tax | Tax assessment |
|---|---|---|
| 2024 | $6,155 | $729,300 |
Home facts updated by county records
Market trends in Palmyra
Last updated August 2026
Avg. sale price
$370K
$6.17KMoM
Sale-to-List Price
100.0%
Price per sq ft
$194
$2MoM
Available listings
125
4MoM
Around this home
- Central Elementary School
- PK-2
- Public
- 751 Students
5/10GreatSchools RatingParent Rating AverageWe have nothing but a great experience with. Central Elementary. We moved from a different school and the change was absolutely positive! My son’s excited to go to school and learn new things! The teacher challenges him which hasn’t getting before. When he knows what they are learning she makes work more challenging for him. So he is learning. The teacher has been in contact with parents about what’s going on. We get newsletters and reports. I could not be more happy with the school and the teachers! My only complaint would be the way the second graders have to switch schools. But that’s ok! I just hope the next school is as amazing as Central is!Parent Review4mo ago - West Central Primary School
- PK-K
- Public
- 255 Students
NAGreatSchools RatingParent Rating Average No reviews available for this school.
What Locals Say about Palmyra
At least 82 Trulia users voted on each feature.

96 % Say car is needed

89 % Say parking is easy

87 % Say it's dog friendly

84 % Say yards are well-kept

83 % Say there's wildlife

76 % Say there's holiday spirit

75 % Say kids play outside

75 % Say it's quiet

58 % Say neighbors are friendly

57 % Say people would walk alone at night

54 % Say they plan to stay for at least 5 years

29 % Say there are community events

26 % Say it's walkable to restaurants

24 % Say it's walkable to grocery stores
Sourced by Trulia users. Learn more about our methodology.
LGBTQ Local Legal Protections
LGBTQ Local Legal Protections



Frequently asked questions about 5 Dover Ct
- What is 5 Dover Ct estimated to be worth?Trulia's estimated value for 5 Dover Ct in Palmyra, VA is $1,245,800.
- What is the price history for 5 Dover Ct?5 Dover Ct in Palmyra, VA last sold for $1,175,000 in November 2023.
- Is Palmyra a buyer's or seller's market?Palmyra is currently a balanced market, based on recent for-sale activity.
- What's the median sale price in Palmyra?The median sale price in Palmyra is $370K. That is up $6.17K from the prior month.
- Does 5 Dover Ct have air conditioning?Yes, 5 Dover Ct in Palmyra, VA has air conditioning.
- Does 5 Dover Ct have a pool?Yes, 5 Dover Ct in Palmyra, VA has a pool.
Explore by feature - Garage
 NEW - 20 HRS AGOAPPLY INSTANTLY
 APPLY INSTANTLY
 PET FRIENDLY


Explore by feature - Air Conditioning
- NEW - 20 HRS AGOAPPLY INSTANTLY
 APPLY INSTANTLYPET FRIENDLYFURNISHEDROOM FOR RENT
 NEW - 1 DAY AGOAPPLY INSTANTLYPET FRIENDLY
 APPLY INSTANTLYPET FRIENDLY
 APPLY INSTANTLYPET FRIENDLY
- APPLY INSTANTLY
- PET FRIENDLY


Explore by feature - Pool
- NEW - 20 HRS AGOAPPLY INSTANTLY
- APPLY INSTANTLYPET FRIENDLY
- PET FRIENDLY
 NEW - 19 HRS AGO
 PET FRIENDLY

Explore by feature - Washer/dryer
- NEW - 20 HRS AGOAPPLY INSTANTLY
 FURNISHED
- APPLY INSTANTLYPET FRIENDLYFURNISHEDROOM FOR RENT
- NEW - 1 DAY AGOAPPLY INSTANTLYPET FRIENDLY
- APPLY INSTANTLYPET FRIENDLY
- APPLY INSTANTLYPET FRIENDLY
- APPLY INSTANTLY
- PET FRIENDLY
Apartments for Rent
- FURNISHED
 See more homes for rent inPalmyra
Off Market Homes Near 5 Dover Ct
 SOLDSEP 10, 2026STORY HOUSE REAL ESTATE
 SOLDSEP 9, 2026LONG & FOSTER - LAKE MONTICELLO
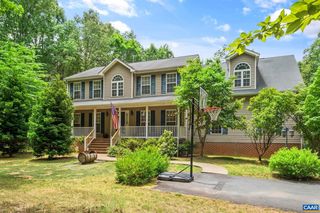 SOLDAUG 28, 2026LONG & FOSTER - CHARLOTTESVILLE
 SOLDAUG 7, 2026DOGWOOD REALTY GROUP LLC
 SOLDJUN 18, 2026
 SOLDJUN 15, 2026LONG & FOSTER - LAKE MONTICELLO
 SOLDJUN 12, 2026STORY HOUSE REAL ESTATE
 See more homes for sale inPalmyra


Homes for sale near 5 Dover Ct
 0.3 ACRES
 NEW CONSTRUCTION0.34 ACRESRE/MAX REALTY SPECIALISTS-CHARLOTTESVILLE
 OPEN SUN, 11-1PM0.32 ACRESLONG & FOSTER - LAKE MONTICELLO
 0.56 ACRESMONTICELLO COUNTRY REALTY, LLC
 0.43 ACRESRE/MAX REALTY SPECIALISTS-CHARLOTTESVILLE
 NEW CONSTRUCTION0.6 ACRESREAL ESTATE III, INC.
 0.35 ACRESLONG & FOSTER - LAKE MONTICELLO
- See more homes for sale inPalmyra


- Results are loading