


$671,200
 4 Beds
 3.5 Baths
 3,971 sqft (on 0.68 acres)
5 Carn Forth Ln, Bella vista, AR 72715
Currently Off Market - Sold Feb 19, 2025 for $675,000
Home Value
Trulia Estimate
$671KSince last month
Decreased$14K (-2.1%)Since last year
Decreased$24K (-3.5%)Since last sale
Decreased$4K (-0.7%)Learn more about this home's value by checking out its Trulia Estimate, the value of nearby homes, and how much similar homes have sold for.
Trulia Estimate
The of this home's value increased by +77% in the last 10 years
| Month | Estimated value |
|---|---|
2026 | |
| September 2026 | $671K |
| August 2026 | $671K |
| July 2026 | $685K |
| June 2026 | $683K |
| May 2026 | $688K |
| April 2026 | $692K |
| March 2026 | $689K |
| February 2026 | $680K |
| January 2026 | $674K |
2025 | |
2024 | |
2023 | |
2022 | |
2021 | |
2020 | |
Comparable sales
These are recently sold homes that have a similar location or other similar features to this home, like bedrooms, bathrooms, and square footage. Get a sense of the expected prices in the area by viewing these homes.Address | Distance | Property Type | Sold Price | Sold Date | Bed | Bath | Sqft |
|---|---|---|---|---|---|---|---|
0.10 | Single-Family Home | $580,000 | 05/07/26 | 3 | 2 | 2,439 | |
0.11 | Single-Family Home | $591,000 | 08/24/26 | 3 | 2 | 2,412 | |
0.25 | Single-Family Home | $488,750 | 09/15/26 | 3 | 3 | 3,369 | |
0.55 | Single-Family Home | $499,000 | 05/07/26 | 4 | 3 | 3,688 | |
0.32 | Single-Family Home | $447,000 | 09/29/25 | 3 | 3.5 | 2,531 | |
0.22 | Single-Family Home | $519,900 | 08/12/26 | 3 | 2.5 | 2,325 | |
0.25 | Single-Family Home | $480,000 | 07/17/26 | 3 | 2.5 | 2,576 | |
0.22 | Single-Family Home | $425,000 | 08/27/26 | 3 | 2 | 2,256 | |
0.50 | Single-Family Home | $420,000 | 02/02/26 | 4 | 3 | 3,103 | |
0.60 | Single-Family Home | $539,900 | 02/27/26 | 4 | 3 | 2,312 |
Nearby home prices
Get a sense of expected prices in the area by checking the value of nearby homes.Address | Distance | Price | Bed | Bath | Sqft | Status |
|---|---|---|---|---|---|---|
0.04 | $260,700 | 3 | 2 | 1,426 | Off Market | |
0.06 | - | - | - | - | Off Market | |
0.06 | - | - | - | - | Off Market | |
0.10 | $580,000 | 3 | 2 | 2,439 | Recently Sold | |
0.11 | $591,000 | 3 | 2 | 2,412 | Recently Sold | |
0.14 | $22,000 | - | - | - | Recently Sold | |
0.15 | $29,900 | - | - | - | For Sale | |
0.13 | $476,000 | 3 | 2.5 | 2,045 | Off Market | |
0.11 | $20,000 | - | - | - | Recently Sold | |
0.12 | - | - | - | - | Off Market | |
0.12 | $338,600 | 3 | 3 | 2,220 | Off Market |
Local Information
- Map ViewExplore the area around 5 Carn Forth Ln.

- Schools1 Preschool School2 Elementary Schools1 Middle School1 High School

- Shop & Eat

-- mins to
Home Highlights

Single-Family Home

Built in 2005

0.68 acre lot

3,971 sqft

$169/sqft

3 Car Garage

HOA $56/mo
About this House
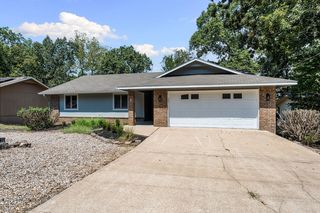
Step through the dramatic double-door entry to discover the ultimate blend of luxury and function in this stunning builder’s home at 5 Carn Forth Ln - designed for entertaining and comfortable living. Nestled in a quiet cul-de-sac just minutes from local shopping/amenities and all of NWA, this residence offers convenience and elegance. The gourmet kitchen is a chef's dream with custom pullouts, a gas range, and double ovens. The light-filled sun/game room includes wine & beverage fridges, a wet bar, and a two-sided fireplace shared with the great room. Enjoy dramatic ceilings, unique lighting and built-in storage throughout. The lower level boasts a second living area, an ensuite bedroom, and a second garage—perfect for your vehicles, boat, or RV. Plus, a hobbyist’s dream workshop! Step outside to a private, beautifully landscaped backyard with a stone patio, firepit, and custom multi-level deck—the perfect spot to relax and unwind in the included hot tub/spa. A home built for living and entertaining at its finest!
5 Carn Forth Ln, Bella vista, AR 72715 is a 4 bedroom, 4 bathroom, 3,971 sqft single-family home built in 2005. It last sold for $675,000 on Feb 19, 2025 (3% below the $695,000 asking price). This property is not currently displayed as for sale or rent on Trulia. The Trulia Estimate is $671,200, with a rent estimate of $4,371/month.
Last check for updates: about 11 hours ago
Listed by Bruce Gillispie, (479) 319-3737
Better Homes and Gardens Real Estate Journey Bento
Bought with: Cynthia Carfaro, (805) 910-8609, Hutchinson Realty
Originating MLS: Northwest Arkansas Board of REALTORS MLS
Source: ArkansasOne MLS, MLS#1290123
Home Details for 5 Carn Forth Ln

|
|---|
Interior Details Basement: Finished,Walk-Out Access,Crawl SpaceNumber of Rooms: 15Wet Bar |
Beds & Baths Number of Bedrooms: 4Number of Bathrooms: 4Number of Bathrooms (full): 3Number of Bathrooms (half): 1 |
Dimensions and Layout Living Area: 3971 Square Feet |
Appliances & Utilities Utilities: Cable Available, Electricity Available, Propane, Phone Available, Septic Available, Water AvailableAppliances: Convection Oven, Double Oven, Dishwasher, Exhaust Fan, Electric Water Heater, Gas Cooktop, Disposal, Hot Water Circulator, Microwave Hood Fan, Microwave, Oven, Propane Cooktop, Propane Oven, Refrigerator, Range Hood, Self Cleaning Oven, Plumbed For Ice MakerDishwasherDisposalLaundry: Washer Hookup,Dryer HookupMicrowaveRefrigerator |
Heating & Cooling Heating: Central,Heat Pump,OtherHas CoolingAir Conditioning: Central Air,Electric,Heat PumpHas HeatingHeating Fuel: Central |
Fireplace & Spa Number of Fireplaces: 1Fireplace: Family Room, Gas Log, Living Room, Multi-SidedSpa: Hot TubHas a FireplaceHas a Spa |
Windows, Doors, Floors & Walls Window: Double Pane Windows, BlindsFlooring: Carpet, Ceramic Tile, Wood |
Levels, Entrance, & Accessibility Stories: 2Levels: TwoFloors: Carpet, Ceramic Tile, Wood |
View Has a View |
Security Security: Smoke Detector(s) |

|
|---|
Exterior Home Features Roof: Architectural ShinglePatio / Porch: Balcony, Covered, Deck, PatioFencing: NoneOther Structures: NoneExterior: Concrete DrivewayFoundation: Block, Crawlspace, Slab |
Parking & Garage Number of Covered Spaces: 3Has a GarageHas an Attached GarageParking Spaces: 3Parking: Attached,Garage,Garage Door Opener,RV Access/Parking |
Pool Pool: Pool, Community |
Frontage Waterfront: NoneRoad Frontage: Public RoadRoad Surface Type: Paved |
Water & Sewer Sewer: Septic Tank |

|
|---|
Cumulative Days on Market: 79 |

|
|---|
Year Built Year Built: 2005 |
Property Type / Style Property Type: ResidentialProperty Subtype: Single Family ResidenceStructure Type: HouseArchitecture: Traditional |
Building Construction Materials: Brick, Vinyl SidingNot a New Construction |
Property Information Parcel Number: 1624923000Additional Parcels Description: 1624922000 |

|
|---|
Price List Price: $695,000 |
Status Change & Dates Off Market Date: Wed Feb 19 2025 |

|
|---|
MLS Status: Closed |

|
|---|

|
|---|
Direction & Address City: Bella VistaCommunity: Quantock Hills Sub |
School Information Elementary School District: GravetteJr High / Middle School District: GravetteHigh School District: Gravette |

|
|---|
Building Area Building Area: 3971 Square Feet |

|
|---|
Community Features: Clubhouse, Fitness, Golf, Playground, Park, Recreation Area, Tennis Court(s), Trails/Paths, Pool, Shopping |
Other Playground |

|
|---|
HOA Fee Includes: See AgentHOA Name: Bella Vista Property Owners AssociationHOA Phone: 479-855-8000HOA Fee (second): 56HOA Fee Frequency (second): MonthlyAssociation for this Listing: Northwest Arkansas Board of REALTORS MLSNo HOAHOA Fee: $56/Monthly |

|
|---|
Lot Area: 0.68 acres |

|
|---|
Special Conditions: None |

|
|---|
Listing Terms: ARM, Conventional, FHA, VA Loan |

|
|---|
BasementMls Number: 1290123Living Area Range Units: Square FeetAttribution Contact: 479-319-3737 |

|
|---|
ClubhouseFitnessGolfPlaygroundParkRecreation AreaTennis Court(s)Trails/PathsPoolShopping |
Price and Tax history
| Date | Event | Price |
|---|---|---|
Feb 19, 2025 Source: ArkansasOne MLS #1290123 | Sold | $675,000 |
Dec 27, 2024 Source: ArkansasOne MLS #1290123 | PriceChange | $695,000 Price decreased by 2% |
Oct 31, 2024 Source: ArkansasOne MLS #1290123 | Listed For Sale | $712,000 |
Mar 27, 2017 Source: N/A | Sold | $5,000 |
Sep 15, 2014 Source: ArkansasOne MLS #711761 | Sold | $325,500 |
| Year | Property tax | Tax assessment |
|---|---|---|
| 2025 | $49 | $8,000 |
Home facts updated by county records
Market trends in Bella Vista
Last updated August 2026
Avg. sale price
$353K
$11.62KMoM
Sale-to-List Price
—
Price per sq ft
$206
$2MoM
Available listings
434
2MoM
Around this home
What Locals Say about Bella Vista
At least 249 Trulia users voted on each feature.

97 % Say car is needed

88 % Say yards are well-kept

87 % Say there's wildlife

87 % Say it's dog friendly

85 % Say parking is easy

78 % Say it's quiet

77 % Say there's holiday spirit

63 % Say people would walk alone at night

58 % Say neighbors are friendly

56 % Say they plan to stay for at least 5 years

51 % Say kids play outside

25 % Say there are community events

13 % Say streets are well-lit
Sourced by Trulia users. Learn more about our methodology.
LGBTQ Local Legal Protections
LGBTQ Local Legal Protections



IDX information is provided exclusively for personal, non-commercial use, and may not be used for any purpose other than to identify prospective properties consumers may be interested in purchasing. Information is deemed reliable but not guaranteed.
Frequently asked questions about 5 Carn Forth Ln
- What is 5 Carn Forth Ln estimated to be worth?Trulia's estimated value for 5 Carn Forth Ln in Bella vista, AR is $671,200.
- What is the price history for 5 Carn Forth Ln?5 Carn Forth Ln in Bella vista, AR last sold for $675,000 in February 2025.
- Is Bella vista a buyer's or seller's market?Bella vista is currently a buyer's market, based on recent for-sale activity.
- What's the median sale price in Bella vista?The median sale price in Bella vista is $353K. That is up $11.62K from the prior month.
- Does 5 Carn Forth Ln have air conditioning?Yes, 5 Carn Forth Ln in Bella vista, AR has air conditioning.
- Does 5 Carn Forth Ln have a pool?Yes, 5 Carn Forth Ln in Bella vista, AR has a pool.
Explore by feature - Pet Friendly
 PET FRIENDLY
 NEW - 11 HRS AGOPET FRIENDLY
 PET FRIENDLY
 NEW - 14 HRS AGOAPPLY INSTANTLYPET FRIENDLY
 APPLY INSTANTLYPET FRIENDLY
 APPLY INSTANTLYPET FRIENDLY
 PET FRIENDLYFURNISHED
 PET FRIENDLYFURNISHED
 PET FRIENDLYFURNISHED
 PET FRIENDLY
Explore by feature - Garage
- PET FRIENDLY
- NEW - 14 HRS AGOAPPLY INSTANTLYPET FRIENDLY
- APPLY INSTANTLYPET FRIENDLY
 APPLY INSTANTLYPET FRIENDLY
 APPLY INSTANTLYPET FRIENDLYFURNISHED
 APPLY INSTANTLYPET FRIENDLY0.33 ACRES
 PET FRIENDLY
- PET FRIENDLY
 PET FRIENDLY
Explore by feature - Air Conditioning
- NEW - 11 HRS AGOPET FRIENDLY
- NEW - 14 HRS AGOAPPLY INSTANTLYPET FRIENDLY
- APPLY INSTANTLYPET FRIENDLY
- APPLY INSTANTLYPET FRIENDLY
- APPLY INSTANTLYPET FRIENDLY
- APPLY INSTANTLYPET FRIENDLYFURNISHED
- APPLY INSTANTLYPET FRIENDLY0.33 ACRES
 APPLY INSTANTLYPET FRIENDLYFURNISHED
- PET FRIENDLY
Explore by feature - Pool
- NEW - 11 HRS AGOPET FRIENDLY
- APPLY INSTANTLYPET FRIENDLY
- APPLY INSTANTLYPET FRIENDLYFURNISHED
- APPLY INSTANTLYPET FRIENDLYFURNISHED
 FURNISHED
 FURNISHED
- PET FRIENDLY
 FURNISHED
 PET FRIENDLYFURNISHED
 PET FRIENDLYFURNISHED
Explore by feature - Washer/dryer
- NEW - 11 HRS AGOPET FRIENDLY
- NEW - 14 HRS AGOAPPLY INSTANTLYPET FRIENDLY
- APPLY INSTANTLYPET FRIENDLY
- APPLY INSTANTLYPET FRIENDLY
- APPLY INSTANTLYPET FRIENDLY
- APPLY INSTANTLYPET FRIENDLYFURNISHED
- APPLY INSTANTLYPET FRIENDLY0.33 ACRES
- APPLY INSTANTLYPET FRIENDLYFURNISHED
- PET FRIENDLY
Explore by feature - Outdoor Space
- APPLY INSTANTLYPET FRIENDLY
- APPLY INSTANTLYPET FRIENDLYFURNISHED
- PET FRIENDLY
 FURNISHED
- PET FRIENDLY
- PET FRIENDLYFURNISHED
 PET FRIENDLYFURNISHED
 PET FRIENDLYFURNISHED
 PET FRIENDLY
 PET FRIENDLY
Apartments for Rent
- PET FRIENDLY
- NEW - 11 HRS AGOPET FRIENDLY
- FURNISHED
- FURNISHED
 FURNISHED
 FURNISHED
- PET FRIENDLYFURNISHED
 See more homes for rent inBella vista
Off Market Homes Near 5 Carn Forth Ln
 SOLDSEP 15, 2026Limbird Real Estate Group
 SOLDSEP 15, 2026Crye-Leike REALTORS-Bella Vista
 SOLDSEP 11, 2026Collier & Associates
 SOLDSEP 10, 2026Better Homes and Gardens Real Estate Journey
 SOLDSEP 10, 2026Cypress & Pine Realty
 SOLDSEP 9, 2026Coldwell Banker Harris McHaney & Faucette-Bentonvi
 SOLDSEP 9, 2026eXp Realty NWA Branch
 SOLDSEP 4, 2026Crye-Leike REALTORS-Bella Vista
 See more homes for sale inBella vista


Homes for sale near 5 Carn Forth Ln
 0.31 ACRESKeller Williams Platinum Realty
 NEW CONSTRUCTION0.34 ACRESReal Estate Pro NWA
 NEW CONSTRUCTION0.35 ACRESKeller Williams Market Pro Realty Branch Office
 0.34 ACRESCrye-Leike Realtors - Bentonville
 NEW CONSTRUCTION0.27 ACRESKaufmann Realty, LLC
 NEW CONSTRUCTION0.29 ACRESKaufmann Realty, LLC
 NEW CONSTRUCTION0.36 ACRESUptown Real Estate
- See more homes for sale inBella vista


- Results are loading