


$3,049,700
 4 Beds
 4.5 Baths
 5,010 sqft (on 1.34 acres)
5 Brookside Rd, Asheville, NC 28803
Est. Refi. Payment $17,802/mo*
Refinance Your HomeCurrently Off Market - Sold Apr 8, 2026 for $3,100,000 (10% below list price)
Home Value
Trulia Estimate
$3.05MSince last month
Increased$13K (+0.4%)Since last year
Decreased$315K (-9.3%)Since last sale
Decreased$42K (-1.3%)Learn more about this home's value by checking out its Trulia Estimate, the value of nearby homes, and how much similar homes have sold for.
Trulia Estimate
The of this home's value increased by +175% in the last 10 years
| Month | Estimated value |
|---|---|
2026 | |
| August 2026 | $3.06M |
| August 2026 | $3.06M |
| July 2026 | $3.05M |
| June 2026 | $3.08M |
| May 2026 | $3.08M |
| April 2026 | $3.1M |
| March 2026 | $3.18M |
| February 2026 | $3.17M |
| January 2026 | $3.2M |
2025 | |
2024 | |
2023 | |
2022 | |
2021 | |
2020 | |
2019 | |
2018 | |
2017 | |
2016 | |
Comparable sales
These are recently sold homes that have a similar location or other similar features to this home, like bedrooms, bathrooms, and square footage. Get a sense of the expected prices in the area by viewing these homes.Address | Distance | Property Type | Sold Price | Sold Date | Bed | Bath | Sqft |
|---|---|---|---|---|---|---|---|
0.30 | Single-Family Home | $2,575,000 | 06/26/26 | 4 | 3.5 | 4,130 | |
0.20 | Single-Family Home | $2,250,000 | 11/21/25 | 4 | 5 | 4,551 | |
0.46 | Single-Family Home | $2,400,000 | 01/27/26 | 4 | 5.5 | 5,791 | |
0.10 | Single-Family Home | $2,850,000 | 08/28/26 | 5 | 6.5 | 7,964 | |
0.39 | Single-Family Home | $4,186,500 | 03/27/26 | 6 | 5.5 | 5,697 | |
0.58 | Single-Family Home | $1,625,000 | 11/24/25 | 4 | 3.5 | 4,677 | |
0.36 | Single-Family Home | $1,300,000 | 04/16/26 | 6 | 3.5 | 5,698 | |
0.84 | Single-Family Home | $3,500,000 | 04/16/26 | 4 | 4.5 | 4,611 | |
0.48 | Single-Family Home | $1,677,500 | 08/12/26 | 5 | 3.5 | 4,473 |
Nearby home prices
Get a sense of expected prices in the area by checking the value of nearby homes.Address | Distance | Price | Bed | Bath | Sqft | Status |
|---|---|---|---|---|---|---|
0.11 | $1,864,000 | 4 | 3.5 | 3,301 | Off Market | |
0.10 | $2,850,000 | 5 | 6.5 | 7,964 | Recently Sold | |
0.21 | $2,631,600 | 4 | 3.5 | 4,800 | Off Market | |
0.15 | - | 4 | 5.5 | 7,053 | Off Market | |
0.20 | $2,250,000 | 4 | 5 | 4,551 | Recently Sold | |
0.18 | $2,192,700 | 5 | 5 | 5,960 | Off Market | |
0.22 | - | - | - | - | Off Market | |
0.24 | $2,343,200 | 6 | 5.5 | 6,554 | Off Market | |
0.27 | $1,900,000 | 6 | 4.5 | 4,433 | For Sale | |
0.25 | $3,111,700 | 4 | 4.5 | 5,417 | Off Market | |
0.26 | $3,500,000 | 4 | 5 | 6,170 | For Sale |
Local Information
- Map ViewExplore the area around 5 Brookside Rd.

- Schools2 Preschool Schools3 Elementary Schools1 Middle School1 High School

- Shop & Eat

-- mins to
Home Highlights

Single-Family Home

Built in 1966

1.34 acre lot

5,010 sqft

$619/sqft

2 Car Garage
About this House
Originally built in 1966 by renowned Asheville architect Lawrence Traber, 5 Brookside is widely considered one of his finest mid-century modern works. Designed around Traber’s philosophy of harmony with nature, the home is set on 1.34 acres of lush gardens in a private, wooded setting—just minutes from downtown Asheville.
Meticulously and respectfully reimagined, the home blends iconic design with extensive high-end upgrades. Steel beam construction provides lasting structural integrity. Recent exterior improvements include fresh paint (2024), a double-thickness TPO roof with a 20-year warranty (2025), new gutters, and four new skylights that flood the interior with natural light.
Inside, the home features new Brazilian cherry hardwood floors, paneled columns, and new 8" baseboards throughout. Sierra Pacific windows enhance both aesthetics and efficiency. Comfort and reliability are ensured with a Generac whole-house generator, Rheem HVAC and heat pump system (2023) with five zones, a new air handler (2025), and a Navien high-efficiency tankless water heater with recirculating pump (2023). New sewer and water lines were installed in 2025.
The fully remodeled kitchen (2024) is a showpiece, featuring premium Fulgor appliances, a 48" stainless Sub-Zero refrigerator, and a newly added butler’s pantry. A separate laundry room with Miele appliances adds everyday convenience. A partially finished lower-level room offers flexibility for a home gym, music room, playroom, or office.
A dramatic two-story wall-of-glass Garden Room addition (2024) creates a striking connection to the outdoors and opens to an expanded back terrace. Outdoor features include a flagstone retaining wall, hidden drainage, a soapstone gardening shelf, and a welcoming stone patio ideal for entertaining.
The primary suite was fully renovated and expanded in 2025, creating a peaceful retreat with a luxurious new bath and a spacious walk-in closet with custom built-ins. Thoughtful lighting throughout highlights art and architecture, including select permanent installations with custom metal ironwork by local artisans Screaming Hot Iron.
Additional improvements include an expanded circular concrete driveway (2024) with new exterior lighting and numerous system upgrades that make this home as functional as it is beautiful.
A rare opportunity to own a thoughtfully modernized architectural landmark, 5 Brookside offers timeless mid-century design, exceptional craftsmanship, and a tranquil natural setting—just moments from the heart of Asheville.
Meticulously and respectfully reimagined, the home blends iconic design with extensive high-end upgrades. Steel beam construction provides lasting structural integrity. Recent exterior improvements include fresh paint (2024), a double-thickness TPO roof with a 20-year warranty (2025), new gutters, and four new skylights that flood the interior with natural light.
Inside, the home features new Brazilian cherry hardwood floors, paneled columns, and new 8" baseboards throughout. Sierra Pacific windows enhance both aesthetics and efficiency. Comfort and reliability are ensured with a Generac whole-house generator, Rheem HVAC and heat pump system (2023) with five zones, a new air handler (2025), and a Navien high-efficiency tankless water heater with recirculating pump (2023). New sewer and water lines were installed in 2025.
The fully remodeled kitchen (2024) is a showpiece, featuring premium Fulgor appliances, a 48" stainless Sub-Zero refrigerator, and a newly added butler’s pantry. A separate laundry room with Miele appliances adds everyday convenience. A partially finished lower-level room offers flexibility for a home gym, music room, playroom, or office.
A dramatic two-story wall-of-glass Garden Room addition (2024) creates a striking connection to the outdoors and opens to an expanded back terrace. Outdoor features include a flagstone retaining wall, hidden drainage, a soapstone gardening shelf, and a welcoming stone patio ideal for entertaining.
The primary suite was fully renovated and expanded in 2025, creating a peaceful retreat with a luxurious new bath and a spacious walk-in closet with custom built-ins. Thoughtful lighting throughout highlights art and architecture, including select permanent installations with custom metal ironwork by local artisans Screaming Hot Iron.
Additional improvements include an expanded circular concrete driveway (2024) with new exterior lighting and numerous system upgrades that make this home as functional as it is beautiful.
A rare opportunity to own a thoughtfully modernized architectural landmark, 5 Brookside offers timeless mid-century design, exceptional craftsmanship, and a tranquil natural setting—just moments from the heart of Asheville.
5 Brookside Rd, Asheville, NC 28803 is a 4 bedroom, 5 bathroom, 5,010 sqft single-family home built in 1966. It last sold for $3,100,000 on Apr 8, 2026 (10% below the $3,450,000 asking price). This property is not currently displayed as for sale or rent on Trulia. The Trulia Estimate is $3,049,700, with a rent estimate of $5,767/month.
Last check for updates: about 5 hours ago
Listed by Bill Byrne
Howard Hanna Beverly-Hanks Asheville-Downtown
Brent Russell
Howard Hanna Beverly-Hanks Asheville-Downtown
Bought with: Ann Skoglund, (828) 684-8999, Howard Hanna Beverly-Hanks Asheville-Biltmore Park
Source: Canopy MLS as distributed by MLS GRID, MLS#4294849
Home Details for 5 Brookside Rd

|
|---|
MLS Status: Closed |

|
|---|
Interior Details Basement: Interior Entry,Partially Finished,Storage SpaceNumber of Rooms: 11Types of Rooms: Primary Bedroom, Bedroom S, Dining Room, Kitchen, Laundry, Living Room, Mud, Sunroom, Wine Cellar |
Beds & Baths Number of Bedrooms: 4Main Level Bedrooms: 4Number of Bathrooms: 5Number of Bathrooms (full): 4Number of Bathrooms (half): 1 |
Dimensions and Layout Living Area: 5010 Square Feet |
Appliances & Utilities Utilities: Cable Connected, Electricity Connected, Phone Connected, Satellite Internet Available, Underground UtilitiesAppliances: Bar Fridge, Convection Oven, Dishwasher, Disposal, Electric Oven, Gas Range, Microwave, Refrigerator, Tankless Water Heater, Washer/Dryer, Wine RefrigeratorDishwasherDisposalLaundry: Laundry Room,Main Level,SinkMicrowaveRefrigerator |
Heating & Cooling Heating: Forced Air,Natural Gas,ZonedHas CoolingAir Conditioning: Central Air,ZonedHas HeatingHeating Fuel: Forced Air |
Fireplace & Spa Fireplace: Den, Gas, Gas Log, Living Room, Wood Burning |
Gas & Electric Has Electric on Property |
Windows, Doors, Floors & Walls Window: Insulated WindowsDoor: Pocket Doors, Sliding DoorsFlooring: Tile, Wood |
Levels, Entrance, & Accessibility Stories: 1Levels: OneFloors: Tile, Wood |
View No View |
Security Security: Radon Mitigation System |

|
|---|
Exterior Home Features Roof: Flat RubberPatio / Porch: Covered, Front Porch, Patio, TerraceExterior: In-Ground Irrigation |
Parking & Garage Number of Garage Spaces: 2Number of Carport Spaces: 1Number of Covered Spaces: 3Open Parking Spaces: 4Has a CarportHas a GarageHas an Attached GarageHas Open ParkingParking Spaces: 7Parking: Detached Carport,Driveway,Electric Vehicle Charging Station(s),Attached Garage,Garage Faces Front,Parking Space(s),Garage on Main Level |
Frontage Responsible for Road Maintenance: Publicly Maintained RoadRoad Surface Type: Concrete, Paved |
Water & Sewer Sewer: Public Sewer |
Surface & Elevation Elevation: 2000 FeetElevation: 2000Elevation Units: Feet |
Finished Area Finished Area (above surface): 4600 Square FeetFinished Area (below surface): 410 Square Feet |

|
|---|
Cumulative Days on Market: 175 |

|
|---|
Year Built Year Built: 1966 |
Property Type / Style Property Type: ResidentialProperty Subtype: Single Family ResidenceArchitecture: Contemporary,Modern,Transitional |
Building Construction Materials: Stone, WoodNot a New ConstructionNo Additional Parcels |
Property Information Parcel Number: 964663758700000 |

|
|---|
Price List Price: $3,450,000Price Per Sqft: $619/sqft |


|
|---|
Direction & Address City: AshevilleCommunity: Biltmore Forest |
School Information Elementary School: Estes/KoontzJr High / Middle School: Valley SpringsHigh School: Unspecified |

|
|---|
Building Area Building Area: 4600 Square Feet |
Community rooms Fitness Center |

|
|---|
Community Features: Clubhouse, Fitness Center, Golf, Picnic Area, Playground, Pond, Street Lights, Tennis Court(s)Not Senior Community |
Other Playground |

|
|---|
Lot Area: 1.34 acres |

|
|---|
Special Conditions: Standard |

|
|---|
Listing Terms: Cash, Conventional, Other - See Remarks |

|
|---|
BasementMls Number: 4294849Attribution Contact: billbyrne@beverly-hanks.comAbove Grade Unfinished Area: 4600 |

|
|---|
ClubhouseGolfPicnic AreaPlaygroundPondStreet LightsTennis Court(s) |
Price and Tax history
| Date | Event | Price |
|---|---|---|
Apr 8, 2026 Source: Canopy MLS as distributed by MLS GRID #4294849 | Sold | $3,100,000 |
Aug 29, 2025 Source: Canopy MLS as distributed by MLS GRID #4294849 | Listed For Sale | $3,450,000 |
Sep 26, 2024 Source: Canopy MLS as distributed by MLS GRID #4134717 | ListingRemoved | $3,450,000 |
Sep 12, 2024 Source: Canopy MLS as distributed by MLS GRID #4134717 | PriceChange | $3,450,000 Price decreased by 7% |
Aug 11, 2024 Source: Canopy MLS as distributed by MLS GRID #4134717 | PriceChange | $3,695,000 Price decreased by 8% |
May 30, 2024 Source: Canopy MLS as distributed by MLS GRID #4134717 | Listed For Sale | $3,995,000 |
Feb 15, 2022 Source: Canopy MLS as distributed by MLS GRID #3809140 | Sold | $2,072,100 |
Dec 10, 2021 Source: Canopy MLS as distributed by MLS GRID #3809140 | Contingent | $2,250,000 |
Dec 1, 2021 Source: Canopy MLS as distributed by MLS GRID #3809140 | Listed For Sale | $2,250,000 |
Dec 6, 2019 Source: Canopy MLS as distributed by MLS GRID #3473733 | Sold | $740,000 |
Nov 6, 2019 Source: Agent Provided | Pending | $799,000 |
Oct 15, 2019 Source: Agent Provided | PriceChange | $799,000 Price decreased by 11% |
Aug 5, 2019 Source: Agent Provided | PriceChange | $899,000 Price decreased by 5% |
Jun 3, 2019 Source: Agent Provided | PriceChange | $950,000 Price decreased by 3% |
Feb 13, 2019 Source: Agent Provided | Listed For Sale | $975,000 |
| Year | Property tax | Tax assessment |
|---|---|---|
| 2025 | $8,077 | $1,477,600 |
Home facts updated by county records
Market trends in Asheville
Last updated August 2026
Avg. sale price
$482K
$10.17KMoM
Sale-to-List Price
97.7%
0.1%MoM
Price per sq ft
$312
$2MoM
Available listings
1167
14MoM
Around this home
What Locals Say about Asheville
At least 851 Trulia users voted on each feature.

86 % Say it's dog friendly

83 % Say car is needed

73 % Say yards are well-kept

72 % Say there's holiday spirit

72 % Say there's wildlife

65 % Say parking is easy

64 % Say people would walk alone at night

60 % Say kids play outside

58 % Say it's quiet

55 % Say it's walkable to restaurants

53 % Say neighbors are friendly

48 % Say streets are well-lit

47 % Say there are sidewalks

45 % Say it's walkable to grocery stores

45 % Say they plan to stay for at least 5 years

31 % Say there are community events
Sourced by Trulia users. Learn more about our methodology.
LGBTQ Local Legal Protections
LGBTQ Local Legal Protections



Based on information submitted to the MLS GRID as of 2026-09-14 00:48:15 PDT. All data is obtained from various sources and may not have been verified by broker or MLS GRID. Supplied Open House Information is subject to change without notice. All information should be independently reviewed and verified for accuracy. Properties may or may not be listed by the office/agent presenting the information. Some IDX listings have been excluded from this website. Click here for more information
Frequently asked questions about 5 Brookside Rd
- What is 5 Brookside Rd estimated to be worth?Trulia's estimated value for 5 Brookside Rd in Asheville, NC is $3,049,700.
- What is the price history for 5 Brookside Rd?5 Brookside Rd in Asheville, NC last sold for $3,100,000 in April 2026.
- Is Asheville a buyer's or seller's market?Asheville is currently a buyer's market, based on recent for-sale activity.
- What's the median sale price in Asheville?The median sale price in Asheville is $482K. That is down $10.17K from the prior month.
- Does 5 Brookside Rd have air conditioning?Yes, 5 Brookside Rd in Asheville, NC has air conditioning.
- Does 5 Brookside Rd have laundry facilities?Yes, 5 Brookside Rd in Asheville, NC has laundry facilities.
Explore by feature - Pet Friendly
 SPECIAL OFFERPET FRIENDLYTotal price$1,760 - $2,455/mo1-3 bd1-2 baNovo Cedar Mountain | 35 Cypress Hollow Rd,
Asheville, NC 28803 SPECIAL OFFERPET FRIENDLYTotal price$1,404 - $2,346/moStudio-3 bd1-2 baHominy at RiverBlue | 113 Hominy Ridge Ct,
Asheville, NC 28806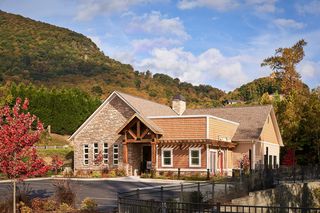 SPECIAL OFFERPET FRIENDLY$1,500 - $2,100/mo1-3 bd1-2 baThe Reserves at Gashes Creek | 1120 Gashes Ridge Ln,
Asheville, NC 28803 SPECIAL OFFERPET FRIENDLY$2,917 - $3,597/mo3-4 bd3 baThe Wilds at Cedar Mountain | 107 Old Charlotte Hwy,
Asheville, NC 28803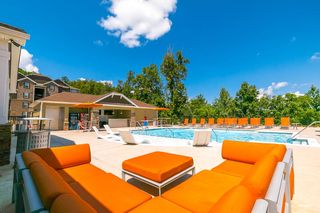 SPECIAL OFFERPET FRIENDLY
 SPECIAL OFFERPET FRIENDLY
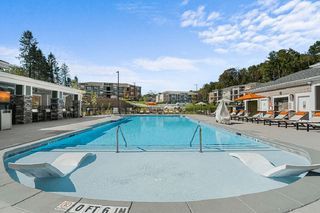 SPECIAL OFFERPET FRIENDLY
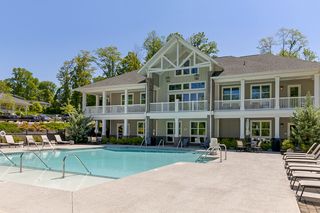 NEW - 2 DAYS AGOSPECIAL OFFERPET FRIENDLY
 SPECIAL OFFERPET FRIENDLY
 SPECIAL OFFERPET FRIENDLY
Explore by feature - Garage
- SPECIAL OFFERPET FRIENDLY$2,917 - $3,597/mo3-4 bd3 baThe Wilds at Cedar Mountain | 107 Old Charlotte Hwy,
Asheville, NC 28803 - SPECIAL OFFERPET FRIENDLY
- SPECIAL OFFERPET FRIENDLY
 PET FRIENDLY
 SPECIAL OFFERPET FRIENDLY
 SPECIAL OFFERPET FRIENDLY
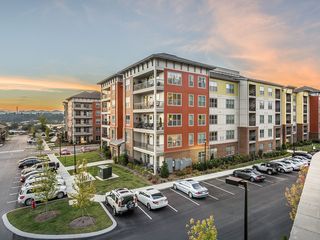 NEW - 2 DAYS AGOSPECIAL OFFERPET FRIENDLYFURNISHED
 SPECIAL OFFERPET FRIENDLY
 PET FRIENDLY$1,279 - $1,818/mo1-2 bd1-2 baThe Lofts at Reynolds Village | 61 N Merrimon Ave,
Asheville, NC 28804 PET FRIENDLYFURNISHED
Explore by feature - Air Conditioning
- SPECIAL OFFERPET FRIENDLYTotal price$1,760 - $2,455/mo1-3 bd1-2 baNovo Cedar Mountain | 35 Cypress Hollow Rd,
Asheville, NC 28803 - SPECIAL OFFERPET FRIENDLY
 SPECIAL OFFERPET FRIENDLY$1,790 - $2,535/mo3-4 bd3 baThe Townes at Fountain Park | 145 Monroe Creek Blvd,
Asheville, NC 28806- SPECIAL OFFERPET FRIENDLY
 NEW - 2 DAYS AGOSPECIAL OFFER
- NEW - 2 DAYS AGOSPECIAL OFFERPET FRIENDLYFURNISHED
 NEW - 2 DAYS AGOSPECIAL OFFERPET FRIENDLY
- PET FRIENDLY$1,279 - $1,818/mo1-2 bd1-2 baThe Lofts at Reynolds Village | 61 N Merrimon Ave,
Asheville, NC 28804  SPECIAL OFFERPET FRIENDLY
 NEW - 1 DAY AGOSPECIAL OFFERPET FRIENDLY
Explore by feature - Pool
- SPECIAL OFFERPET FRIENDLYTotal price$1,760 - $2,455/mo1-3 bd1-2 baNovo Cedar Mountain | 35 Cypress Hollow Rd,
Asheville, NC 28803 - SPECIAL OFFERPET FRIENDLYTotal price$1,404 - $2,346/moStudio-3 bd1-2 baHominy at RiverBlue | 113 Hominy Ridge Ct,
Asheville, NC 28806 - SPECIAL OFFERPET FRIENDLY$1,500 - $2,100/mo1-3 bd1-2 baThe Reserves at Gashes Creek | 1120 Gashes Ridge Ln,
Asheville, NC 28803 - SPECIAL OFFERPET FRIENDLY$2,917 - $3,597/mo3-4 bd3 baThe Wilds at Cedar Mountain | 107 Old Charlotte Hwy,
Asheville, NC 28803 - SPECIAL OFFERPET FRIENDLY
- SPECIAL OFFERPET FRIENDLY
- NEW - 2 DAYS AGOSPECIAL OFFERPET FRIENDLY
- SPECIAL OFFERPET FRIENDLY
 SPECIAL OFFERPET FRIENDLY
 SPECIAL OFFERPET FRIENDLY
Explore by feature - Washer/dryer
- SPECIAL OFFERPET FRIENDLYTotal price$1,760 - $2,455/mo1-3 bd1-2 baNovo Cedar Mountain | 35 Cypress Hollow Rd,
Asheville, NC 28803 - SPECIAL OFFERPET FRIENDLY
- SPECIAL OFFERPET FRIENDLY
- SPECIAL OFFERPET FRIENDLY$1,790 - $2,535/mo3-4 bd3 baThe Townes at Fountain Park | 145 Monroe Creek Blvd,
Asheville, NC 28806  SPECIAL OFFERPET FRIENDLY
- SPECIAL OFFERPET FRIENDLY
 SPECIAL OFFERPET FRIENDLY
- NEW - 2 DAYS AGOSPECIAL OFFERPET FRIENDLY
- SPECIAL OFFERPET FRIENDLY
- PET FRIENDLY$1,279 - $1,818/mo1-2 bd1-2 baThe Lofts at Reynolds Village | 61 N Merrimon Ave,
Asheville, NC 28804
Explore by feature - Outdoor Space
 APPLY INSTANTLYPET FRIENDLY
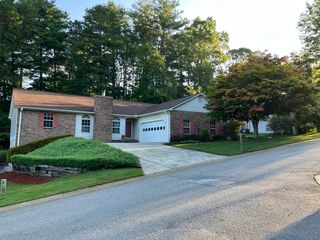 APPLY INSTANTLYPET FRIENDLY
 APPLY INSTANTLYPET FRIENDLYFURNISHED
 APPLY INSTANTLY
 APPLY INSTANTLYPET FRIENDLY
 APPLY INSTANTLYPET FRIENDLY
 APPLY INSTANTLY
 APPLY INSTANTLYPET FRIENDLY
 APPLY INSTANTLYPET FRIENDLYFURNISHED
 APPLY INSTANTLYPET FRIENDLYFURNISHED
Apartments for Rent
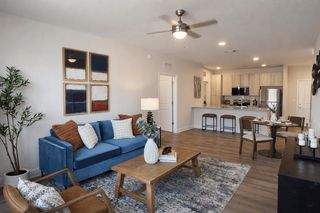 PET FRIENDLY
 PET FRIENDLY$1,551 - $3,516/moStudio-3 bd1-2 baEllison at the Preserve | 375 Spring Bluff Ln,
Asheville, NC 28803 PET FRIENDLY
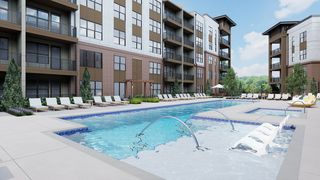 SENIOR HOUSINGPET FRIENDLYTotal price$2,027 - $3,272/mo1-2 bd1-2 baWeller at the Preserve - 55+ Active Adult Apartment Homes | 710 Rushing Creek Dr,
Asheville, NC 28803 PET FRIENDLY
- NEW - 2 DAYS AGOPET FRIENDLY
 PET FRIENDLY
 PET FRIENDLY
 NEW - 1 DAY AGOPET FRIENDLY
- PET FRIENDLY
- PET FRIENDLY
 PET FRIENDLY
 PET FRIENDLYFURNISHED
 APPLY INSTANTLYFURNISHED
 See more homes for rent inAsheville
Off Market Homes Near 5 Brookside Rd
 SOLDSEP 3, 2026Howard Hanna Beverly-Hanks Asheville-Biltmore Park
 SOLDAUG 28, 2026Premier Sotheby’s International Realty
 SOLDAUG 28, 2026Premier Sotheby’s International Realty
 SOLDAUG 19, 2026Howard Hanna Beverly-Hanks The Ramble at Biltmore Forest
 SOLDAUG 13, 2026Howard Hanna Beverly-Hanks The Ramble at Biltmore Forest
 SOLDAUG 12, 2026Howard Hanna Beverly-Hanks Asheville-Biltmore Park
 SOLDAUG 12, 2026Premier Sotheby’s International Realty
 SOLDAUG 10, 2026Mosaic Community Lifestyle Realty
 SOLDAUG 5, 2026Coldwell Banker Advantage
 SOLDJUL 31, 2026Howard Hanna Beverly-Hanks Asheville-Biltmore Park
 See more homes for sale inAsheville
Homes for sale near 5 Brookside Rd
 1.42 ACRESHoward Hanna Beverly-Hanks Asheville-Downtown
 1.59 ACRESHoward Hanna Beverly-Hanks Asheville-Biltmore Park
 1.17 ACRESHoward Hanna Beverly-Hanks Asheville-Biltmore Park
 1.8 ACRESHoward Hanna Beverly-Hanks Asheville-Biltmore Park
 NEW - 1 DAY AGO2.1 ACRESPremier Sotheby’s International Realty
 1.75 ACRESPremier Sotheby’s International Realty
 1.48 ACRESPremier Sotheby’s International Realty
 0.75 ACRESPremier Sotheby’s International Realty
- See more homes for sale inAsheville


- Results are loading