


$425,000
 3 Beds
 2.5 Baths
 1,184 sqft
5 Bronson Drive, Beacon Falls, CT 06403
Est. Mortgage $3,146/mo*
Get Pre-QualifiedHome Highlights

Single-Family Home

Built in 1998

$359/sqft

2 Car Garage
Local Information
- Map ViewExplore the area around 5 Bronson Drive.

- Schools1 Elementary School1 Middle School1 High School

- Shop & Eat

-- mins to
About this House
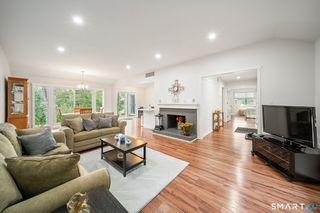
What's unique:Two-car attached garageGorgeous sun-filled bonus roomGenerously sized kitchenGorgeous hardwood floorsBeautiful primary suiteModern updated bathroom
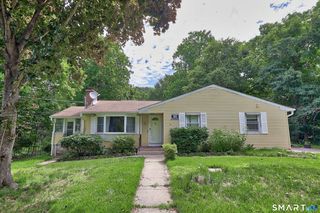
Welcome to this beautiful raised ranch, , perfectly situated on a quiet cul-de-sac, completely move-in ready and waiting for its new owners! Featuring 3 spacious bedrooms, 2 full bathrooms, and 1 half bathroom, this home offers the perfect combination of comfort, style, and functionality. Step inside and fall in love with the inviting open-concept layout, gorgeous hardwood floors, and generously sized kitchen, perfect for those who love to cook and entertain. The beautiful primary suite features a modern, updated bathroom, creating a relaxing private retreat. One of the home's most charming features is the gorgeous, sun-filled bonus room, offering the perfect space to relax, enjoy your morning coffee, or entertain throughout the seasons. The lower level offers endless possibilities, whether you envision a family room, home office, recreation area, or additional living space. This level also features a convenient bathroom and laundry area. To complete this wonderful home, you'll find a two-car attached garage for added comfort and convenience. Even better, the home features a brand-new roof, and all mechanical systems are in excellent working condition, offering added peace of mind to its future owners. Location is another fantastic advantage! Conveniently situated near major roads and just two minutes from Route 8, this home provides easy access to commuting routes and everyday conveniences.
Last check for updates: about 2 hours ago
Listing courtesy of Adriana Castagnet, (203) 816-1160
Regency Real Estate, LLC, (203) 816-1160
Source: Smart MLS, MLS#24221834
Home Details for 5 Bronson Drive

|
|---|
Interior Details Basement: Full,FinishedNumber of Rooms: 6Types of Rooms: Master Bedroom, Bedroom, Dining Room, Living Room |
Beds & Baths Number of Bedrooms: 3Number of Bathrooms: 3Number of Bathrooms (full): 2Number of Bathrooms (half): 1 |
Dimensions and Layout Living Area: 1184 Square Feet |
Appliances & Utilities Appliances: Electric Range, Microwave, Refrigerator, Dishwasher, Washer, Dryer, No Hot WaterDishwasherDryerLaundry: Lower LevelMicrowaveRefrigeratorWasher |
Heating & Cooling Heating: Hot Water,OilHas CoolingAir Conditioning: Ceiling Fan(s),Central AirHas HeatingHeating Fuel: Hot Water |
Fireplace & Spa No Fireplace |

|
|---|
Exterior Home Features Roof: AsphaltFoundation: Concrete Perimeter, RaisedNo Private Pool |
Parking & Garage Number of Garage Spaces: 2Number of Covered Spaces: 2No CarportHas a GarageHas an Attached GarageHas Open ParkingParking Spaces: 4Parking: Attached,Paved,Driveway,Private |
Frontage Not on Waterfront |
Water & Sewer Sewer: Public Sewer |
Finished Area Finished Area (above surface): 1184 Square Feet |

|
|---|
Days on Market: <1 day on Trulia |

|
|---|
Year Built Year Built: 1998 |
Property Type / Style Property Type: ResidentialProperty Subtype: Single Family ResidenceArchitecture: Ranch |
Building Construction Materials: Vinyl SidingNot a New ConstructionDoes Not Include Home Warranty |
Property Information Parcel Number: 1971772 |

|
|---|
Price List Price: $425,000Price Per Sqft: $359 |
Status Change & Dates Possession Timing: Negotiable |

|
|---|
MLS Status: Active |

|
|---|
Direction & Address City: Beacon Falls |
School Information Elementary School: Per Board of EdJr High / Middle School: Per Board of EdHigh School: Per Board of Ed |

|
|---|
Listing Agent Listing ID: 24221834 |

|
|---|
Building Area Building Area: 1184 Square Feet |

|
|---|
Community Features: Park, Pool, Near Public Transport |

|
|---|
No HOA |

|
|---|
Lot Area: 9583.2 sqft |

|
|---|
BasementMls Number: 24221834Attic: Pull Down StairsAttribution Contact: (203) 816-1160Above Grade Unfinished Area: 1184 |

|
|---|
ParkPoolNear Public Transport |
Price and Tax history
| Date | Event | Price |
|---|---|---|
Nov 18, 2026 Source: Smart MLS #24221834 | Listed For Sale | $425,000 |
Mar 29, 2023 Source: Smart MLS #170542548 | Sold | $350,000 |
Feb 27, 2023 Source: Smart MLS #170542548 | Contingent | $359,900 |
Jan 3, 2023 Source: Smart MLS #170542548 | Listed For Sale | $359,900 |
Sep 29, 2006 Source: Smart MLS #N251134 | Sold | $305,000 |
| Year | Property tax | Tax assessment |
|---|---|---|
| 2025 | $5,983 | $196,430 |
Home facts updated by county records
Around this home
What Locals Say about Beacon Falls
At least 26 Trulia users voted on each feature.

96 % Say yards are well-kept

93 % Say parking is easy

90 % Say it's dog friendly

88 % Say there's wildlife

87 % Say car is needed

84 % Say there's holiday spirit

80 % Say people would walk alone at night

77 % Say kids play outside

73 % Say neighbors are friendly

51 % Say it's quiet

47 % Say they plan to stay for at least 5 years

47 % Say it's walkable to restaurants

42 % Say streets are well-lit

37 % Say there are community events

31 % Say there are sidewalks

21 % Say it's walkable to grocery stores
Sourced by Trulia users. Learn more about our methodology.
Market trends in Beacon Falls
Last updated October 2026
Avg. sale price
—
Sale-to-List Price
—
Price per sq ft
—
Available listings
12
Sourced by Trulia Market Trends
Home Value
Trulia Estimate
$424KSince last month
Increased$13K (+3.2%)Since last year
Increased$8K (+1.8%)Since last sale
Increased$74K (+21.1%)Learn more about this home's value by checking out its Trulia Estimate, the value of nearby homes, and how much similar homes have sold for.
Trulia Estimate
The of this home's value increased by +87% in the last 10 years
| Month | Estimated value |
|---|---|
2026 | |
| November 2026 | $424K |
| October 2026 | $411K |
| September 2026 | $417K |
| August 2026 | $418K |
| July 2026 | $421K |
| June 2026 | $427K |
| May 2026 | $436K |
| April 2026 | $431K |
| March 2026 | $423K |
| February 2026 | $420K |
| January 2026 | $414K |
2025 | |
2024 | |
2023 | |
2022 | |
2021 | |
2020 | |
2019 | |
2018 | |
2017 | |
2016 | |
Comparable sales
These are recently sold homes that have a similar location or other similar features to this home, like bedrooms, bathrooms, and square footage. Get a sense of the expected prices in the area by viewing these homes.Address | Distance | Property Type | Sold Price | Sold Date | Bed | Bath | Sqft |
|---|---|---|---|---|---|---|---|
0.03 | Single-Family Home | $335,000 | 08/07/26 | 3 | 2 | 1,554 | |
0.16 | Single-Family Home | $405,000 | 05/14/26 | 3 | 1.5 | 1,540 | |
0.08 | Single-Family Home | $480,000 | 03/06/26 | 3 | 2 | 2,000 | |
0.32 | Single-Family Home | $430,000 | 08/26/26 | 3 | 2 | 1,382 | |
0.48 | Single-Family Home | $370,000 | 08/26/26 | 3 | 1 | 1,384 | |
0.66 | Single-Family Home | $360,000 | 07/28/26 | 3 | 2 | 1,168 | |
0.18 | Single-Family Home | $265,000 | 10/26/26 | 2 | 1.5 | 1,512 | |
0.65 | Single-Family Home | $275,000 | 06/11/26 | 2 | 1 | 984 | |
0.75 | Single-Family Home | $494,000 | 04/28/26 | 4 | 2.5 | 2,376 |
Nearby home prices
Get a sense of expected prices in the area by checking the value of nearby homes.Address | Distance | Price | Bed | Bath | Sqft | Status |
|---|---|---|---|---|---|---|
0.02 | $386,200 | 3 | 3 | 1,184 | Off Market | |
0.02 | $390,000 | 3 | 3 | 1,184 | Off Market | |
0.02 | $395,300 | 3 | 1.5 | 1,300 | Off Market | |
0.02 | - | - | - | - | Off Market | |
0.02 | $353,200 | 4 | 1 | 2,094 | Off Market | |
0.03 | $335,000 | 3 | 2 | 1,554 | Recently Sold | |
0.03 | $385,700 | 3 | 1 | 1,760 | Off Market | |
0.04 | $446,800 | 3 | 2.5 | 1,776 | Off Market | |
0.04 | $381,200 | 4 | 1.5 | 2,581 | Off Market | |
0.04 | $325,200 | 2 | 3 | 1,734 | Off Market | |
0.05 | $403,300 | 3 | 2.5 | 1,184 | Off Market | |
0.05 | $389,600 | 3 | 2 | 1,200 | Off Market | |
0.05 | $403,500 | 3 | 2 | 1,529 | Off Market | |
0.05 | $301,400 | 2 | 2 | 1,404 | Off Market | |
0.06 | $480,200 | 3 | 3 | 2,400 | Off Market | |
0.06 | $416,900 | 3 | 2 | 2,103 | Off Market | |
0.06 | $319,100 | 3 | 2 | 1,861 | Off Market | |
0.06 | $438,100 | 3 | 2 | 2,162 | Off Market | |
0.06 | $346,900 | 4 | 1.5 | 1,596 | Off Market | |
0.06 | - | - | - | - | Off Market |
LGBTQ Local Legal Protections
LGBTQ Local Legal Protections


Adriana Castagnet, Regency Real Estate, LLC, (203) 816-1160
Agent Phone: (203) 816-1160
IDX information is provided exclusively for personal, non-commercial use, and may not be used for any purpose other than to identify prospective properties consumers may be interested in purchasing. Information is deemed reliable but not guaranteed.
Similar Homes You May Like
 OPEN SUN, 12-2PMWilliam Raveis Real Estate
 NEW - 2 DAYS AGOWilliam Pitt Sotheby's Int'l
 OPEN SAT, 11-1PMColdwell Banker Realty
 0.41 ACRESProperty Advisors Realty
 0.33 ACRESWilliam Raveis Real Estate
 0.45 ACRESCompass Connecticut, LLC
 0.87 ACRESBerkshire Hathaway NE Prop.
 Keller Williams Realty Prtnrs.
 2.1 ACRESKeller Williams Prestige Prop.
 NEW - 2 DAYS AGO0.43 ACRESKW Legacy Partners
 0.92 ACRESBHGRE Gaetano Marra Homes
 OPEN SUN, 11-1PM0.96 ACRESRealty ONE Group Connect
 See more homes for sale inBeacon Falls


New Listings near 5 Bronson Drive
 NEWOPEN SAT, 11-12:30PMCOMING SOON 11/191.05 ACRESYellowBrick Real Estate LLC
 0.25 ACRESWilliam Raveis Real Estate
 0.48 ACRESYellowBrick Real Estate LLC
 OPEN THU, 5:30-6:30PM0.36 ACRESVORO CT LLC
 NEW - 1 DAY AGOCentury 21 Scala Group
- See more homes for sale inBeacon Falls


Frequently asked questions about 5 Bronson Drive
- What is the estimated monthly payment for 5 Bronson Drive?Based on a $425,000 list price with 20% down at today's rates, the estimated monthly payment for 5 Bronson Drive in Beacon Falls, CT is approximately $3,172 (about $2,343 principal & interest, $754 property taxes, and $75 homeowner's insurance). This is an estimate. Actual payment depends on your loan terms.
- What do residents say about Beacon Falls?Residents describe Beacon Falls, CT as well-kept, easy to park in, and dog-friendly. Most residents say you need a car. See homes for sale in Beacon Falls, CT.
- What are the closest schools to 5 Bronson Drive?The closest schools to 5 Bronson Drive in Beacon Falls, CT are Laurel Ledge School (Elementary, rated 7/10), Long River Middle School (rated 8/10), Woodland Regional High School (rated 9/10).
- What is 5 Bronson Drive estimated to be worth?Trulia's estimated value for 5 Bronson Drive in Beacon Falls, CT is $423,700.
- Does 5 Bronson Drive have air conditioning?Yes, 5 Bronson Drive in Beacon Falls, CT has air conditioning.
- Does 5 Bronson Drive have a pool?Yes, 5 Bronson Drive in Beacon Falls, CT has a pool.
5 Bronson Drive, Beacon Falls, CT 06403 is a 3 bedroom, 3 bathroom, 1,184 sqft single-family home built in 1998. This property is currently available for sale and was listed by Smart MLS on Nov 18, 2026. The MLS # for this home is MLS# 24221834.