

$1,069,900
 3 Beds
 3 Baths
 1,600 sqft
5 Audley Circle, Plainview, NY 11803
Est. Refi. Payment $6,789/mo*
Refinance Your HomeCurrently Off Market - Sold Jan 24, 2025 for $980,000
Home Value
Trulia Estimate
$1.07MSince last month
Decreased$31K (-2.8%)Since last year
Increased$38K (+3.7%)Since last sale
Increased$85K (+8.7%)Learn more about this home's value by checking out its Trulia Estimate, the value of nearby homes, and how much similar homes have sold for.
Trulia Estimate
The of this home's value increased by +111% in the last 10 years
| Month | Estimated value |
|---|---|
2026 | |
| August 2026 | $1.07M |
| July 2026 | $1.1M |
| June 2026 | $1.09M |
| May 2026 | $1.08M |
| April 2026 | $1.07M |
| March 2026 | $1.06M |
| February 2026 | $1.05M |
| January 2026 | $1.05M |
2025 | |
2024 | |
2023 | |
2022 | |
2021 | |
2020 | |
2019 | |
2018 | |
2017 | |
2016 | |
Comparable sales
These are recently sold homes that have a similar location or other similar features to this home, like bedrooms, bathrooms, and square footage. Get a sense of the expected prices in the area by viewing these homes.Address | Distance | Property Type | Sold Price | Sold Date | Bed | Bath | Sqft |
|---|---|---|---|---|---|---|---|
0.14 | Single-Family Home | $930,000 | 12/17/25 | 3 | 2.5 | 2,070 | |
0.14 | Single-Family Home | $1,056,000 | 08/17/26 | 3 | 3 | 1,934 | |
0.17 | Single-Family Home | $1,165,000 | 06/22/26 | 3 | 2.5 | 2,201 | |
0.30 | Single-Family Home | $1,100,000 | 07/24/26 | 3 | 2.5 | 1,581 | |
0.30 | Single-Family Home | $888,000 | 02/20/26 | 3 | 3 | 1,664 | |
0.24 | Single-Family Home | $905,000 | 02/13/26 | 3 | 1.5 | 1,634 | |
0.17 | Single-Family Home | $750,000 | 08/28/26 | 3 | 2 | 1,168 | |
0.17 | Single-Family Home | $827,000 | 10/21/25 | 4 | 2.5 | 2,150 | |
0.10 | Single-Family Home | $750,000 | 08/05/26 | 5 | 2 | 1,912 | |
0.46 | Single-Family Home | $920,000 | 02/19/26 | 3 | 2.5 | 1,610 |
Nearby home prices
Get a sense of expected prices in the area by checking the value of nearby homes.Address | Distance | Price | Bed | Bath | Sqft | Status |
|---|---|---|---|---|---|---|
0.07 | $1,193,200 | 4 | 4.5 | 2,393 | Off Market | |
0.07 | $735,000 | 3 | 2 | - | Recently Sold | |
0.06 | $908,600 | 3 | 1.5 | 1,694 | Off Market | |
0.10 | $1,053,100 | 5 | 4 | 1,976 | Off Market | |
0.10 | $690,800 | 2 | 1 | - | Off Market | |
0.11 | $1,599,300 | 5 | 3.5 | - | Off Market | |
0.11 | $1,533,300 | 6 | 3.5 | 3,200 | Off Market | |
0.12 | $1,526,800 | 5 | 3.5 | 3,200 | Off Market | |
0.10 | $750,000 | 5 | 2 | 1,912 | Recently Sold | |
0.10 | $677,000 | 3 | 1 | - | Off Market | |
0.12 | $923,700 | 3 | 2 | 1,650 | Off Market |
Local Information
- Map ViewExplore the area around 5 Audley Circle.

- Schools1 Elementary School1 Middle School1 High School

- Shop & Eat

-- mins to
Home Highlights

Property Type
Single-Family Home

Year Built
1956
Living Area
1,600 sqft

Price/Sqft
$669

Parking
Garage
About this House
Enter this beautiful, 1-of-a-kind Split Level in Plain, Beth SD 21! Incredible Updates and elegant decor make this Split magazine worthy and sure to please the choosiest buyer. Under 1 year Inc: Windows-Most Andersons, Arch Roof, Vinyl Siding, Gas Burner, Indirect Hot Water Heater and 2 car Blacktop Driveway! The EIK boasts Marble, Custom Cabinetry, SS Appliances and a convenient built-in Pasta Pot filler. The Open Floor Plan from EIK to FDR leads thru like Nu Anderson Sliders to a Cedar Deck and parklike Backyard W/bluestone pavers surrounding a luxurious 18 x 36 salt-water, IGP featuring stadium steps! A Dramatic upper Bath W/Vaulted ceiling and granite counter boasts beauty and promises perfect warm showers W/the Thermastatic Shower Valve-A true bonus feature that maintains water temps! The BR's all boast Cali style Org systems w/Solid Wd closet doors in every room and throughout the house! The MBR has a double and WIC together W a like Nu, beautiful, full bth! Enjoy cozy evenings by the Vermont Casting Wood-burning (insert) FPLC in a spacious den! The Finished Basement has a play area, laundry Rm, utilities and storage! There's updated 200 Amp electric, 3 zone heat, Central A/C, In-ground Sprinklers, wood floors, bluestone walkways and patios, a 50 AMP EV Charger!, And so much more! Taxes do not include star of $1100.00. Check it out and start packing!!!, Additional information: Appearance:Mint,Separate Hotwater Heater:Yes
5 Audley Circle, Plainview, NY 11803 is a 3 bedroom, 3 bathroom, 1,600 sqft single-family home in Plainview West, built in 1956. It last sold for $980,000 on Jan 24, 2025 (9% above the $899,000 asking price). This property is not currently displayed as for sale or rent on Trulia. The Trulia Estimate is $1,069,900, with a rent estimate of $5,784/month.
Last check for updates: about 7 hours ago
Listed by Donna M. Kunzig
Signature Premier Properties, (516) 799-7100
Frank Grigorian, (516) 244-4281
Signature Premier Properties, (516) 799-7100
Bought with: Donna M. Kunzig, Signature Premier Properties, (516) 799-7100
Co-Buyer's Agent: Frank Grigorian, (516) 244-4281, Signature Premier Properties, (516) 799-7100
Source: OneKey® MLS as distributed by MLS GRID, MLS#L3581956
Home Details for 5 Audley Circle

|
|---|
Interior Details Basement: Finished,FullNumber of Rooms: 7Types of Rooms: Auxiliary Room |
Beds & Baths Number of Bedrooms: 3Number of Bathrooms: 3Number of Bathrooms (full): 3 |
Dimensions and Layout Living Area: 1600 Square Feet |
Appliances & Utilities Utilities: Trash Collection PublicAppliances: Convection Oven, Dishwasher, Dryer, ENERGY STAR Qualified Appliances, Refrigerator, Washer, Gas Water HeaterDishwasherDryerRefrigeratorWasher |
Heating & Cooling Heating: Baseboard,Hot WaterHas CoolingAir Conditioning: Attic Fan,Central AirHas HeatingHeating Fuel: Baseboard |
Fireplace & Spa Number of Fireplaces: 1No Spa |
Gas & Electric Gas: Separate Gas Meters: 1 |
Windows, Doors, Floors & Walls Window: Double Pane Windows, ENERGY STAR Qualified WindowsDoor: ENERGY STAR Qualified DoorsFlooring: Carpet, Hardwood |
Levels, Entrance, & Accessibility Levels: Multi/SplitFloors: Carpet, Hardwood |

|
|---|
Exterior Home Features Patio / Porch: Deck, PatioFencing: Back Yard, Fenced, PartialHas a Private Pool |
Parking & Garage No CarportGarageParking: Private,Attached,Garage Door Opener |
Pool Pool: In GroundPool |

|
|---|
Cumulative Days on Market: 12 |

|
|---|
Year Built Year Built: 1956 |
Property Type / Style Property Type: ResidentialProperty Subtype: Single Family Residence, Residential |
Building Construction Materials: Vinyl SidingNot Attached Property |
Property Information Not Included in Sale: Basketball Hoop, Second Refrigerator, Water ConditionerParcel Number: 2489461540000310 |

|
|---|
Price List Price: $899,000 |
Status Change & Dates Off Market Date: Thu Oct 03 2024 |

|
|---|
MLS Status: Sold |

|
|---|
Direction & Address City: Plainview |
School Information Elementary School: Kramer Lane Elementary SchoolJr High / Middle School: Contact AgentHigh School: Bethpage Senior High SchoolHigh School District: Bethpage |

|
|---|
Building Area Building Area: 1600 Square Feet |

|
|---|
Not Senior Community |

|
|---|
No HOA |

|
|---|
Lot Area: 9520 sqft |

|
|---|
Listing Agreement Type: Exclusive Right To Sell |

|
|---|
BasementMls Number: L3581956Attic: FullAttribution Contact: 516-799-7100Showing Requirements: Showing Service |

|
|---|
HOA Amenities: Park |
Price and Tax history
| Date | Event | Price |
|---|---|---|
Jan 24, 2025 Source: OneKey® MLS as distributed by MLS GRID #L3581956 | Sold | $980,000 |
Oct 25, 2024 Source: OneKey® MLS as distributed by MLS GRID #3581956 | Pending | $899,000 |
Oct 7, 2024 Source: OneKey® MLS as distributed by MLS GRID #3581956 | ListingRemoved | $899,000 |
Sep 30, 2024 Source: OneKey® MLS as distributed by MLS GRID #3581956 | Listed For Sale | $899,000 |
Aug 6, 2008 Source: N/A | Sold | $488,000 |
| Year | Property tax | Tax assessment |
|---|---|---|
| 2024 | Unavailable | $514,000 |
Home facts updated by county records
Market trends in Plainview
Last updated July 2026
Avg. sale price
$976K
$12.17KMoM
Sale-to-List Price
—
Price per sq ft
$556
$21MoM
Available listings
74
6MoM
Around this home
Neighborhood Overview

Neighborhood stats provided by third party data sources.
LGBTQ Local Legal Protections
LGBTQ Local Legal Protections



Based on information submitted to the MLS GRID as of 2026-08-29 21:03:19 PDT All data is obtained from various sources and may not have been verified by broker or MLS GRID. Supplied Open House Information is subject to change without notice. All information should be independently reviewed and verified for accuracy. Properties may or may not be listed by the office/agent presenting the information. Some IDX listings have been excluded from this website. Click here for more information
Frequently asked questions about 5 Audley Circle
- What is 5 Audley Circle estimated to be worth?Trulia's estimated value for 5 Audley Circle in Plainview, NY is $1,069,900.
- What is the price history for 5 Audley Circle?5 Audley Circle in Plainview, NY last sold for $980,000 in January 2025.
- Is Plainview a buyer's or seller's market?Plainview is currently a seller's market, based on recent for-sale activity.
- What's the median sale price in Plainview?The median sale price in Plainview is $976K. That is up $12.17K from the prior month.
- Does 5 Audley Circle have air conditioning?Yes, 5 Audley Circle in Plainview, NY has air conditioning.
- Does 5 Audley Circle have a pool?Yes, 5 Audley Circle in Plainview, NY has a pool.
Explore by feature - Garage
 APPLY INSTANTLYPET FRIENDLY
 APPLY INSTANTLY


Explore by feature - Air Conditioning
 NEW - 2 DAYS AGOAPPLY INSTANTLYRealty Connect USA
 APPLY INSTANTLYFURNISHEDB Square Realty
 APPLY INSTANTLYLa Rosa Realty New York LLC
- APPLY INSTANTLYPET FRIENDLY


Explore by feature - Washer/dryer
- NEW - 2 DAYS AGOAPPLY INSTANTLYRealty Connect USA
 APPLY INSTANTLYPET FRIENDLY
- APPLY INSTANTLYFURNISHEDB Square Realty
- APPLY INSTANTLYLa Rosa Realty New York LLC
- APPLY INSTANTLYPET FRIENDLY
- APPLY INSTANTLY

Apartments for Rent
 PET FRIENDLYSouth Oxford Management
 PET FRIENDLY$2,300 - $3,410/mo1-2 bd1 baEagle Rock Apartments at Hicksville & Jericho | 290 N Broadway,
Hicksville, NY 11801Eagle Rock Management PET FRIENDLYFURNISHED
 PET FRIENDLYFURNISHED
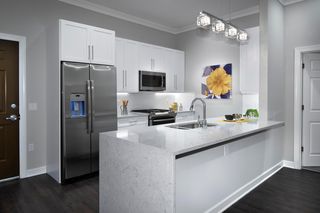 PET FRIENDLY$3,585 - $4,750/mo1-2 bd1-2 baFairfield Metro At Farmingdale Village | 148 S Front St,
Farmingdale, NY 11735Fairfield Properties PET FRIENDLYFairfield Properties
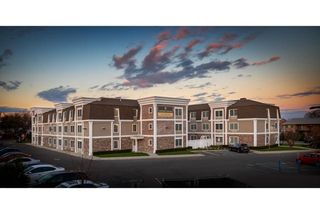 PET FRIENDLY$2,980 - $3,765/mo1-2 bd1-2 baFairfield Fieldstone At Farmingdale | 168 Fulton St,
Farmingdale, NY 11735Fairfield Properties SENIOR HOUSING$2,990 - $3,450/mo1-2 bd1 baFairfield Courtyard East At Farmingdale | 262 Eastern Pkwy,
Farmingdale, NY 11735Fairfield Properties PET FRIENDLY$2,875 - $3,370/mo1-2 bd1 baFairfield Estates At Farmingdale Village | 675 Conklin St,
Farmingdale, NY 11735Fairfield Properties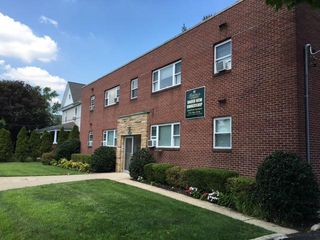 PET FRIENDLYFairfield Properties
 APPLY INSTANTLY
 APPLY INSTANTLY
 APPLY INSTANTLYROOM FOR RENT
 See more homes for rent inPlainview
Off Market Homes Near 5 Audley Circle
 SOLDAUG 28, 2026Coldwell Banker American Homes
 SOLDAUG 28, 2026Compass Greater NY LLC
 SOLDAUG 28, 2026Compass Greater NY LLC
 SOLDAUG 28, 2026BH&G R E Realty Connect
 SOLDAUG 28, 2026Compass Greater NY LLC
 SOLDAUG 28, 2026
 SOLDAUG 28, 2026Signature Premier Properties
 See more homes for sale inPlainview


Homes for sale near 5 Audley Circle
 NEW CONSTRUCTIONListing by: Signature Premier Properties
- OPEN SUN, 2-3:30PMNEW CONSTRUCTIONListing by: Signature Premier Properties
 OPEN SUN, 11-1PMListing by: Badlia Realty Group Inc
 Listing by: Charles Rutenberg Realty Inc
 OPEN SUN, 1-2PMListing by: BH&G R E Realty Connect
- See more homes for sale inPlainview


- Results are loading