


$484,500
 4 Beds
 2.5 Baths
 2,781 sqft (on 0.35 acres)
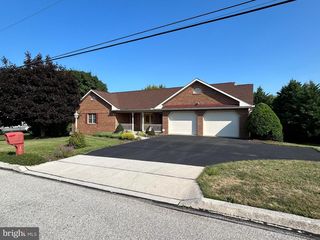
5 Alabaster Run, Hanover, PA 17331
Est. Refi. Payment $3,265/mo*
Refinance Your HomeCurrently Off Market - Sold Oct 18, 2023 for $455,000
Home Value
Trulia Estimate
$485KSince last month
Increased$2K (+0.4%)Since last year
Increased$8K (+1.7%)Since last sale
Increased$31K (+6.7%)Learn more about this home's value by checking out its Trulia Estimate, the value of nearby homes, and how much similar homes have sold for.
Trulia Estimate
The of this home's value increased by +30% in the last 10 years
| Month | Estimated value |
|---|---|
2026 | |
| September 2026 | $486K |
| August 2026 | $485K |
| July 2026 | $484K |
| June 2026 | $488K |
| May 2026 | $487K |
| April 2026 | $493K |
| March 2026 | $482K |
| February 2026 | $480K |
| January 2026 | $480K |
2025 | |
2024 | |
2023 | |
2022 | |
2021 | |
Comparable sales
These are recently sold homes that have a similar location or other similar features to this home, like bedrooms, bathrooms, and square footage. Get a sense of the expected prices in the area by viewing these homes.Address | Distance | Property Type | Sold Price | Sold Date | Bed | Bath | Sqft |
|---|---|---|---|---|---|---|---|
0.03 | Single-Family Home | $490,000 | 11/03/25 | 4 | 2.5 | 2,781 | |
0.12 | Single-Family Home | $490,000 | 11/17/25 | 4 | 2.5 | 2,781 | |
0.10 | Single-Family Home | $492,449 | 03/03/26 | 4 | 2.5 | 2,563 | |
0.18 | Single-Family Home | $495,945 | 04/16/26 | 4 | 2.5 | 2,213 | |
0.28 | Single-Family Home | $436,847 | 01/29/26 | 4 | 2.5 | 2,529 | |
0.19 | Single-Family Home | $450,017 | 03/31/26 | 4 | 2.5 | 1,899 | |
0.24 | Single-Family Home | $379,000 | 05/29/26 | 4 | 2 | 2,355 | |
0.32 | Single-Family Home | $438,176 | 11/18/25 | 4 | 2.5 | 1,899 | |
0.27 | Single-Family Home | $530,503 | 07/06/26 | 5 | 3.5 | 2,946 | |
0.16 | Single-Family Home | $384,218 | 10/31/25 | 3 | 2 | 1,385 |
Nearby home prices
Get a sense of expected prices in the area by checking the value of nearby homes.Address | Distance | Price | Bed | Bath | Sqft | Status |
|---|---|---|---|---|---|---|
0.03 | $454,800 | 4 | 2.5 | 2,427 | Off Market | |
0.03 | $523,300 | 4 | 2.5 | 2,781 | Off Market | |
0.07 | $527,500 | 4 | 3 | 3,226 | Off Market | |
0.05 | $516,100 | 3 | 2 | 2,076 | Off Market | |
0.05 | $496,000 | 3 | 2 | 2,322 | Off Market | |
0.06 | $417,700 | 3 | 2.5 | 1,696 | Off Market | |
0.12 | $490,000 | 4 | 2.5 | 2,781 | Recently Sold | |
0.08 | $435,200 | 4 | 3 | 1,961 | Off Market | |
0.11 | $445,200 | 3 | 2 | 2,035 | Off Market | |
0.15 | $449,900 | 4 | 2.5 | 2,063 | For Sale | |
0.10 | $492,449 | 4 | 2.5 | 2,563 | Recently Sold |
Local Information
- Map ViewExplore the area around 5 Alabaster Run.

- Schools1 Elementary School1 Middle School1 High School

- Shop & Eat

-- mins to
Home Highlights

Single-Family Home

Built in 2020

0.35 acre lot

2,781 sqft

$174/sqft

2 Car Garage

HOA $10/mo
About this House
Welcome to the highly sought-after Stonewicke community, where the perfect blend of modern design and natural beauty come together to create an exceptional living experience. This beautiful home offers an open plan layout flooded with an abundance of natural light, creating a warm and inviting atmosphere. This home has the added advantage of being relatively new, as it is only 3 years old. This means you'll have the benefit of modern construction, contemporary design elements, and up-to-date systems and appliances, all contributing to a lower maintenance burden and increased energy efficiency. Buying a home that is only a few years old can give you peace of mind, knowing that it has been built to current building standards and codes. Additionally, with a more recent construction, the home is likely to require fewer immediate repairs or updates, allowing you to settle in and enjoy your new living space more quickly. Spanning across approximately 2,800 square feet above grade, this residence features four generously sized bedrooms and two and a half bathrooms, providing ample space for comfortable living and entertaining. As you step inside, you'll be greeted by a covered front porch, ideal for enjoying quiet mornings or relaxing evenings. The heart of the home lies in the stunning kitchen, complete with pendant lights over the island, stainless steel appliances, and elegant granite countertops, making it a culinary enthusiast's dream come true. The large family room, adorned with a ceiling fan, is the perfect place to gather with loved ones, creating lasting memories. Throughout the main level, luxury vinyl plank flooring adds a touch of sophistication while offering easy maintenance. Upstairs, the spacious primary suite awaits, boasting a sitting room and cathedral ceilings, creating a sense of luxury and space. Equipped with a ceiling fan and a walk-in closet, the primary suite ensures your comfort and convenience. The spa-like primary bath features a soaking tub and a separate shower, dual vanities, and ceramic tile floors, providing a private retreat to unwind and rejuvenate. For added convenience, the washer and dryer are located on the second level, streamlining your daily chores. The home also boasts an unfinished basement, eagerly awaiting your personal touches, with a rough-in for a future bath and an egress window, providing great potential for additional living space. The outdoor space is equally captivating, with a patio that provides a perfect spot for al fresco dining, relaxation, and entertaining guests. The rear yard is thoughtfully fenced in, offering a secure and private area. As you spend time in the yard, you'll be treated to breathtaking mountain views, adding a touch of serenity and natural beauty to your everyday life. Whether you're enjoying your morning coffee on the patio, hosting a barbecue with friends and family, or simply admiring the picturesque mountain scenery, the outdoor amenities of this home are sure to enhance your overall living experience. Don't miss this opportunity to own a piece of paradise in the desirable Stonewicke community. With its open layout, modern amenities, and proximity to conveniences, this home promises to be your ideal sanctuary for years to come. Schedule a viewing today and experience the perfect blend of style, comfort, and functionality that this home has to offer.
5 Alabaster Run, Hanover, PA 17331 is a 4 bedroom, 3 bathroom, 2,781 sqft single-family home in Parkville, built in 2020. It last sold for the $455,000 asking price on Oct 18, 2023. This property is not currently displayed as for sale or rent on Trulia. The Trulia Estimate is $484,500, with a rent estimate of $2,613/month.
Last check for updates: about 5 hours ago
Listed by Shawn Kelly, (240) 440-8838
Compass
Bought with: Missy Wise, (717) 858-3160
Source: Bright MLS, MLS#PAYK2046448
Home Details for 5 Alabaster Run

|
|---|
Interior Details Basement: Full,Unfinished,ConcreteNumber of Rooms: 1Types of Rooms: Basement |
Beds & Baths Number of Bedrooms: 4Number of Bathrooms: 3Number of Bathrooms (full): 2Number of Bathrooms (half): 1Number of Bathrooms (main level): 1 |
Dimensions and Layout Living Area: 2781 Square Feet |
Appliances & Utilities Appliances: Stainless Steel Appliance(s), Microwave, Dishwasher, Disposal, Oven/Range - Electric, Water Heater, Gas Water HeaterDishwasherDisposalLaundry: Upper Level,Laundry RoomMicrowave |
Heating & Cooling Heating: Forced Air,Natural GasHas CoolingAir Conditioning: Central Air,ElectricHas HeatingHeating Fuel: Forced Air |
Fireplace & Spa No FireplaceNo Spa |
Gas & Electric Electric: 200+ Amp Service |
Windows, Doors, Floors & Walls Flooring: Carpet, Laminate, Vinyl |
Levels, Entrance, & Accessibility Stories: 3Levels: ThreeAccessibility: Accessible DoorsFloors: Carpet, Laminate, Vinyl |
View No View |

|
|---|
Exterior Home Features Roof: Architectural Shingle AsphaltOther Structures: Above Grade, Below GradeExterior: Bump-outs, Lighting, Flood Lights, Sidewalks, Street LightsFoundation: OtherNo Private Pool |
Parking & Garage Number of Garage Spaces: 2Number of Covered Spaces: 2No CarportHas a GarageHas an Attached GarageHas Open ParkingParking Spaces: 2Parking: Garage Door Opener,Garage Faces Front,Inside Entrance,Driveway,Attached |
Pool Pool: None |
Frontage Not on Waterfront |
Water & Sewer Sewer: Public Sewer |
Finished Area Finished Area (above surface): 2781 Square Feet |

|
|---|
Year Built Year Built: 2020 |
Property Type / Style Property Type: ResidentialProperty Subtype: Single Family ResidenceStructure Type: DetachedArchitecture: Colonial |
Building Construction Materials: Vinyl SidingNot a New ConstructionNo Additional Parcels |
Property Information Parcel Number: 440003601230000000 |

|
|---|
Price List Price: $455,000 |
Status Change & Dates Off Market Date: Wed Oct 18 2023Possession Timing: Close Of Escrow |

|
|---|
MLS Status: CLOSED |

|
|---|
Direction & Address City: HANOVERCommunity: Stonewicke |
School Information Elementary School District: South WesternJr High / Middle School District: South WesternHigh School District: South Western |

|
|---|
Building Details Builder Model: CongressionalBuilder Name: JA Myers Homes |
Building Area Building Area: 2781 Square Feet |

|
|---|
Not Senior Community |

|
|---|
HOA Name: STONEWICKEHas an HOAHOA Fee: $120/Annually |

|
|---|
Lot Area: 0.35 acres |

|
|---|
Special Conditions: Standard |

|
|---|
Listing Agreement Type: Exclusive AgencyListing Terms: Cash, Conventional, FHA, VA Loan |

|
|---|
Business Information Ownership: Fee Simple |

|
|---|
BasementMls Number: PAYK2046448Municipality: PENN TWPAbove Grade Unfinished Area: 2781 |
Price and Tax history
| Date | Event | Price |
|---|---|---|
Oct 18, 2023 Source: Bright MLS #PAYK2046448 | Sold | $455,000 |
Sep 18, 2023 Source: Bright MLS #PAYK2046448 | Pending | $455,000 |
Sep 7, 2023 Source: Bright MLS #PAYK2046448 | PriceChange | $455,000 Price decreased by 1% |
Aug 17, 2023 Source: Bright MLS #PAYK2046448 | PriceChange | $459,900 Price decreased by 2% |
Aug 8, 2023 Source: Bright MLS #PAYK2046448 | Listed For Sale | $469,900 |
Jun 7, 2021 Source: N/A | Sold | $359,900 |
| Year | Property tax | Tax assessment |
|---|---|---|
| 2026 | $10,521 | $303,720 |
Home facts updated by county records
Market trends in Hanover
Last updated August 2026
Avg. sale price
$302K
$6.67KMoM
Sale-to-List Price
100.0%
Price per sq ft
$176
$8MoM
Available listings
180
5MoM
Around this home
Neighborhood Overview

Neighborhood stats provided by third party data sources.
What Locals Say about Parkville
At least 119 Trulia users voted on each feature.

88 % Say there are sidewalks

88 % Say it's dog friendly

85 % Say car is needed

79 % Say yards are well-kept

75 % Say parking is easy

75 % Say kids play outside

69 % Say there's holiday spirit

65 % Say people would walk alone at night

59 % Say neighbors are friendly

52 % Say there's wildlife

51 % Say it's walkable to grocery stores

50 % Say streets are well-lit

50 % Say it's walkable to restaurants

46 % Say it's quiet

45 % Say they plan to stay for at least 5 years

24 % Say there are community events
Sourced by Trulia users. Learn more about our methodology.
LGBTQ Local Legal Protections
LGBTQ Local Legal Protections



The data relating to real estate for sale on this website appears in part through the BRIGHT Internet Data Exchange program, a voluntary cooperative exchange of property listing data between licensed real estate brokerage firms, and is provided by BRIGHT through a licensing agreement.
Listing information is from various brokers who participate in the Bright MLS IDX program and not all listings may be visible on the site. The property information being provided on or through the website is for the personal, non-commercial use of consumers and such information may not be used for any purpose other than to identify prospective properties consumers may be interested in purchasing.
Some properties which appear for sale on the website may no longer be available because they are for instance, under contract, sold or are no longer being offered for sale.
Property information displayed is deemed reliable but is not guaranteed.
Copyright 2026 Bright MLS, Inc. Click here for more information
Frequently asked questions about 5 Alabaster Run
- What is 5 Alabaster Run estimated to be worth?Trulia's estimated value for 5 Alabaster Run in Hanover, PA is $484,500.
- What is the price history for 5 Alabaster Run?5 Alabaster Run in Hanover, PA last sold for $455,000 in October 2023.
- Is Hanover a buyer's or seller's market?Hanover is currently a balanced market, based on recent for-sale activity.
- What's the median sale price in Hanover?The median sale price in Hanover is $302K. That is up $6.67K from the prior month.
- Does 5 Alabaster Run have air conditioning?Yes, 5 Alabaster Run in Hanover, PA has air conditioning.
- Does 5 Alabaster Run have laundry facilities?Yes, 5 Alabaster Run in Hanover, PA has laundry facilities.
Explore by feature - Pet Friendly
 PET FRIENDLY
 NEW - 6 MIN AGOPET FRIENDLY
 PET FRIENDLY
 PET FRIENDLY
 NEW - 14 HRS AGOAPPLY INSTANTLYPET FRIENDLY
 PET FRIENDLY
 PET FRIENDLY
 PET FRIENDLY
 PET FRIENDLY
- PET FRIENDLY
Explore by feature - Garage
- PET FRIENDLY
- PET FRIENDLY
- PET FRIENDLY
- PET FRIENDLY
- PET FRIENDLY
- PET FRIENDLY
 PET FRIENDLY
 PET FRIENDLY
 PET FRIENDLY
- PET FRIENDLY
Explore by feature - Air Conditioning
- PET FRIENDLY
- NEW - 6 MIN AGOPET FRIENDLY
- PET FRIENDLY
- PET FRIENDLY
- PET FRIENDLY
- PET FRIENDLY
- PET FRIENDLY
- PET FRIENDLY
- PET FRIENDLY
- PET FRIENDLY
Explore by feature - Washer/dryer
- NEW - 6 MIN AGOPET FRIENDLY
- PET FRIENDLY
- PET FRIENDLY
- PET FRIENDLY
- PET FRIENDLY
- PET FRIENDLY
- PET FRIENDLY
- PET FRIENDLY
- PET FRIENDLY
- PET FRIENDLY
Explore by feature - Outdoor Space
 APPLY INSTANTLY
 APPLY INSTANTLYPET FRIENDLYFURNISHED
 APPLY INSTANTLYPET FRIENDLY
 APPLY INSTANTLYPET FRIENDLY

 PET FRIENDLY
 PET FRIENDLY
 PET FRIENDLY
Apartments for Rent
- NEW - 6 MIN AGOPET FRIENDLY
 INCOME RESTRICTED
- PET FRIENDLY
- PET FRIENDLY
- PET FRIENDLY
- PET FRIENDLY
- PET FRIENDLY
 See more homes for rent inHanover
Off Market Homes Near 5 Alabaster Run
 SOLDSEP 14, 2026Iron Valley Real Estate Hanover
 SOLDSEP 11, 2026Iron Valley Real Estate Hanover
 SOLDSEP 11, 2026Berkshire Hathaway HomeServices Homesale Realty
 SOLDSEP 11, 2026RE/MAX Quality Service, Inc.
 SOLDSEP 11, 2026Berkshire Hathaway HomeServices Homesale Realty
 SOLDSEP 10, 2026Iron Valley Real Estate of Central MD
 SOLDSEP 3, 2026Berkshire Hathaway HomeServices PenFed Realty
 SOLDSEP 2, 2026Iron Valley Real Estate Hanover
 SOLDSEP 1, 2026Iron Valley Real Estate Hanover
 See more homes for sale inHanover

Homes for sale near 5 Alabaster Run
 OPEN TUE, 11-6PMNEW CONSTRUCTION0.37 ACRESJoseph A Myers Real Estate, Inc.
 OPEN TUE, 11-6PMNEW CONSTRUCTION0.68 ACRESJoseph A Myers Real Estate, Inc.
 0.57 ACRESIron Valley Real Estate Hanover
 0.32 ACRESIron Valley Real Estate Hanover
 OPEN TUE, 11-6PMNEW CONSTRUCTION0.35 ACRESJoseph A Myers Real Estate, Inc.
 OPEN TUE, 11-6PMNEW CONSTRUCTION0.37 ACRESJoseph A Myers Real Estate, Inc.
- See more homes for sale inHanover



- Results are loading