
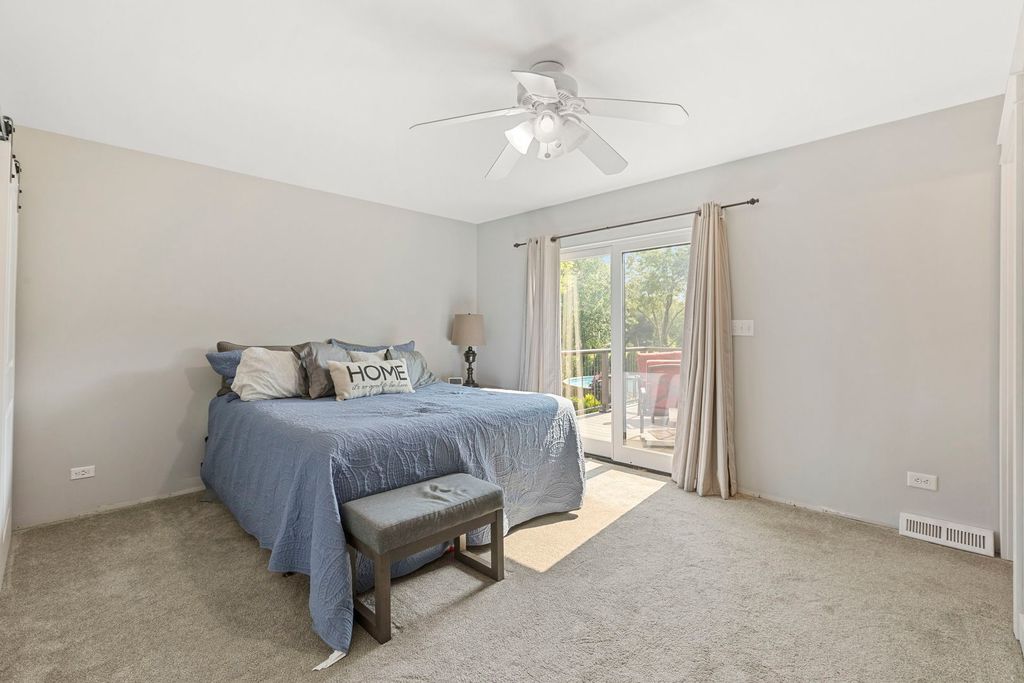


4N616 Arrowhead Dr
Campton Hills, IL 60175
 4 Beds
 3 Baths
 2,730 sqft (on 1.02 acres)
4 Beds
3 Baths
2,730 sqft
(on 1.02 acres)
Local Information
- Map ViewExplore the area around 4N616 Arrowhead Dr.

- Schools1 Elementary School1 Middle School1 High School

- Shop & Eat

-- mins to
Home Highlights

Property Type
Single-Family Home

Year Built
1986

Lot Size
1.02 acres
Living Area
2,730 sqft

Price/Sqft
$202

Parking
2 Car Garage

HOA
None
About this House
Step into this fully renovated 4-bedroom, 3-bathroom home nestled on over an acre of beautifully landscaped land with a stunning pool, high-end composite deck, and a 4-seasons room for year-round enjoyment. Every inch of this home has been thoughtfully updated with luxury finishes and timeless craftsmanship. Enjoy the warmth of hardwood floors, custom crown molding, detailed window casings, and solid custom doors throughout. The chef's kitchen and spa-inspired bathrooms feature premium materials and fixtures. Marvin windows fill the home with natural light, while a newer roof, siding, and doors ensure lasting quality. The lower level includes a spacious bedroom with brand-new carpet and a full bathroom-ideal for guests or multi-generational living. With nothing left to do but move in, this home offers both comfort and elegance at every turn. If you're looking for turn-key perfection, this is the one you've been waiting for.
4N616 Arrowhead Dr, Campton Hills, IL 60175 is a 4 bedroom, 3 bathroom, 2,730 sqft single-family home built in 1986. It last sold for $530,000 on Jul 3, 2025 (6% above the $499,900 asking price). It is currently off market. The Trulia Estimate is $552,400, with a rent estimate of $3,130/month.
Home Details for 4N616 Arrowhead Dr

|
|---|
MLS Status: Closed |

|
|---|
Interior Details Basement: Finished,FullNumber of Rooms: 6Types of Rooms: Master Bedroom, Bedroom 2, Bedroom 3, Bedroom 4, Dining Room, Family Room, Kitchen, Laundry, Living Room |
Beds & Baths Number of Bedrooms: 4Number of Bathrooms: 3Number of Bathrooms (full): 3 |
Dimensions and Layout Living Area: 2730 Square Feet |
Appliances & Utilities Laundry: In Unit |
Heating & Cooling Heating: Natural GasHas CoolingAir Conditioning: Central AirHas HeatingHeating Fuel: Natural Gas |
Fireplace & Spa Number of Fireplaces: 1Fireplace: Wood Burning, Family RoomHas a FireplaceNo Spa |
Levels, Entrance, & Accessibility Levels: Tri-LevelAccessibility: No Disability Access |
View Has a View |

|
|---|
Exterior Home Features Roof: AsphaltPatio / Porch: Deck, Patio, PorchFencing: InvisibleExterior: Fire Pit, LightingFoundation: Concrete Perimeter |
Parking & Garage Number of Garage Spaces: 2Number of Covered Spaces: 2Has a GarageHas an Attached GarageHas Open ParkingParking Spaces: 8Parking: Asphalt,Concrete,Garage Door Opener,On Site,Garage Owned,Attached,Driveway,Owned,Garage |
Pool Pool: Above Ground |
Frontage Not on Waterfront |
Water & Sewer Sewer: Septic Tank |

|
|---|
Year Built Year Built: 1986Year Renovated: 2024 |
Property Type / Style Property Type: ResidentialProperty Subtype: Single Family Residence |
Building Construction Materials: Fiber CementNot a New ConstructionNo Additional Parcels |
Property Information Parcel Number: 0821154006 |

|
|---|
Price List Price: $499,900 |
Status Change & Dates Off Market Date: Thu Jul 03 2025Possession Timing: Close Of Escrow |

|
|---|
Direction & Address City: Campton HillsCommunity: Foxfield |
School Information Elementary School: Wasco Elementary SchoolElementary School District: 303Jr High / Middle School: Thompson Middle SchoolJr High / Middle School District: 303High School: St Charles North High SchoolHigh School District: 303 |

|
|---|
Buyer Agent Buyer Company Name: Mike McCatty Group |

|
|---|
HOA Fee Includes: None |

|
|---|
Lot Area: 1.02 Acres |

|
|---|
Special Conditions: None |

|
|---|
Listing Terms: Conventional |

|
|---|
Business Information Ownership: Fee Simple |

|
|---|
BasementMls Number: 12382268Activation Date: Thu Jul 03 2025 |

|
|---|
Source Internet Consumer CommentMRD SHARE WITH CLIENTS: YesSource Internet Entire Listing DisplayMRD REMARKSINTERNET: YesSource Internet Address Display |
Last check for updates: about 16 hours ago
Listed by Tracey Larsen, CNC, (847) 533-8708
Coldwell Banker Realty
Graham Mcdonald, (847) 269-6409
Coldwell Banker Realty
Bought with: Mike McCatty, (708) 945-2121, Century 21 Circle
Source: MRED as distributed by MLS GRID, MLS#12382268
Price History for 4N616 Arrowhead Dr
| Date | Price | Event | Source |
|---|---|---|---|
| 07/03/2025 | $530,000 | Sold | MRED as distributed by MLS GRID #12382268 |
| 11/17/2011 | $192,500 | Sold | MRED as distributed by MLS GRID #07742851 |
| 10/24/2002 | $266,000 | Sold | N/A |
Market trends in Campton Hills
Last updated June 2026
Avg. sale price
—
Sale-to-List Price
—
Price per sq ft
—
Available listings
44
1MoM

- Results are loading
Property Tax and Assessment
| Year | 2024 |
|---|---|
| Tax | $7,373 |
| Assessment | $365,301 |
Home facts updated by county records
Comparable Sales for 4N616 Arrowhead Dr
Address | Distance | Property Type | Sold Price | Sold Date | Bed | Bath | Sqft |
|---|---|---|---|---|---|---|---|
0.05 | Single-Family Home | $650,000 | 05/29/26 | 4 | 3.5 | 2,080 | |
0.25 | Single-Family Home | $475,000 | 01/05/26 | 4 | 3 | 1,652 | |
0.43 | Single-Family Home | $520,000 | 09/22/25 | 3 | 2.5 | 2,001 | |
0.38 | Single-Family Home | $605,000 | 02/20/26 | 5 | 3.5 | 3,219 | |
0.52 | Single-Family Home | $585,000 | 03/31/26 | 5 | 3 | 3,000 | |
0.43 | Single-Family Home | $772,500 | 08/20/25 | 4 | 3.5 | 3,323 | |
0.27 | Single-Family Home | $432,500 | 01/26/26 | 3 | 2 | 2,102 | |
0.53 | Single-Family Home | $460,000 | 12/11/25 | 3 | 3 | 2,355 | |
0.62 | Single-Family Home | $615,000 | 05/20/26 | 4 | 2.5 | 2,076 | |
0.48 | Single-Family Home | $425,000 | 07/17/26 | 4 | 2 | 2,065 |
Nearby homes
Get a sense of prices in the area by checking nearby homes. SOLDMAY 29, 2026Coldwell Banker Realty, Closed
 OFF MARKETPremier Living Properties, Closed
 OFF MARKETRE/MAX Suburban, Closed
 OFF MARKET@properties Christie's International Real Estate, Closed
 OFF MARKETColdwell Banker Real Estate Group, Closed
 OFF MARKETKeller Williams North Shore West, Closed
 OFF MARKETRE/MAX All Pro - St Charles, Closed
 OFF MARKETRE/MAX All Pro - St Charles, Closed
 OFF MARKETeXp Realty - St. Charles, Closed
 OFF MARKETRedfin Corporation, Closed

Assigned Schools
These are the assigned schools for 4N616 Arrowhead Dr.
- Thompson Middle School
- 6-8
- Public
- 1355 Students
7/10GreatSchools RatingParent Rating AverageGood school - but the rudest main office staff I have ever had to deal with.Parent Review4y ago - Wasco Elementary School
- K-5
- Public
- 442 Students
9/10GreatSchools RatingParent Rating AverageBehavioral issues aren't adequately addressed, which leads to many safety concerns. Most teachers are great, not so much the administration.Other Review9mo ago - St Charles North High School
- 9-12
- Public
- 1816 Students
8/10GreatSchools RatingParent Rating AverageEveryone here is so mean, they barely have a special ed program, food is horrible, and teachers discriminate students of color, different political views, and sexuality/gender. Do NOT go here if you want your children to be safe and happy. I see students from East and heard some kids mention how they haven’t been bullied once there and everyone seems happy and the special ed programs are amazing. If you can, put your kids anywhere but this “school”.Student Review3mo ago  Check out schools near 4N616 Arrowhead Dr.
What Locals Say about Campton Hills
At least 52 Trulia users voted on each feature.

94 % Say car is needed

92 % Say yards are well-kept

91 % Say there's wildlife

89 % Say parking is easy

83 % Say people would walk alone at night

82 % Say there's holiday spirit

81 % Say it's dog friendly

75 % Say it's quiet

69 % Say neighbors are friendly

67 % Say kids play outside

46 % Say they plan to stay for at least 5 years

44 % Say there are community events

41 % Say there are sidewalks

40 % Say streets are well-lit

29 % Say it's walkable to restaurants
Sourced by Trulia users. Learn more about our methodology.
LGBTQ Local Legal Protections
LGBTQ Local Legal Protections



Apartments for Rent

Homes for sale near 4N616 Arrowhead Dr
 1.07 ACRESOne Source Realty, Active
 NEWOPEN SAT, 1-3PM0.95 ACRESeXp Realty - Geneva, New
 0.47 ACRESFox Hollow Properties, Active
 0.58 ACRESeXp Realty - Geneva, Active
 OPEN SUN, 12-2PM0.68 ACRESBerkshire Hathaway HomeServices Starck Real Estate, Active
 NEW - 1 DAY AGO0.5 ACRESCharles Rutenberg Realty of IL, New
 See more homes for sale inCampton Hills
Off Market Homes Near 4N616 Arrowhead Dr
 SOLDAUG 3, 2026Coldwell Banker Realty, Closed
 SOLDJUL 31, 2026Keller Williams Inspire - Geneva, Closed
 SOLDJUL 30, 2026Real Broker LLC, Closed
 SOLDJUL 30, 2026RE/MAX All Pro - St Charles, Closed
 SOLDJUL 28, 2026Keller Williams Success Realty, Closed
 SOLDJUL 28, 2026Siwy Real Estate, Inc., Closed
 SOLDJUL 28, 2026American Realty Illinois LLC, Closed
 SOLDJUL 27, 2026@properties Christie's International Real Estate, Closed
 SOLDJUL 23, 2026Great Western Properties, Closed
- See more homes for sale inCampton Hills

Based on information submitted to the MLS GRID as of 2026. All data is obtained from various sources and may not have been verified by broker or MLS GRID. Supplied Open House Information is subject to change without notice. All information should be independently reviewed and verified for accuracy. Properties may or may not be listed by the office/agent presenting the information. Click here for more information