


499 Silverado Dr
Lafayette, CA 94549
 4 Beds
 3 Baths
 2,473 sqft (on 1.15 acres)
4 Beds
3 Baths
2,473 sqft
(on 1.15 acres)
We estimate this home will sell faster than 81% nearby.
Home Highlights

Parking
2 Car Garage

Price/Sqft
$627

Climate Control
Forced Air Heating

Listed
46 days ago
Local Information
- Map ViewExplore the area around 499 Silverado Dr.

- Schools1 Elementary School1 Middle School1 High School

- Shop & Eat

-- mins to
About this House
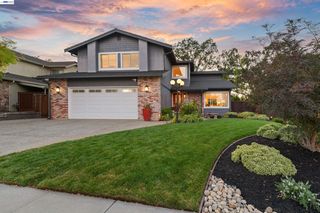
Amazing New Price & Value! Stunning remodeled contemporary home in the highly desirable Burton Valley neighborhood! This dramatic 4-bedroom, 2.5-bath residence also features a spacious bonus room and sits on a private 1.15-acre lot at the end of a peaceful cul-de-sac. A beautiful, covered entry welcomes you with attractive landscaping, expansive decks, and picturesque oak trees. Inside, the inviting living room showcases a custom gas fireplace, soaring wood-beamed cathedral ceilings, and a dramatic wall of windows that fills the home with natural light. The remodeled kitchen opens seamlessly to the family room and features an entertaining bar, while the adjoining dining room is ideal for hosting large gatherings. The spacious primary suite offers crown molding, dual closets, and a beautifully remodeled spa-inspired bathroom with designer finishes. An expansive downstairs bonus room with a half bath provides endless flexibility as a media room, teen retreat, home office, gym, or au pair space. The private backyard is a tranquil retreat featuring a stamped concrete driveway, tiered garden areas, a Trex deck, and majestic, mature trees offering exceptional privacy. Ideally located near top-rated Acalanes and Lafayette schools, Rancho Colorados Swim & Tennis Club, parks, hiking and biking trails, and all the amenities Burton Valley has to offer.
Last check for updates: about 11 hours ago
Listing courtesy of Jeff Snell DRE #01333422, (925) 765-8700
Village Associates Real Estate
We estimate this home will sell faster than 81% nearby.
Open House
Sunday, August 23
2:00 PM to 4:00 PM
Home Details for 499 Silverado Dr

|
|---|
Interior Details Number of Rooms: 12Types of Rooms: Bathroom, Kitchen |
Beds & Baths Number of Bedrooms: 4Number of Bathrooms: 3Number of Bathrooms (full): 2Number of Bathrooms (partial): 1 |
Dimensions and Layout Living Area: 2473 Square Feet |
Appliances & Utilities Appliances: Dishwasher, Gas Range, Plumbed For Ice Maker, Microwave, Refrigerator, Self Cleaning Oven, Gas Water Heater, Dryer, WasherDishwasherDryerLaundry: Laundry Room,Cabinets,Common AreaMicrowaveRefrigeratorWasher |
Heating & Cooling Heating: Forced AirNo CoolingAir Conditioning: NoneHas HeatingHeating Fuel: Forced Air |
Fireplace & Spa Number of Fireplaces: 2Fireplace: Gas Starter, Living Room, Recreation RoomHas a Fireplace |
Gas & Electric Electric: No Solar |
Windows, Doors, Floors & Walls Window: Double Pane Windows, Skylight(s), Window CoveringsFlooring: Hardwood, Tile, Carpet |
Levels, Entrance, & Accessibility Stories: 2Levels: TwoFloors: Hardwood, Tile, Carpet |
View Has a ViewView: Hills, Valley, Trees/Woods |

|
|---|
Exterior Home Features Roof: CompositionExterior: Dog Run, Garden/PlayFoundation: RaisedNo Private Pool |
Parking & Garage Number of Garage Spaces: 2Number of Covered Spaces: 2No CarportHas a GarageHas an Attached GarageParking Spaces: 2Parking: Attached,Direct Access,Electric Vehicle Charging Station(s),Garage Door Opener |
Pool Pool: Membership (Optional) |
Water & Sewer Sewer: Public Sewer |

|
|---|
Days on Market: 46 |

|
|---|
Year Built Year Built: 1972 |
Property Type / Style Property Type: ResidentialProperty Subtype: Single Family ResidenceArchitecture: Contemporary |
Building Construction Materials: Wood SidingNot a New ConstructionNot Attached Property |
Property Information Condition: ExistingParcel Number: 2373610084 |

|
|---|
Price List Price: $1,550,000Price Per Sqft: $627 |
Status Change & Dates Possession Timing: Close Of Escrow, Negotiable |

|
|---|
MLS Status: Active |

|
|---|
Direction & Address City: LafayetteCommunity: Burton Valley |
School Information Elementary School District: Lafayette (925) 280-3900High School District: Acalanes (925) 280-3900 |

|
|---|
Listing Agent Listing ID: 41140576 |

|
|---|
Building Area Building Area: 2473 Square Feet |

|
|---|
No HOA |

|
|---|
Lot Area: 1.15 Acres |

|
|---|
Special Conditions: Standard |

|
|---|
Mls Number: 41140576 |
Around this home
What Locals Say about Lafayette
At least 178 Trulia users voted on each feature.

93 % Say it's dog friendly

86 % Say parking is easy

83 % Say car is needed

79 % Say there's wildlife

79 % Say people would walk alone at night

76 % Say there's holiday spirit

71 % Say yards are well-kept

69 % Say it's quiet

68 % Say kids play outside

64 % Say they plan to stay for at least 5 years

60 % Say neighbors are friendly

54 % Say it's walkable to restaurants

50 % Say it's walkable to grocery stores

49 % Say there are sidewalks

47 % Say there are community events

31 % Say streets are well-lit
Sourced by Trulia users. Learn more about our methodology.
Market trends in Lafayette
Last updated July 2026
Avg. sale price
$1.99M
$104KMoM
Sale-to-List Price
100.3%
Price per sq ft
$891
$43MoM
Available listings
88
5MoM
Home Value
Trulia Estimate
$1.51MSince last month
Decreased$15K (-1%)Since last year
Decreased$375K (-19.9%)Learn more about this home's value by checking out its Trulia Estimate, the value of nearby homes, and how much similar homes have sold for.
Trulia Estimate
The of this home's value increased by +13% in the last 10 years
| Month | Estimated value |
|---|---|
2026 | |
| August 2026 | $1.51M |
| July 2026 | $1.52M |
| June 2026 | $1.75M |
| May 2026 | $1.82M |
| April 2026 | $1.84M |
| March 2026 | $1.87M |
| February 2026 | $1.82M |
| January 2026 | $1.69M |
2025 | |
2024 | |
2023 | |
2022 | |
2021 | |
2020 | |
2019 | |
2018 | |
2017 | |
2016 | |
Comparable sales
These are recently sold homes that have a similar location or other similar features to this home, like bedrooms, bathrooms, and square footage. Get a sense of the expected prices in the area by viewing these homes.Address | Distance | Property Type | Sold Price | Sold Date | Bed | Bath | Sqft |
|---|---|---|---|---|---|---|---|
0.39 | Single-Family Home | $1,850,000 | 07/15/26 | 4 | 2 | 2,340 | |
0.49 | Single-Family Home | $1,700,000 | 09/15/25 | 4 | 3 | 2,406 | |
0.35 | Single-Family Home | $2,725,000 | 06/22/26 | 4 | 4 | 2,570 | |
0.24 | Single-Family Home | $1,637,500 | 10/29/25 | 3 | 2 | 1,919 | |
0.38 | Single-Family Home | $1,900,000 | 10/10/25 | 3 | 3 | 1,863 | |
0.38 | Single-Family Home | $3,600,000 | 02/19/26 | 5 | 4 | 3,438 | |
0.76 | Single-Family Home | $2,000,000 | 05/13/26 | 4 | 3 | 2,728 | |
0.59 | Single-Family Home | $2,857,500 | 06/03/26 | 4 | 3 | 2,226 |
Nearby home prices
Get a sense of expected prices in the area by checking the value of nearby homes.Address | Distance | Price | Bed | Bath | Sqft | Status |
|---|---|---|---|---|---|---|
0.21 | $1,941,800 | 4 | 2 | 1,908 | Off Market | |
0.24 | $1,637,500 | 3 | 2 | 1,919 | Recently Sold | |
0.26 | $2,819,200 | 4 | 3 | 2,880 | Off Market | |
0.26 | $3,131,600 | 4 | 3 | 3,364 | Off Market | |
0.28 | $2,118,900 | 4 | 2 | 2,555 | Off Market | |
0.29 | $2,437,600 | 4 | 3 | 2,817 | Off Market | |
0.29 | $1,884,700 | 4 | 2 | 2,201 | Off Market | |
0.30 | $2,088,000 | 3 | 2 | 2,206 | Off Market | |
0.30 | $1,591,800 | 5 | 3 | - | Off Market | |
0.31 | $2,528,300 | 4 | 2 | 2,253 | Off Market | |
0.30 | $3,299,000 | 4 | 3 | 3,364 | For Sale |
Price and Tax history
| Date | Event | Price |
|---|---|---|
Jul 27, 2026 Source: CCAR #41140576 | PriceChange | $1,550,000 Price decreased by 3% |
Jul 6, 2026 Source: CCAR #41140576 | Listed For Sale | $1,595,000 |
Apr 8, 2022 Source: bridgeMLS/CCAR/Bay East AOR #40985620 | ListingRemoved | |
Mar 21, 2022 Source: bridgeMLS/CCAR/Bay East AOR #40985620 | Listed For Sale | $1,795,000 |
| Year | Property tax | Tax assessment |
|---|---|---|
| 2025 | $7,685 | $636,236 |
Home facts updated by county records
LGBTQ Local Legal Protections
LGBTQ Local Legal Protections



Jeff Snell, Village Associates Real Estate
Agent Phone: (925) 765-8700

CCAR ©2026. Bay East ©2026. bridgeMLS ©2026. Information Deemed Reliable But Not Guaranteed. This information is being provided by the CCAR MLS, or Bay East MLS, or bridgeMLS. The listings presented here may or may not be listed by the Broker/Agent operating this website. This information is intended for the personal use of consumers and may not be used for any purpose other than to identify prospective properties consumers may be interested in purchasing. Data last updated at 2026-08-20 10:58:10 PDT
Similar Homes You May Like
 1.1 ACRES
 OPEN SAT, 1-4PM0.32 ACRES
 OPEN SAT, 1-4PM
 OPEN SAT, 2-4PM
 18.14 ACRES
 OPEN SAT, 1-3PM
 OPEN SAT, 2-4PM
 NEWOPEN SAT, 1-4PM0.43 ACRES
 NEWOPEN SUN, 1-4PM

 OPEN SUN, 2-4PM
 OPEN SAT, 2-4PM
 OPEN SAT, 1-4PM0.58 ACRES
 OPEN SAT, 1-4:30PM
 OPEN SAT, 1-3PM0.34 ACRES
 OPEN SAT, 2-5PM
 OPEN SAT, 1-4PM
 OPEN SAT, 1-4PM
 OPEN SAT, 2-4PM

 OPEN SUN, 1:30-4PM
 OPEN SAT, 1-4PM
 OPEN SAT, 1-4PM
 0.31 ACRES
 OPEN SAT, 1-4PM0.36 ACRES
 0.29 ACRES

 OPEN SAT, 1-5PM0.42 ACRES
 OPEN SAT, 1:30-4PM
 OPEN SAT, 1:30-4PM
 0.25 ACRES
 2.84 ACRES
 NEWOPEN SUN, 2-4PM
 See more homes for sale inLafayette
New Listings near 499 Silverado Dr
 OPEN SUN, 1-4PM0.41 ACRES
 OPEN SAT, 1-4PM0.48 ACRES
 NEWOPEN SAT, 1-4PM0.39 ACRES
 OPEN SUN, 2-4PM0.4 ACRES
 0.56 ACRES
 1.1 ACRES
 NEW - 1 DAY AGO0.42 ACRES
 COMING SOON0.35 ACRES
 OPEN SAT, 12-1:30PM0.55 ACRES
 OPEN SUN, 1:30-4PM
 OPEN SAT, 2-5PM0.31 ACRES
 0.44 ACRES
 NEWOPEN SUN, 1:30-4PM0.38 ACRES
 OPEN SUN, 2-4PM
- See more homes for sale inLafayette
Frequently asked questions about 499 Silverado Dr
- What is the estimated monthly payment for 499 Silverado Dr?Based on a $1,550,000 list price with 20% down at today's rates, the estimated monthly payment for 499 Silverado Dr in Lafayette, CA is approximately $9,569 (about $8,009 principal & interest, $1,485 property taxes, and $75 homeowner's insurance). This is an estimate. Actual payment depends on your loan terms.
- How does the list price for 499 Silverado Dr compare to homes in Lafayette?499 Silverado Dr in Lafayette, CA is listed at $1,550,000, about 22% below the $1.99M median sale price in Lafayette.
- What do residents say about Lafayette?Residents describe Lafayette, CA as dog-friendly, easy to park in, and well-kept. Most residents say you need a car. See homes for sale in Lafayette, CA.
- What are the closest schools to 499 Silverado Dr?The closest schools to 499 Silverado Dr in Lafayette, CA are Burton Valley Elementary School (rated 9/10), Campolindo High School (rated 10/10), M. H. Stanley Middle School (rated 8/10).
- Does 499 Silverado Dr have a pool?Yes, 499 Silverado Dr in Lafayette, CA has a pool.
- Does 499 Silverado Dr have laundry facilities?Yes, 499 Silverado Dr in Lafayette, CA has in-unit laundry.
499 Silverado Dr, Lafayette, CA 94549 is a 4 bedroom, 3 bathroom, 2,473 sqft single-family home built in 1972. This property is currently available for sale and was listed by CCAR on Jul 6, 2026. The MLS # for this home is MLS# 41140576.